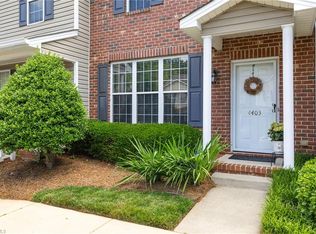
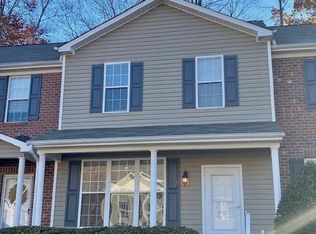
Welcome home to this beautifully maintained two-story townhome, ideally located with convenient access to everything Greensboro has to offer! This move-in-ready home features 2 spacious bedrooms, 2.5 baths, and an inviting floor plan designed for comfortable living. The bright living room is filled with natural light and showcases updated luxury vinyl plank flooring, a cozy fireplace, and custom built-ins. The beautifully updated kitchen offers granite countertops, a gas range, center island, and an adjacent dining area with direct access to a private patio. Upstairs, you'll find two generously sized bedrooms, each with its own ensuite bath. The primary suite includes excellent storage, and the conveniently located second-floor laundry makes everyday living a breeze. The refrigerator, washer, and dryer all convey with the home, and the seller is providing a one-year home warranty for added peace of mind. Owner is licensed NC real estate broker.
For sale
Price cut: $2.5K (8/11)
$220,000
4405 Baylor St, Greensboro, NC 27455
2beds
1,360sqft
:
Get pre-qualified$1,549/mo
Stick/Site Built, Residential, Townhouse
Built in 2003
-- sqft lot
$216,800 Zestimate®
$--/sqft
$217/mo HOA
What's special
Cozy fireplaceBeautifully updated kitchenCenter islandGranite countertopsCustom built-insGas rangeConveniently located second-floor laundry
- 20 days |
- 372 |
- 28 |
Zillow last checked:
Listing updated:
Listed by:
Pam Carrigan 336-944-2488,
RE/MAX Revolution
Source: Triad MLS,MLS#: 1228175
Facts & features
Interior
Bedrooms & bathrooms
- Bedrooms: 2
- Bathrooms: 3
- Full bathrooms: 2
- 1/2 bathrooms: 1
- Main level bathrooms: 1
Primary bedroom
- Level: Second
- Dimensions: 11.42 x 16
Bedroom 2
- Level: Second
- Dimensions: 11 x 16
Dining room
- Level: Main
- Dimensions: 9 x 13
Kitchen
- Level: Main
- Dimensions: 11 x 13
Living room
- Level: Main
- Dimensions: 16 x 20
Heating
- Forced Air, Natural Gas
Cooling
- Central Air
Appliances
- Included: Microwave, Built-In Range, Dishwasher, Disposal, Gas Water Heater
- Laundry: Dryer Connection, Laundry Room, Washer Hookup
Features
- Built-in Features, Ceiling Fan(s), Kitchen Island, Solid Surface Counter
- Flooring: Carpet, Vinyl
- Has basement: No
- Attic: Pull Down Stairs
- Number of fireplaces: 1
- Fireplace features: Gas Log, Living Room
Interior area
- Total structure area: 1,360
- Total interior livable area: 1,360 sqft
- Finished area above ground: 1,360
Property
Parking
- Parking features: Assigned, No Garage
Features
- Levels: Two
- Stories: 2
- Pool features: None
- Fencing: Privacy
Details
- Parcel number: 0061511
- Zoning: CU-RM-12
- Special conditions: Owner Sale
Construction
Type & style
- Home type: Townhouse
- Property subtype: Stick/Site Built, Residential, Townhouse
Materials
- Vinyl Siding
- Foundation: Slab
Condition
- Year built: 2003
Utilities & green energy
- Sewer: Public Sewer
- Water: Public
Community & HOA
Community
- Subdivision: Bellwood Village
HOA
- Has HOA: Yes
- HOA fee: $217 monthly
Location
- Region: Greensboro
Financial & listing details
- Tax assessed value: $222,400
- Annual tax amount: $1,833
- Date on market: 7/23/2026
- Cumulative days on market: 27 days
- Listing agreement: Exclusive Right To Sell
- Listing terms: Cash,Conventional,FHA,VA Loan
Estimated market value
Zestimate®
$216,800
Estimated sales range
$206,000 - $228,000
Rent Zestimate®
$1,672/mo
Price history
| Date | Event | Price |
|---|---|---|
| 8/11/2026 | Price change | $220,000-1.1% |
Source: | ||
| 7/23/2026 | Listed for sale | $222,500+202.9% |
Source: | ||
| 9/24/2020 | Listing removed | $1,095$1/sqft |
Source: Burgess Management Group Report a problem | ||
| 9/22/2020 | Listed for rent | $1,095+15.3%$1/sqft |
Source: Burgess Management Group Report a problem | ||
| 7/27/2018 | Listing removed | $950$1/sqft |
Source: Burgess Management Group Report a problem | ||
| 7/20/2018 | Listed for rent | $950$1/sqft |
Source: Burgess Management Group Report a problem | ||
| 3/28/2017 | Listing removed | $950$1/sqft |
Source: Burgess Management Group Report a problem | ||
| 3/10/2017 | Listed for rent | $950$1/sqft |
Source: Zillow Rental Manager Report a problem | ||
| 2/10/2014 | Sold | $73,449-13.2% |
Source: | ||
| 10/5/2013 | Price change | $84,600-4.9%$62/sqft |
Source: Hubzu #683829 Report a problem | ||
| 8/31/2013 | Listed for sale | $89,000-3.3%$65/sqft |
Source: REALHome Services and Solutions #683829 Report a problem | ||
| 8/27/2013 | Sold | $92,000+2.2%$68/sqft |
Source: Public Record Report a problem | ||
| 12/29/2010 | Listing removed | $90,000$66/sqft |
Source: Total Care Realty, LLC #589821 Report a problem | ||
| 10/2/2010 | Price change | $90,000-9.1%$66/sqft |
Source: Total Care Realty, LLC #589821 Report a problem | ||
| 8/29/2010 | Price change | $99,000-9.2%$73/sqft |
Source: Total Care Realty, LLC #589821 Report a problem | ||
| 5/1/2010 | Listed for sale | $109,000+4.8%$80/sqft |
Source: Coldwell Banker Triad, Realtors #577665 Report a problem | ||
| 10/14/2004 | Sold | $104,000 |
Source: | ||
Public tax history
| Year | Property taxes | Tax assessment |
|---|---|---|
| 2025 | $1,852 | $132,000 |
| 2024 | $1,852 | $132,000 |
| 2023 | $1,852 +2.9% | $132,000 |
| 2022 | $1,799 +36% | $132,000 +38.9% |
| 2021 | $1,323 +2.2% | $95,000 |
| 2018 | $1,295 -2.3% | $95,000 |
| 2017 | $1,325 | $95,000 -1.2% |
| 2016 | $1,325 | $96,200 |
| 2015 | $1,325 -1.8% | $96,200 |
| 2014 | $1,349 | $96,200 |
| 2013 | -- | $96,200 |
| 2012 | -- | $96,200 -9.8% |
| 2011 | -- | $106,600 |
| 2010 | -- | $106,600 |
| 2009 | -- | $106,600 |
| 2008 | -- | $106,600 |
| 2007 | -- | $106,600 |
| 2006 | -- | $106,600 |
| 2005 | -- | $106,600 |
Find assessor info on the county website
Monthly payment
Est. payment
Payment breakdown
Explore the cost of this home by adjusting the details. Changes won't be saved.Climate risks
Neighborhood: 27455
Nearby schools
GreatSchools rating
- 8/10Jesse Wharton Elementary SchoolGrades: K-5Distance: 2.6 mi
- 5/10Mendenhall Middle SchoolGrades: 6-8Distance: 1.7 mi
- 5/10Page High SchoolGrades: 9-12Distance: 2 mi
Schools provided by the listing agent
- Elementary: Jesse Wharton
- Middle: Mendenhall
- High: Page
Source: Triad MLS. This data may not be complete. We recommend contacting the local school district to confirm school assignments for this home.
- $211,6003 bd3 ba1.3k sqft4407 Baylor St, Greensboro, NC 27455Off Market
Save - $221,0002 bd3 ba1.3k sqft4403 Baylor St, Greensboro, NC 27455Sold
Save 
- $209,6002 bd2 ba1.3k sqft4409 Baylor St, Greensboro, NC 27455Off Market
Save - $219,1003 bd3 ba1.3k sqft4401 Baylor St, Greensboro, NC 27455Off Market
Save 
- $190,2002 bd3 ba1.1k sqft4351 Baylor St, Greensboro, NC 27455Off Market
Save - $157,0003 bd2 ba1.3k sqft4437 Baylor St, Greensboro, NC 27455Sold
Save - $176,3003 bd1 ba1.2k sqft4353 Baylor St, Greensboro, NC 27455Off Market
Save - $251,5003 bd2 ba2k sqft4435 Baylor St, Greensboro, NC 27455Off Market
Save
A local agent can set up tours, give advice and negotiate with sellers.