Skip main navigation
Sold for $725,000
  • $725,000

    4405 Bayou Oaks Dr, Panama City, FL 32404

    3beds
    3,682sqft
    Single Family Residence
    Built in 2016
    0.48 Acres Lot
    $716,800 Zestimate®
    $197/sqft
    $3,343 Estimated rent

    Home value

    $716,800

    $645,000 - $796,000

    $3,343/mo

    Zestimate® history
    Loading
    Loading...

    Owner options

    List your home for rent

    $3,343/mo

    Rent Zestimate®

    Find your next renter with Zillow Rental Manager. Plus, with online applications, you can quickly screen prospective tenants – for free.

    Learn more

    $3,343/mo

    Rent Zestimate®

    Refinance and save

    $4,707/mo

    Est. payment

    Refinancing to a lower rate could help reduce your monthly payments and save thousands over the life of the loan.

    See today's rates

    $4,707/mo

    Est. payment

    Explore your selling options

    Work with a Zillow partner agent

    Leverage their expertise and Zillow's premium Showcase listings to get your home seen by more buyers.

    Get started

    List with your own agent

    Get your home in front of millions of buyers by listing it on Zillow.

    Learn how to do it

    Sell it yourself

    Take full control of how buyers see your home on Zillow by listing For Sale by Owner (FSBO).

    List your home

    What's special

    Large islandGranite countertopsStorage buildingScreened-in porchOversized garageAdditional covered parkingBeautifully landscaped grounds
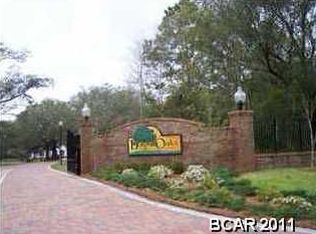
    ''CURRENTLY UNDER CONTRACT, SELLER WILL CONSIDER BACKUP OFFERS'' Discover this stunning custom-built 3-bedroom, 2.5-bath brick home in the desirable Bayou Oaks Estates. Thoughtfully designed with exceptional attention to detail, this home is a perfect blend of elegance and functionality. Best of all, it is located in Flood Zone X, meaning no flood insurance is required. Step inside to 10-foot ceilings, 8-foot doors, and crown molding throughout, adding to the grandeur of the space. The inviting family room features a wood-burning stove, built-in bookcases, and a seamless flow into the formal dining area. The home is designed with extra-wide hallways, a home security system, plantation shutters, a whole-house generator, and a reinforced safe room that has withstood a Category 5 hurricane, ensuring both comfort and security. The kitchen is a chef's dream, equipped with granite countertops, custom maple cabinetry, stainless steel appliances, two pantries, a large island, and a tile backsplash. A charming breakfast area, complete with a built-in buffet, leads to the spacious 16x24 screened-in porch, perfect for relaxing or entertaining. The primary suite offers a tranquil retreat, boasting double vanities, a Jacuzzi tub, an oversized tiled shower, and an expansive walk-in closet. The additional bedrooms are generously sized with large closets for ample storage. A 540 sq. ft. heated and cooled bonus room above the garage offers endless possibilities—home office, gym or storage. This home is designed for both convenience and resilience, featuring a 4-zone HVAC system for personalized comfort. The exterior is equally impressive, with an oversized garage, additional covered parking 24x13.8 with storage building w/garage door, a separate grilling area, a paver-lined driveway, and beautifully landscaped grounds. Bayou Oaks Estates is a gated community featuring decorative streetlights and maintained common areas. Conveniently located near Northwest Florida Beaches International Airport, Tyndall Air Force Base, top-rated schools, hospitals, shopping, and just ½ mile from a public boat ramp, this home offers luxury and convenience. Schedule your private tour today! (All measurements, including square footage, are approximate. Buyer to verify if important.)

    Zillow last checked:

    Listing updated:

    Listed by:

    Zack Seltzer 850-235-0578,

    Seltzer Real Estate, LLC

    Bought with:

    The Sanchez Group

    Think Real Estate

    Source: CPAR,MLS#: 770147MLS LogoOriginating MLS: Central Panhandle Association of REALTORS

    Facts & features

    Interior

    Bedrooms & bathrooms
    • Bedrooms: 3
    • Bathrooms: 3
    • Full bathrooms: 2
    • 1/2 bathrooms: 1
    Rooms
    • Room types: Bedroom, Primary Bedroom, Bonus Room
    Primary bedroom
    • Level: First
    • Dimensions: 19 x 23
    Bedroom
    • Level: First
    • Dimensions: 19.5 x 17
    Bedroom
    • Level: First
    • Dimensions: 17 x 17
    Heating
    • Central, Electric, Fireplace(s), Propane, Wood Stove
    Cooling
    • Central Air, Ceiling Fan(s)
    Appliances
    • Included: Electric Cooktop, Electric Oven, Electric Water Heater
    Features
    • Windows: Double Pane Windows
    Interior area
    • Total structure area: 3,682
    • Total interior livable area: 3,682 sqft

    Property

    Parking
    • Total spaces: 2
    • Parking features: Garage, Garage Door Opener
    • Garage spaces: 2
    Features
    • Patio & porch: Porch, Screened
    • Exterior features: Porch
    • Fencing: Fenced,Privacy
    Lot
    • Size: 0.48 Acres
    • Dimensions: 160 x 130
    • Features: Cul-De-Sac, Sprinkler System, Paved
    Details
    • Parcel number: 05829503000
    • Zoning description: Resid Single Family
    • Special conditions: Listed As-Is

    Construction

    Type & style
    • Home type: SingleFamily
    • Architectural style: Traditional
    • Property subtype: Single Family Residence
    Materials
    • Brick
    • Foundation: Slab
    • Roof: Shingle
    Condition
    • New construction: No
    • Year built: 2016

    Utilities & green energy

    • Utilities for property: Electricity Available, Underground Utilities

    Community & HOA

    Community
    • Features: Gated
    • Security: Gated Community, Smoke Detector(s)
    • Subdivision: Bayou Oaks Estates
    HOA
    • Has HOA: Yes
    • Amenities included: Gated
    Location
    • Region: Panama City

    Financial & listing details

    • Price per square foot: $197/sqft
    • Tax assessed value: $540,119
    • Annual tax amount: $4,325
    • Date on market: 3/11/2025
    • Cumulative days on market: 149 days
    • Electric utility on property: Yes

    Price history

    DateEventPrice
    9/18/2025Sold$725,000-3.3%$197/sqft
    Source: CPAR #770147 Report a problem
    9/3/2025Pending sale$750,000$204/sqft
    Source: CPAR #770147 Report a problem
    8/11/2025Contingent$750,000$204/sqft
    Source: CPAR #770147 Report a problem
    8/8/2025Pending sale$750,000$204/sqft
    Source: CPAR #770147 Report a problem
    6/14/2025Price change$750,000-3.2%$204/sqft
    Source: CPAR #770147 Report a problem
    4/22/2025Price change$775,000-2.5%$210/sqft
    Source: CPAR #770147 Report a problem
    3/11/2025Listed for sale$795,000+11.2%$216/sqft
    Source: CPAR #770147 Report a problem
    7/16/2024Sold$715,000-6.4%$194/sqft
    Source: CPAR #755112 Report a problem
    6/12/2024Pending sale$764,000$207/sqft
    Source: CPAR #755112 Report a problem
    6/11/2024Listed for sale$764,000$207/sqft
    Source: CPAR #755112 Report a problem
    5/31/2024Pending sale$764,000$207/sqft
    Source: CPAR #755112 Report a problem
    5/24/2024Price change$764,000-4.4%$207/sqft
    Source: CPAR #755112 Report a problem
    4/2/2024Listed for sale$799,000+931%$217/sqft
    Source: CPAR #755112 Report a problem
    9/11/2015Sold$77,500-59.2%$21/sqft
    Source: Public Record Report a problem
    5/4/2006Sold$190,000$52/sqft
    Source: Public Record Report a problem

    Public tax history

    YearProperty taxesTax assessment
    2024$4,325 +26.1%$391,278 +24.3%
    2023$3,431 +11.7%$314,821 +3%
    2022$3,072 $305,651
    2021-- --
    2020$3,045 -6.2%$292,652 -5.6%
    2019$3,246 $309,865 -18.2%
    2018$3,246 -21.4%$378,617 +4.8%
    2017$4,132 +3.5%$361,226 +516.3%
    2016$3,993 +419.3%$58,613 +0.4%
    2015$769 $58,368
    2014$769 $58,368
    Find assessor info on the county website

    Neighborhood: 32404

    Nearby schools

    GreatSchools rating
    Schools provided by the listing agent
    • Elementary: Deer Point
    • Middle: Merritt Brown
    • High: Mosley

    Source: CPAR. This data may not be complete. We recommend contacting the local school district to confirm school assignments for this home.

    Sell for more on Zillow
    Get a Zillow Showcase℠ listing at no additional cost and you could sell for .
    $716,800
    2% more
    +$14,336
    With Zillow Showcase(estimated)
    $731,136
    Sell for more on Zillow
    Get a Zillow Showcase℠ listing at no additional cost and you could sell for .
    $716,800
    2% more
    +$14,336
    With Zillow Showcase(estimated)
    $731,136