Skip main navigation
Closed
  • $659,770

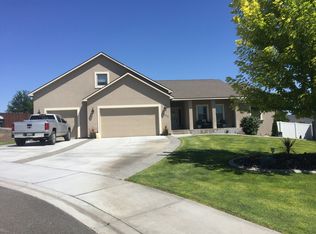
    4405 Bermuda Dunes Dr, Pasco, WA 99301

    4beds
    3,292sqft
    Single Family Residence
    Built in 2014
    0.29 Acres Lot
    $687,200 Zestimate®
    $200/sqft
    $4,177 Estimated rent

    Home value

    $687,200

    $653,000 - $722,000

    $4,177/mo

    Zestimate® history
    Loading
    Loading...

    Owner options

    List your home for rent

    $4,177/mo

    Rent Zestimate®

    Find your next renter with Zillow Rental Manager. Plus, with online applications, you can quickly screen prospective tenants – for free.

    Learn more

    $4,177/mo

    Rent Zestimate®

    Refinance and save

    $4,217/mo

    Est. payment

    Refinancing to a lower rate could help reduce your monthly payments and save thousands over the life of the loan.

    See today's rates

    $4,217/mo

    Est. payment

    Explore your selling options

    Work with a Zillow partner agent

    Leverage their expertise and Zillow's premium Showcase listings to get your home seen by more buyers.

    Get started

    List with your own agent

    Get your home in front of millions of buyers by listing it on Zillow.

    Learn how to do it

    Sell it yourself

    Take full control of how buyers see your home on Zillow by listing For Sale by Owner (FSBO).

    List your home

    What's special

    MLS# 277454 Enjoy resort style living with a pool, hot tub, fire pit, large covered patio and private back yard! Upon entering this lovely residence, you are greeted by an expansive great room that seamlessly flows into a spacious kitchen featuring quartz countertops, custom cabinets brimming with storage options, gas range oven plus additional built-in oven, and pantry. This area of the home is accentuated by wood and tile floors while crown molding accents the ceilings. Natural light pours through wood wrapped windows creating an inviting ambiance throughout. The property boasts four spacious bedrooms tailored to accommodate modern lifestyles including two master suites—one on each level—offering multi-generational living opportunities. Four bathrooms offer privacy and convenience with features such as walk-in showers and soaking tub. Entertain with an open floor plan and your very own theater room equipped with built-in surround sound or make use of the large den for quieter moments. The outdoor oasis awaits where you’ll discover not only an exquisite inground pool but also a hot tub positioned perfectly alongside a cozy fire pit—all enclosed within block wall fencing ensuring privacy amidst professionally landscaped surrounds.

    Zillow last checked:

    Listing updated:

    Listed by:

    Mark Trout 509-521-7571,

    EXP Realty, LLC Tri Cities

    Bought with:

    Isabel Quiroz, 117727

    Tri-City Realty, Inc.

    Source: PACMLS as distributed by MLS GRID,MLS#: 277454MLS Logo

    Facts & features

    Interior

    Bedrooms & bathrooms
    • Bedrooms: 4
    • Bathrooms: 4
    • Full bathrooms: 2
    • 3/4 bathrooms: 1
    • 1/2 bathrooms: 1
    Rooms
    • Room types: Bath - Master, Breakfast Bar, Dining - Kitchen/Combo, Dining - Living/Combo, Den, Master - Main Level, Room - Great, Tub - Garden, Walk-In Closet, Kitchen Island, Master Bedroom, Master Suite - Dual, Pantry, Counters - Granite/Quartz, Laundry, Room - Theater, See Remarks
    Bedroom 1
    • Level: M
    • Area: 14 Square Feet
    Bedroom 2
    • Level: U
    • Area: 17 Square Feet
    Bedroom 3
    • Level: U
    • Area: 14 Square Feet
    Bedroom 4
    • Level: U
    • Area: 12 Square Feet
    Den
    • Level: M
    • Area: 14 Square Feet
    Dining room
    • Level: M
    • Area: 14 Square Feet
    Family room
    • Level: U
    • Area: 19 Square Feet
    Kitchen
    • Level: M
    • Area: 17 Square Feet
    Living room
    • Level: M
    • Area: 25 Square Feet
    Utility room
    • Level: U
    • Area: 9 Square Feet
    Heating
    • Forced Air, Heat Pump, Central
    Cooling
    • Forced Air, Central Air, Heat Pump
    Appliances
    • Included: Dishwasher, Disposal, Microwave, Oven, Range/Oven
    Features
    • Coffered Ceiling(s), Raised Ceiling(s), Drapes/Blinds, Ceiling Fan(s)
    • Flooring: Carpet, Tile, Wood
    • Windows: Double Pane Windows, Vinyl Windows
    • Basement: No Basement
    • Fireplace features: One, Gas, Living Room
    Interior area
    • Total structure area: 3,292
    • Total interior livable area: 3,292 sqft

    Property

    Parking
    • Parking features: Attached, Garage Door Opener, Finished, 3 car
    • Has garage: Yes
    Features
    • Levels: Two
    • Stories: 2
    • Patio & porch: Covered, Patio, Porch
    • Exterior features: Shed(s), Fenced, Hot Tub, See Remarks
    • Pool features: In Ground, Vinyl, See Remarks
    • Has spa: Yes
    Lot
    • Size: 0.29 Acres
    • Features: Located in City Limits, Corner Lot
    Details
    • Parcel number: 117250102
    • Zoning: Residential

    Construction

    Type & style
    • Home type: SingleFamily
    • Property subtype: Single Family Residence
    Materials
    • Stucco, Frame
    • Foundation: Crawl Space
    • Roof: Composition
    Condition
    • New construction: No
    • Year built: 2014

    Utilities & green energy

    • Sewer: Sewer Connected
    • Water: Public
    • Utilities for property: Appliances-Electric, Appliances-Gas, Electricity Connected, Natural Gas Connected

    Community & HOA

    Community
    • Subdivision: Pasco West
    Location
    • Region: Pasco

    Financial & listing details

    • Price per square foot: $200/sqft
    • Tax assessed value: $660,200
    • Annual tax amount: $5,179
    • Date on market: 7/15/2024
    • Cumulative days on market: 5 days
    • Listing terms: Cash,Conventional,VA
    • Inclusions: Inground Pool, Hot Tub

    Price history

    DateEventPrice
    8/26/2024Sold$659,770+1.5%$200/sqft
    Source: PACMLS as distributed by MLS GRID #277454 Report a problem
    7/19/2024Pending sale$649,900$197/sqft
    Source: PACMLS as distributed by MLS GRID #277454 Report a problem
    7/15/2024Listed for sale$649,900+67%$197/sqft
    Source: PACMLS as distributed by MLS GRID #277454 Report a problem
    11/12/2014Sold$389,159+784.5%$118/sqft
    Source: PACMLS as distributed by MLS GRID #202018 Report a problem
    12/4/2012Sold$44,000$13/sqft
    Source: Public Record Report a problem

    Public tax history

    YearProperty taxesTax assessment
    2025$5,741 +3.8%$660,200
    2024$5,530 +6.8%$660,200
    2023$5,179 -1.2%$660,200 +5.4%
    2022$5,240 +20.5%$626,300 +49.1%
    2021$4,351 +3.5%$420,100 -1.9%
    2019$4,202 -2.7%$428,300 +9.4%
    2018$4,317 -10.8%$391,400 +13.1%
    2017$4,840 +13.4%$346,100 +669.1%
    2015$4,267 +586.8%$45,000
    2013$621 $45,000
    Find assessor info on the county website

    Neighborhood: 99301

    Nearby schools

    GreatSchools rating
    Sell for more on Zillow
    Get a Zillow Showcase℠ listing at no additional cost and you could sell for .
    $687,200
    2% more
    +$13,744
    With Zillow Showcase(estimated)
    $700,944
    Sell for more on Zillow
    Get a Zillow Showcase℠ listing at no additional cost and you could sell for .
    $687,200
    2% more
    +$13,744
    With Zillow Showcase(estimated)
    $700,944