Skip main navigation
Sold for $870,000
  • $870,000

    4405 Birnamwood Ct, Holly Springs, NC 27540

    5beds
    3,334sqft
    Single Family Residence, Residential
    Built in 2000
    2.74 Acres Lot
    $888,200 Zestimate®
    $261/sqft
    $3,438 Estimated rent

    Home value

    $888,200

    $835,000 - $950,000

    $3,438/mo

    Zestimate® history
    Loading
    Loading...

    Owner options

    List your home for rent

    $3,438/mo

    Rent Zestimate®

    Find your next renter with Zillow Rental Manager. Plus, with online applications, you can quickly screen prospective tenants – for free.

    Learn more

    $3,438/mo

    Rent Zestimate®

    Refinance and save

    $5,236/mo

    Est. payment

    Refinancing to a lower rate could help reduce your monthly payments and save thousands over the life of the loan.

    See today's rates

    $5,236/mo

    Est. payment

    Explore your selling options

    Work with a Zillow partner agent

    Leverage their expertise and Zillow's premium Showcase listings to get your home seen by more buyers.

    Get started

    List with your own agent

    Get your home in front of millions of buyers by listing it on Zillow.

    Learn how to do it

    Sell it yourself

    Take full control of how buyers see your home on Zillow by listing For Sale by Owner (FSBO).

    List your home

    What's special

    Beautiful homePrivate poolLarge poolBonus roomPersonal deckLarge covered back porchScreened in porch
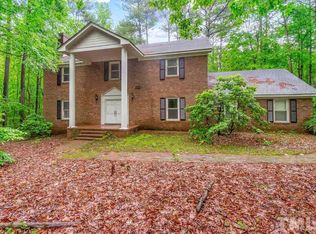
    This beautiful home with gorgeous views and privacy is one of a kind. Nestled on an over 2.5 acre lot features its own nature trail & so close to two beautiful lakes; yet only 5 minutes from downtown Holly Springs. Home has had one owner who has meticulously maintained it & had the home custom built with the finest quality & craftsmanship. Owner's suite is on main floor & enjoys own personal deck to look over your private pool, landscaping & blooms throughout most of the year. A large covered back porch connected to a screened in porch to fully enjoy the seclusion & all the home has to offer. Along with owner's suite down, home has 4 bedrooms & a bonus room upstairs & has a septic permit for all 5 bedrooms. A tiled sunroom in the front of the house to enjoy & relax as well. The large pool has been well maintained with annual check ups & maintenance. Home has no city taxes or HOA restrictions. Two very large unfinished areas above attic & garage if ever need more space in the future. A half mile walk to Bass Lake Park and trail. You will not find such a wonderful location with this type of privacy, no restrictions & convenience to so many shops and the Triangle with 540 finishing nearby with none of its inconveniences. Roof in 2019 both HVAC units are 5 & 6 years old respectively.

    Zillow last checked:

    Listing updated:

    Listed by:

    George Wilson 919-439-0965,

    Keller Williams Legacy

    Bought with:

    Jennifer Donahue, 265053

    Keller Williams Legacy

    Source: Doorify MLS,MLS#: 10024103MLS Logo

    Facts & features

    Interior

    Bedrooms & bathrooms
    • Bedrooms: 5
    • Bathrooms: 4
    • Full bathrooms: 3
    • 1/2 bathrooms: 1
    Heating
    • Electric, Heat Pump
    Cooling
    • Heat Pump
    Appliances
    • Included: Dishwasher, Electric Oven, Electric Range, Microwave, Plumbed For Ice Maker
    • Laundry: Laundry Room, Main Level
    Features
    • Dual Closets
    • Flooring: Carpet, Hardwood, Tile
    • Number of fireplaces: 1
    • Fireplace features: Family Room, Propane
    Interior area
    • Total structure area: 3,334
    • Total interior livable area: 3,334 sqft
    • Finished area above ground: 3,334
    • Finished area below ground: 0

    Property

    Parking
    • Total spaces: 4
    • Parking features: Driveway, Garage, Garage Faces Side
    • Attached garage spaces: 2
    Features
    • Levels: Two
    • Stories: 2
    • Patio & porch: Deck, Patio, Porch, Rear Porch, Screened
    • Exterior features: Balcony, Private Yard
    • Pool features: Outdoor Pool
    • Has view: Yes
    Lot
    • Size: 2.74 Acres
    • Features: Cul-De-Sac, Hardwood Trees, Many Trees, Native Plants, Secluded
    Details
    • Parcel number: 0082804
    • Special conditions: Seller Licensed Real Estate Professional

    Construction

    Type & style
    • Home type: SingleFamily
    • Architectural style: Traditional
    • Property subtype: Single Family Residence, Residential
    Materials
    • Fiber Cement
    • Foundation: Brick/Mortar
    • Roof: Shingle
    Condition
    • New construction: No
    • Year built: 2000

    Utilities & green energy

    • Sewer: Septic Tank
    • Water: Private

    Community & HOA

    Community
    • Subdivision: Robencliff
    HOA
    • Has HOA: No
    • Amenities included: None
    Location
    • Region: Holly Springs

    Financial & listing details

    • Price per square foot: $261/sqft
    • Tax assessed value: $858,214
    • Annual tax amount: $5,071
    • Date on market: 4/19/2024

    Price history

    DateEventPrice
    6/14/2024Sold$870,000-1.1%$261/sqft
    Source: Doorify MLS #10024103 Report a problem
    5/15/2024Pending sale$879,900$264/sqft
    Source: Doorify MLS #10024103 Report a problem
    5/8/2024Price change$879,900-2.2%$264/sqft
    Source: Doorify MLS #10024103 Report a problem
    4/19/2024Listed for sale$899,900$270/sqft
    Source: Doorify MLS #10024103 Report a problem

    Public tax history

    YearProperty taxesTax assessment
    2025$5,509 +3%$858,214
    2024$5,350 +40.9%$858,214 +77.1%
    2023$3,797 +7.9%$484,461
    2022$3,519 +2.8%$484,461
    2021$3,424 +1.7%$484,461
    2020$3,368 -4.8%$484,461 +12.4%
    2019$3,539 $430,914
    2018$3,539 +14.8%$430,914
    2017$3,084 +2.1%$430,914
    2016$3,021 +0.3%$430,914 0%
    2015$3,013 +5.5%$430,988
    2014$2,856 $430,988
    2013-- $430,988
    2012-- $430,988
    2011-- $430,988
    2010-- $430,988 +0.4%
    2009-- $429,196
    2008-- --
    2007-- --
    2006-- --
    2005-- --
    2004-- --
    Find assessor info on the county website

    Neighborhood: 27540

    Nearby schools

    GreatSchools rating
    Schools provided by the listing agent
    • Elementary: Wake - Herbert Akins Road
    • Middle: Wake - Herbert Akins Road
    • High: Wake - Fuquay Varina

    Source: Doorify MLS. This data may not be complete. We recommend contacting the local school district to confirm school assignments for this home.

    Get a cash offer in 3 minutes
    Find out how much your home could sell for in as little as 3 minutes with a no-obligation cash offer.
    Estimated market value
    $888,200
    Get a cash offer in 3 minutes
    Find out how much your home could sell for in as little as 3 minutes with a no-obligation cash offer.
    Estimated market value
    $888,200