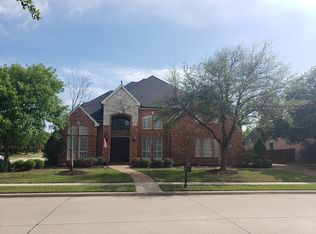
Inquire about a 1% rate buydown if preferred lender is used. Immaculate 4-bedroom, 3.5-bath Huntington built residence located in the highly sought-after Bridlewood Golf Course community. This thoughtfully designed and updated home offers a private luxury primary suite on the main level, along with a dedicated study—ideal for a home office. The living and family rooms are anchored by a shared gas log fireplace, creating a refined and inviting atmosphere. The house has been updated to a more modern feel with hardwood flooring, on trend color palette and soft clean lines plus all windows have been replaced for incredible energy efficiency and a very striking front door.
The heart of the home is the well-appointed kitchen, featuring quartz countertops, a 2026 replaced gas cooktop, double ovens, a breakfast area, and a separate formal dining room—well-suited for both everyday living and entertaining. There is also upgraded lighting throughout. The upper level includes a spacious game room with built-in shelving for added functionality, along with three secondary bedrooms and two full baths, including a Jack-and-Jill configuration.
Outdoors, the property offers a beautifully appointed backyard retreat complete with a recently resurfaced (June 2026) pool, spa, and covered patio and pergola—providing an ideal setting for relaxation and entertaining. The location is ideal to walk to Bridlewood STEM Elementary. Biscayne is one of the best streets in Bridlewood in that it only has 13 homes and is not a cut through for traffic. Regularly you will see kids playing in the street and parents watching from their driveways. Come see this beautiful home located on an amazing street in the beautiful golf course community of Bridlewood. HOA is very active with a host of adult and children events throughout the year plus 2 pools, tennis and pickle ball courts, workout area, Amenity Center and more! HVAC unit replaced June 2026, Roof replaced in 2020. Welcome home!
105 days
|
1,197
|
99
|
Zillow last checked:
Listing updated:
Listed by:
Kris Wise0501991972-273-9473,
Keller Williams Realty-FM972-874-1905
Source: NTREIS,MLS#: 21230102
Facts & features
Interior
Bedrooms & bathrooms
Bedrooms: 4
Bathrooms: 4
Full bathrooms: 3
1/2 bathrooms: 1
Primary bedroom
Features: Ceiling Fan(s), Double Vanity, En Suite Bathroom, Separate Shower, Walk-In Closet(s)
Level: First
Dimensions: 16 x 20
Bedroom
Features: Ceiling Fan(s), Walk-In Closet(s)
Level: Second
Dimensions: 13 x 12
Bedroom
Features: Ceiling Fan(s)
Level: Second
Dimensions: 16 x 13
Bedroom
Features: Ceiling Fan(s)
Level: Second
Dimensions: 12 x 15
Breakfast room nook
Level: First
Dimensions: 10 x 12
Dining room
Level: First
Dimensions: 12 x 14
Other
Features: Double Vanity, Granite Counters, Separate Shower
Explore the cost of this home by adjusting the details. Changes won't be saved.
Principal & interest
$1,547
Mortgage insurance
$0
Property taxes
$170
Home insurance
$105
HOA fees
$0
Utilities
Not included
All calculations are estimates and provided by Zillow, Inc. for informational purposes only. Actual amounts may vary.
HOA fees may include property taxes on listings classified as Co-Ops. Contact the listing agent and/or owner for fee details.
Mortgage interest rates are dependent on a number of factors, including credit score, down payment, and repayment length. Interest rate data provided by Zillow Group Marketplace, Inc. as of 1/1/1970 from various mortgage lenders with which we have lead or other similar arrangements; the Estimated Payment is an average of those rates.
See how much you could borrow to make a competitive offer.