Discover the epitome of Florida living in this captivating 3-bedroom, 2-bathroom home complete with a refreshing pool and in-ground hot tub/spa. Sitting on a generously oversized corner lot, this property combines a fantastic location with ample space for all your recreational gear. Upon arrival, you're greeted by lush, mature landscaping and a recently upgraded kitchen that sets the tone for modern elegance throughout. The primary bedroom and bathroom feature stylish updates with contemporary fixtures, offering a serene retreat. For those who love to entertain, the home's layout is ideal. A spacious living room flows seamlessly into a combined kitchen and family room, complete with a built-in bar and wine fridge—a perfect setup for hosting gatherings. The kitchen dazzles with real travertine floors, granite countertops, and high-end appliances, including a double oven and convection microwave. Vaulted ceilings and sliders leading to the lanai enhance the living room's spacious feel, while the second and third bedrooms, both with walk-in closets, provide comfort and privacy. The second bathroom conveniently opens to the pool deck, making it ideal for outdoor entertaining. The primary bedroom is a sanctuary unto itself, boasting views of the hot tub on the lanai, dual walk-in closets, and a beautifully updated en-suite bathroom with granite countertops and a luxurious tiled walk-in shower. Additional highlights include impact glass windows throughout (2021), a metal roof (2021), plumbing repipe (2015), HVAC (2017), and the imminent availability of fiber optic cable for enhanced connectivity. The laundry room, complete with a washer/dryer and utility sink, offers practical convenience. Outside, the oversized pool and built-in hot tub on the expansive lanai beckon for relaxation and social gatherings. A fenced backyard and privacy wall ensure privacy, while the generous 130' x 125' corner lot provides ample space for outdoor activities and storage of recreational vehicles. Conveniently located minutes from dining, shopping, golfing, and a public boat ramp, this home offers easy access to everything Southwest Florida has to offer. With the region's stunning beaches just a short drive away, this property is perfectly positioned for year-round enjoyment or as a vacation retreat. Don't miss out on this rare opportunity to own a meticulously maintained, well-priced pool home in a desirable location. Schedule your showing today and envision yourself living the Florida lifestyle to the fullest!
Sold for $425,000
$425,000
4405 BOGGS STREET, PORT CHARLOTTE, FL 33948
3beds
2,187sqft
Single Family Residence
Built in 1988
0.37 Acres Lot
$405,900 Zestimate®
$194/sqft
$4,133 Estimated rent
Home value
$405,900
$377,000 - $438,000
$4,133/mo
Zestimate® history
Owner options
List your home for rent
$4,133/mo
Rent Zestimate®
Find your next renter with Zillow Rental Manager. Plus, with online applications, you can quickly screen prospective tenants – for free.
$4,133/mo
Rent Zestimate®
Refinance and save
$2,867/mo
Est. payment
Refinancing to a lower rate could help reduce your monthly payments and save thousands over the life of the loan.
$2,867/mo
Est. payment
Explore your selling options
Work with a Zillow partner agent
Leverage their expertise and Zillow's premium Showcase listings to get your home seen by more buyers.
Get startedList with your own agent
Get your home in front of millions of buyers by listing it on Zillow.
Learn how to do itSell it yourself
Take full control of how buyers see your home on Zillow by listing For Sale by Owner (FSBO).
List your homeWhat's special
Stylish updatesExpansive lanaiGranite countertopsContemporary fixturesRefreshing poolPrivacy wallFenced backyard
Zillow last checked:
Listing updated:
Listed by:
Jason Painter 941-740-8000,
PROGRAM REALTY, LLC 941-999-9900
Bought with:
Scott Dufour, 3372015
MARINA PARK REALTY LLC
Source: Stellar MLS,MLS#: D6141273 Originating MLS: Englewood
Originating MLS: Englewood
Facts & features
Interior
Bedrooms & bathrooms
- Bedrooms: 3
- Bathrooms: 2
- Full bathrooms: 2
Primary bedroom
- Features: Walk-In Closet(s)
- Level: First
- Area: 216 Square Feet
- Dimensions: 16x13.5
Bedroom 2
- Features: Built-in Closet
- Level: First
- Area: 162.5 Square Feet
- Dimensions: 13x12.5
Bedroom 3
- Features: Built-in Closet
- Level: First
- Area: 143.75 Square Feet
- Dimensions: 12.5x11.5
Bathroom 2
- Level: First
- Area: 56.25 Square Feet
- Dimensions: 7.5x7.5
Balcony porch lanai
- Level: First
- Area: 385 Square Feet
- Dimensions: 35x11
Dining room
- Level: First
- Area: 168 Square Feet
- Dimensions: 14x12
Family room
- Level: First
- Area: 331.5 Square Feet
- Dimensions: 19.5x17
Foyer
- Features: No Closet
- Level: First
- Area: 36 Square Feet
- Dimensions: 8x4.5
Kitchen
- Level: First
- Area: 168 Square Feet
- Dimensions: 14x12
Laundry
- Level: First
- Area: 77 Square Feet
- Dimensions: 11x7
Living room
- Level: First
- Area: 224 Square Feet
- Dimensions: 16x14
Heating
- Central, Electric
Cooling
- Central Air
Appliances
- Included: Oven, Cooktop, Dishwasher, Dryer, Electric Water Heater, Microwave, Refrigerator, Washer, Wine Refrigerator
- Laundry: Electric Dryer Hookup, Inside, Laundry Room, Washer Hookup
Features
- Cathedral Ceiling(s), Ceiling Fan(s), High Ceilings, Kitchen/Family Room Combo, Open Floorplan, Stone Counters, Thermostat, Vaulted Ceiling(s), Walk-In Closet(s)
- Flooring: Brick/Stone, Carpet, Ceramic Tile, Luxury Vinyl
- Windows: Storm Window(s), Window Treatments
- Has fireplace: No
Interior area
- Total structure area: 3,056
- Total interior livable area: 2,187 sqft
Property
Parking
- Total spaces: 2
- Parking features: Garage - Attached
- Attached garage spaces: 2
- Details: Garage Dimensions: 21x20
Features
- Levels: Two
- Stories: 2
- Exterior features: Lighting
- Has private pool: Yes
- Pool features: Gunite, In Ground
- Has spa: Yes
- Spa features: In Ground
Lot
- Size: 0.37 Acres
- Dimensions: 130 x 125
- Features: In County, Landscaped, Level
- Residential vegetation: Trees/Landscaped
Details
- Parcel number: 402230328021
- Zoning: RSF3.5
- Special conditions: None
Construction
Type & style
- Home type: SingleFamily
- Architectural style: Florida
- Property subtype: Single Family Residence
Materials
- Block, Stucco
- Foundation: Slab
- Roof: Metal
Condition
- New construction: No
- Year built: 1988
Utilities & green energy
- Sewer: Septic Tank
- Water: Public
- Utilities for property: BB/HS Internet Available, Electricity Connected
Community & HOA
Community
- Pet fee: $0 monthly
- Subdivision: PORT CHARLOTTE SEC 037
HOA
- Has HOA: No
Location
- Region: Pt Charlotte
Financial & listing details
- Price per square foot: $194/sqft
- Tax assessed value: $332,539
- Annual tax amount: $4,155
- Date on market: 3/11/2025
- Cumulative days on market: 9 days
- Listing terms: Cash,Conventional,FHA,VA Loan
- Ownership: Fee Simple
- Total actual rent: 0
- Electric utility on property: Yes
- Road surface type: Asphalt
Price history
| Date | Event | Price |
|---|---|---|
| 4/25/2025 | Sold | $425,000-3.4%$194/sqft |
Source:  Stellar MLS #D6141273 Report a problem Stellar MLS #D6141273 Report a problem | ||
| 3/22/2025 | Pending sale | $439,900$201/sqft |
Source: Stellar MLS #D6141273 Report a problem | ||
| 3/11/2025 | Listed for sale | $439,900$201/sqft |
Source: Stellar MLS #D6141273 Report a problem | ||
| 1/4/2025 | Listing removed | $439,900$201/sqft |
Source: Stellar MLS #D6137252 Report a problem | ||
| 10/15/2024 | Listed for sale | $439,900$201/sqft |
Source: Stellar MLS #D6137252 Report a problem | ||
| 9/28/2024 | Pending sale | $439,900$201/sqft |
Source: Stellar MLS #D6137252 Report a problem | ||
| 9/5/2024 | Listed for sale | $439,900$201/sqft |
Source: Stellar MLS #D6137252 Report a problem | ||
| 7/26/2024 | Listing removed | -- |
Source: Stellar MLS #D6137252 Report a problem | ||
| 7/10/2024 | Pending sale | $439,900$201/sqft |
Source: Stellar MLS #D6137252 Report a problem | ||
| 7/5/2024 | Listed for sale | $439,900+166.6%$201/sqft |
Source: Stellar MLS #D6137252 Report a problem | ||
| 11/14/2017 | Sold | $165,000-7.6%$75/sqft |
Source: Public Record Report a problem | ||
| 8/4/2017 | Pending sale | $178,500$82/sqft |
Source: Brandon #T2882009 Report a problem | ||
| 7/18/2017 | Listed for sale | $178,500$82/sqft |
Source: KELLER WILLIAMS-PLANT CITY #T2882009 Report a problem | ||
| 7/18/2017 | Pending sale | $178,500$82/sqft |
Source: KELLER WILLIAMS-PLANT CITY #T2882009 Report a problem | ||
| 7/18/2017 | Pending sale | $178,500$82/sqft |
Source: KELLER WILLIAMS-PLANT CITY #T2882009 Report a problem | ||
| 6/28/2017 | Listed for sale | $178,500$82/sqft |
Source: Brandon #T2882009 Report a problem | ||
| 6/12/2017 | Pending sale | $178,500$82/sqft |
Source: Brandon #T2882009 Report a problem | ||
| 6/6/2017 | Price change | $178,500-6%$82/sqft |
Source: Brandon #T2882009 Report a problem | ||
| 5/16/2017 | Listed for sale | $189,900$87/sqft |
Source: KELLER WILLIAMS-PLANT CITY #T2882009 Report a problem | ||
Public tax history
| Year | Property taxes | Tax assessment |
|---|---|---|
| 2025 | $4,221 +1.6% | $230,010 +2.9% |
| 2024 | $4,156 +0.8% | $223,528 +3% |
| 2023 | $4,124 +3.1% | $217,017 +3% |
| 2022 | $4,001 +0% | $210,696 +3% |
| 2021 | $4,001 +1.5% | $204,559 +1.4% |
| 2020 | $3,943 +19.6% | $201,735 +1.3% |
| 2019 | $3,296 +7.7% | $199,128 +1.6% |
| 2018 | $3,060 | $196,046 -5.1% |
| 2017 | $3,060 -22% | $206,576 +95.8% |
| 2016 | $3,924 +140.6% | $105,505 +0.7% |
| 2015 | $1,631 +0.8% | $104,772 +0.8% |
| 2014 | $1,618 +48.6% | $103,940 +3.2% |
| 2013 | $1,089 +4.7% | $100,692 +3% |
| 2012 | $1,040 +6.2% | $97,759 |
| 2011 | $980 -43.6% | $97,759 -30.4% |
| 2010 | $1,736 +11.4% | $140,446 +2.7% |
| 2009 | $1,559 | $136,754 +5.7% |
| 2007 | -- | $129,403 |
| 2006 | -- | $129,403 +6.1% |
| 2005 | -- | $121,975 +1.9% |
| 2004 | -- | $119,701 |
| 2003 | -- | $119,701 +2.4% |
| 2002 | $1,823 +2.8% | $116,896 +1.6% |
| 2001 | $1,773 +5.1% | $115,055 +3% |
| 2000 | $1,687 | $111,704 |
Find assessor info on the county website
Neighborhood: 33948
Nearby homes
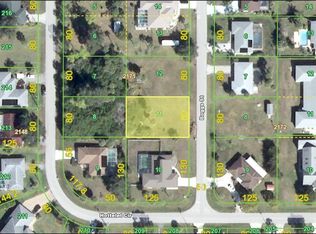
- $6,00010,001 Square Feet4395 Boggs St, Port Charlotte, FL 33948Off Market
- $287,6003 bd2 ba1.4k sqft18278 Hottelet Cir, Pt Charlotte, FL 33948Off Market
- $6,000-- bd-- ba-- sqft18244 Hottelet Cir, Pt Charlotte, FL 33948Off Market
- $80,000-- bd-- ba-- sqft18244 Hottelet Cir, Port Charlotte, FL 33948Off Market
- $265,2002 bd2 ba1.3k sqft18318 Hottelet Circle, Pt Charlotte, FL 33948Off Market
- $278,5003 bd2 ba1.9k sqft4404 Boggs St, Pt Charlotte, FL 33948Off Market
- $227,7002 bd2 ba931 sqft18305 Hottelet Cir, Pt Charlotte, FL 33948Off Market
- $110,000-- bd-- ba-- sqft18297 Hottelet Cir, Port Charlotte, FL 33948Off Market
Nearby schools
GreatSchools rating
- 4/10Meadow Park Elementary SchoolGrades: PK-5Distance: 2.3 mi
- 5/10Murdock Middle SchoolGrades: 6-8Distance: 2.9 mi
- 2/10Port Charlotte High SchoolGrades: 9-12Distance: 2.9 mi
Schools provided by the listing agent
- Elementary: Meadow Park Elementary
- Middle: Murdock Middle
- High: Port Charlotte High
Source: Stellar MLS. This data may not be complete. We recommend contacting the local school district to confirm school assignments for this home.
Get a cash offer in 3 minutes
Find out how much your home could sell for in as little as 3 minutes with a no-obligation cash offer.
Estimated market value
$405,900
Get a cash offer in 3 minutes
Find out how much your home could sell for in as little as 3 minutes with a no-obligation cash offer.
Estimated market value
$405,900
- Florida
- Charlotte County
- Port Charlotte
- 33948
- 4405 BOGGS STREET
Nearby cities
Nearby zip codes
Other Port Charlotte Topics
