Room to roam, gather, and unwind on approximately 3.54 acres in Mims! A fenced pasture, garden, and large country-style front and back porches set the scene for outdoor living. This 4-bedroom, 3.5-bath concrete block home offers 2,777 square feet, a NEW ROOF IN 2025, A/C from 2022, recent repainting, new ceiling fans, and new exterior lighting. Inside, three separate bedroom areas, including a guest suite, offer flexibility and privacy. The family room with a wood-burning fireplace invites comfortable evenings, while the formal dining room is ready for gatherings. A spacious kitchen with a breakfast bar, pantry, and breakfast nook makes everyday meals easy. Tile throughout the main living areas and laminate in the bedrooms complement the home's practical layout. An oversized 2-car garage, carport, additional parking, and gutters round out the features. From gardening and outdoor hobbies to quiet mornings on the porch, there's space here to enjoy the country lifestyle you've imagined. Situated on a corner lot along a paved road, the property features large oak trees, irrigation, and complete perimeter fencing with a separately fenced pasture. A new chimney stack and flue add to the improvements. The primary suite includes a walk-in closet and a bathroom with dual sinks, a jetted tub, and a walk-in shower. Inside laundry with a utility sink adds convenience, while a large attic provides additional storage space.
For sale
$749,900
4405 Brighton Blvd, Mims, FL 32754
4beds
2,777sqft
Single Family Residence
Built in 2001
3.54 Acres Lot
$-- Zestimate®
$270/sqft
$-- HOA
What's special
Fenced pastureLaminate in the bedroomsAdditional parkingLarge oak treesRecent repaintingFormal dining roomNew exterior lighting
- 17 days
- 1,351
- 93
Likely to sell faster than
Zillow last checked:
Listing updated:
Listed by:
Cody Spaur 321-501-6951,
Landshark Realty
Source: Space Coast AOR,MLS#: 1087135
Facts & features
Interior
Bedrooms & bathrooms
- Bedrooms: 4
- Bathrooms: 4
- Full bathrooms: 3
- 1/2 bathrooms: 1
Heating
- Central, Electric, Heat Pump
Cooling
- Central Air, Electric
Appliances
- Included: Dishwasher, Electric Range, Electric Water Heater, Microwave, Plumbed For Ice Maker, Refrigerator, Water Softener Owned
- Laundry: Electric Dryer Hookup, In Unit, Sink, Washer Hookup
Features
- Breakfast Bar, Breakfast Nook, Built-in Features, Ceiling Fan(s), Eat-in Kitchen, Entrance Foyer, Jack and Jill Bath, Open Floorplan, Pantry, Primary Bathroom -Tub with Separate Shower, Primary Downstairs, Split Bedrooms, Walk-In Closet(s)
- Flooring: Laminate, Tile
- Number of fireplaces: 1
- Fireplace features: Wood Burning
Interior area
- Total structure area: 4,032
- Total interior livable area: 2,777 sqft
Property
Parking
- Total spaces: 4
- Parking features: Attached, Detached Carport, Garage, Garage Door Opener, Gated, Off Street, RV Access/Parking
- Attached garage spaces: 2
- Carport spaces: 2
- Covered spaces: 4
Features
- Levels: One
- Stories: 1
- Patio & porch: Front Porch, Rear Porch
- Exterior features: Fire Pit
- Fencing: Fenced,Full,Wire
- Has view: Yes
- View description: Trees/Woods
Lot
- Size: 3.54 Acres
- Features: Agricultural, Cleared, Corner Lot, Many Trees
Details
- Additional parcels included: 2002148
- Parcel number: 20g3422Ai00004.00007.01
- Special conditions: Standard
Construction
Type & style
- Home type: SingleFamily
- Architectural style: Ranch
- Property subtype: Single Family Residence
Materials
- Block, Stucco
- Roof: Shingle
Condition
- Updated/Remodeled
- New construction: No
- Year built: 2001
Utilities & green energy
- Electric: 220 Volts in Garage
- Sewer: Septic Tank
- Water: Private, Well
- Utilities for property: Cable Available, Electricity Connected, Sewer Not Available
Community & HOA
Community
- Security: Smoke Detector(s)
- Subdivision: Indian River Park
HOA
- Has HOA: No
Location
- Region: Mims
Financial & listing details
- Price per square foot: $270/sqft
- Tax assessed value: $489,690
- Annual tax amount: $4,009
- Date on market: 9/9/2026
- Listing terms: Cash,Conventional,FHA,Private Financing Available,USDA Loan,VA Loan
- Road surface type: Asphalt, Paved
Estimated market value
Not available
Estimated sales range
Not available
Not available
Price history
| Date | Event | Price |
|---|---|---|
| 9/9/2026 | Listed for sale | $749,900+76.4%$270/sqft |
Source: Space Coast AOR #1087135 Report a problem | ||
| 1/16/2020 | Sold | $425,000$153/sqft |
Source: Space Coast AOR #850189 Report a problem | ||
| 12/13/2019 | Pending sale | $425,000$153/sqft |
Source: Local MLS #850189 Report a problem | ||
| 9/27/2019 | Price change | $425,000-3.2%$153/sqft |
Source: Pamela Myers Realty, LLC #850189 Report a problem | ||
| 7/10/2019 | Listed for sale | $439,000+1154.3%$158/sqft |
Source: Pamela Myers Realty, LLC #850189 Report a problem | ||
| 9/12/1997 | Sold | $35,000$13/sqft |
Source: Public Record Report a problem | ||
Public tax history
| Year | Property taxes | Tax assessment |
|---|---|---|
| 2025 | $4,010 +8.9% | $272,720 +3.7% |
| 2024 | $3,683 +1.4% | $263,000 +3% |
| 2023 | $3,633 +6.3% | $255,340 +3% |
| 2022 | $3,417 -3.5% | $247,910 +3% |
| 2021 | $3,543 +23.7% | $240,690 +23.1% |
| 2020 | $2,865 +1.7% | $195,480 +2.3% |
| 2019 | $2,818 | $191,090 +1.9% |
| 2018 | $2,818 -0.1% | $187,530 +2.7% |
| 2017 | $2,820 0% | $182,600 +2.1% |
| 2016 | $2,820 -1.2% | $178,850 +0.7% |
| 2015 | $2,856 -1.8% | $177,610 +0.8% |
| 2014 | $2,909 | $176,200 -21.9% |
| 2013 | -- | $225,740 +17.8% |
| 2012 | $2,831 +8.3% | $191,700 +6.3% |
| 2011 | $2,613 -7.9% | $180,350 -21.6% |
| 2010 | $2,838 +9.8% | $230,050 -17.4% |
| 2009 | $2,586 0% | $278,450 -12.5% |
| 2008 | $2,587 -4.2% | $318,200 -5.2% |
| 2007 | $2,700 -8.3% | $335,600 +16.5% |
| 2005 | $2,945 -2.4% | $288,000 +31.4% |
| 2004 | $3,018 -2% | $219,180 +16.7% |
| 2003 | $3,080 +1.8% | $187,760 +13.8% |
| 2002 | $3,026 +441.9% | $164,980 +502.8% |
| 2001 | $558 -22% | $27,370 -25.8% |
| 2000 | $716 | $36,890 |
Find assessor info on the county website
Monthly payment
Est. payment
Payment breakdown
Explore the cost of this home by adjusting the details. Changes won't be saved.Climate risks
Neighborhood: 32754
Nearby schools
Schools provided by the listing agent
- Elementary: Pinewood
- Middle: Madison
- High: Astronaut
Source: Space Coast AOR. This data may not be complete. We recommend contacting the local school district to confirm school assignments for this home.
Similar homes
- $750,0003 bd3 ba3k sqft5005 HIGHWAY 1, MIMS, FL 32754For Sale
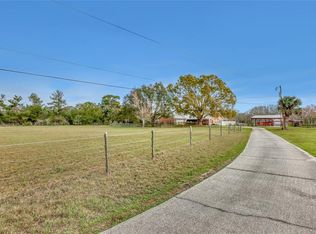
 MLS ID #O6334345, James Mutter, MUTTER REALTY. Stellar MLS
 - $725,0004 bd2 ba2.2k sqft3440 Hammock Rd, Mims, FL 32754For Sale
 MLS ID #1068157, Brandon Thompson. Space Coast AOR
 - $575,0006 bd4 ba3k sqft4258 Arlington Ave, Mims, FL 32754For Sale
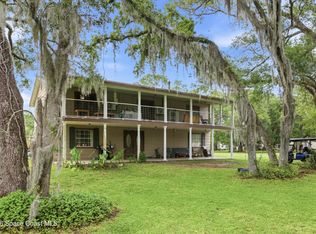 MLS ID #1074054, Jason Brown. Space Coast AOR
 - $524,9003 bd2 ba1.7k sqft4285 SHAMROCK DRIVE, MIMS, FL 32754For Sale
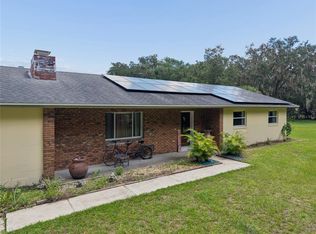 MLS ID #S5154973, Miguel Gutierrez, NAIM REAL ESTATE LLC. Stellar MLS
 - $899,5003 bd3 ba2.7k sqft5365 PACES LANDING ROAD, MIMS, FL 32754For SaleMLS ID #O6425521, Michael Berlant, CHARLES RUTENBERG REALTY ORLANDO. Stellar MLS
- $489,0004 bd3 ba2.5k sqft3380 Lionel Rd, Mims, FL 32754For Sale
 MLS ID #1224660, Eric Zimmerman, RE/MAX Advantage. DBAMLS
 - $464,9004 bd2 ba2.3k sqft1671 FORD ROAD, MIMS, FL 32754For SaleMLS ID #V4949725, Emily Morera Perez, CENTURY 21 MCBRIDE REALTY GROUP. Stellar MLS
- $530,0003 bd2 ba2.1k sqft5560 BOB WHITE TRAIL, MIMS, FL 32754For SaleMLS ID #O6410275, Shaina Plummer, FLORIDA HOMES REALTY & MORTGAGE. Stellar MLS
