Skip main navigation
Off market
  • $2,298,800

    4405 Butterworth Pl NW, Washington, DC 20016

    5beds
    3,552sqft
    SingleFamily
    Built in 1939
    5,911 Square Feet Lot
    $2,298,800 Zestimate®
    $647/sqft
    $7,084 Estimated rent

    Home value

    $2,298,800

    $2.11M - $2.51M

    $7,084/mo

    Zestimate® history
    Loading
    Loading...

    Owner options

    List your home for rent

    $7,084/mo

    Rent Zestimate®

    Find your next renter with Zillow Rental Manager. Plus, with online applications, you can quickly screen prospective tenants – for free.

    Learn more

    $7,084/mo

    Rent Zestimate®

    Refinance and save

    $10,964/mo

    Est. payment

    Refinancing to a lower rate could help reduce your monthly payments and save thousands over the life of the loan.

    See today's rates

    $10,964/mo

    Est. payment

    Explore your selling options

    Work with a Zillow partner agent

    Leverage their expertise and Zillow's premium Showcase listings to get your home seen by more buyers.

    Get started

    List with your own agent

    Get your home in front of millions of buyers by listing it on Zillow.

    Learn how to do it

    Sell it yourself

    Take full control of how buyers see your home on Zillow by listing For Sale by Owner (FSBO).

    List your home

    What's special

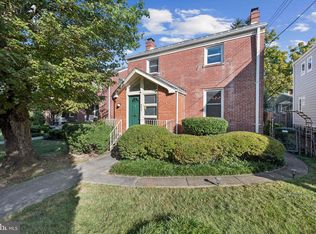
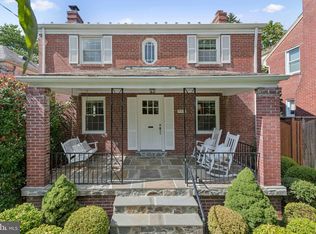
    Welcome to 4405 Butterworth PL NW, situated in the heart of American University Park on a highly coveted block, a classic center-hall red brick colonial with a deep and welcoming front porch and stunning 3 floor rear addition. The main level features a spacious and bright family room with custom built-ins, recessed speakers and recessed lights, an open kitchen with granite counters, custom cabinets, stainless steel appliances (Wolf 6 burner range) and built-in desk, a large formal dining room with a wood-burning fireplace, a butlers pantry with ample storage and wet bar, a home office (or breakfast room or play room or distance learning space) and a mud area with coat closet and powder bath. Upstairs you will find a luxurious owners suite flooded in light from three exposures with two walk-in closets, five-point spa bath and a private deck, three additional large bedrooms, a sunny hall bath with dual vanity, separate water closet and tub, a laundry room with full sized stackable washer + dryer and a folding/storage area. The lower level under the addition was dug out to more than double the size of the basement to include a complete in-law suite with great ceiling height, two methods of egress, an open kitchen (complete with range, dishwasher and full size refrigerator), washer + dryer, full bath and the 5th bedroom. All of this on the lower level in addition to a rec room with a fireplace and an additional storage/utility area. The backyard is a perfectly flat oasis surrounded by a brand new fence with mature plantings, a covered porch and a flagstone patio. The two car garage has ample storage. Head out the front door and you are just a short stroll to Janney, Deal, Wilson, Tenleytown Metro, Tenley-Friendship library, Wilson aquatic center, Whole Foods and so much more.

    This property is off market, which means it's not currently listed for sale or rent on Zillow. This may be different from what's available on other websites or public sources.

    Facts & features

    Interior

    Bedrooms & bathrooms
    • Bedrooms: 5
    • Bathrooms: 4
    • Full bathrooms: 3
    • 1/2 bathrooms: 1
    Heating
    • Forced air
    Cooling
    • Central
    Appliances
    • Included: Dishwasher, Dryer, Garbage disposal, Microwave, Range / Oven, Refrigerator, Washer
    Features
    • Recessed Lighting, Walk-In Closet(s), Built-Ins, Dining Area, Soaking Tub, Wood Floors, Butlers Pantry, 2nd Kitchen, Wet/Dry Bar, Formal/Separate Dining Room, Master Bath(s), Breakfast Area, Upgraded Countertops, Floor Plan - Traditional, Wine Storage
    • Flooring: Hardwood
    • Basement: Finished
    • Has fireplace: Yes
    Interior area
    • Total interior livable area: 3,552 sqft
    • Finished area below ground: 1000

    Property

    Parking
    • Total spaces: 2
    • Parking features: Garage - Detached
    Features
    • Exterior features: Brick, Cement / Concrete
    Lot
    • Size: 5,911 sqft
    Details
    • Parcel number: 15880056
    • Special conditions: Standard

    Construction

    Type & style
    • Home type: SingleFamily
    • Architectural style: Colonial
    Materials
    • Roof: Slate
    Condition
    • Year built: 1939

    Community & neighborhood

    Location
    • Region: Washington

    Other

    Other facts
    • Heating: Forced Air
    • Appliances: Dishwasher, Refrigerator, Disposal, Built-in Microwave, Dryer, Washer, Range Hood, Oven/Range - Gas
    • FireplaceYN: true
    • GarageYN: true
    • HeatingYN: true
    • CoolingYN: true
    • StructureType: Detached
    • ConstructionMaterials: Brick, Cement Siding
    • StoriesTotal: 3
    • ArchitecturalStyle: Colonial
    • SpecialListingConditions: Standard
    • ParkingFeatures: Covered, Off Street, Detached Garage, Garage Faces Front
    • CoveredSpaces: 2
    • Cooling: Central Air
    • InteriorFeatures: Recessed Lighting, Walk-In Closet(s), Built-Ins, Dining Area, Soaking Tub, Wood Floors, Butlers Pantry, 2nd Kitchen, Wet/Dry Bar, Formal/Separate Dining Room, Master Bath(s), Breakfast Area, Upgraded Countertops, Floor Plan - Traditional, Wine Storage
    • BelowGradeFinishedArea: 1000
    • Basement: Y
    • MlsStatus: Active

    Price history

    DateEventPrice
    9/30/2020Sold$1,902,000+13.6%$535/sqft
    Source: Public Record Report a problem
    7/23/2020Listed for sale$1,675,000+126.7%$472/sqft
    Source: McEnearney Associates, Inc. #DCDC478420 Report a problem
    1/1/2015Sold$739,000$208/sqft
    Source: Long & Foster Broker Feed #DCDC106874_100 Report a problem
    5/30/2007Sold$739,000+227%$208/sqft
    Source: Public Record Report a problem
    10/15/1997Sold$226,000$64/sqft
    Source: Public Record Report a problem

    Public tax history

    YearProperty taxesTax assessment
    2025$12,766 +9.8%$2,144,760 +10.9%
    2024$11,627 +9.8%$1,933,970 +3%
    2023$10,594 +9.5%$1,878,250 +3.3%
    2022$9,671 +9.8%$1,817,960 +63.3%
    2021$8,812 +2.1%$1,113,080 +2%
    2020$8,630 +6.1%$1,090,950 +5.9%
    2018$8,133 +3.4%$1,030,230 +3.2%
    2017$7,868 +3.5%$998,120 +3.3%
    2016$7,600 +3.8%$965,860 +3.5%
    2015$7,322 +4%$932,860 +3.8%
    2014$7,043 -0.8%$898,820 -0.6%
    2013$7,101 -0.6%$904,550 -0.4%
    2012$7,147 +10.2%$908,310
    2011$6,488 +19%$908,310 +28.1%
    2010$5,451 -5.2%$708,830 -4.8%
    2009$5,752 +103.4%$744,250 +5.8%
    2007$2,828 +5.2%$703,610 +17.3%
    2006$2,687 -2%$599,940 +27.2%
    2005$2,741 +12%$471,730 +12.3%
    2004$2,448 +12%$420,210 +63.1%
    2003$2,185 +4.9%$257,640 +4.3%
    2002$2,084 +5.1%$247,093 +4.5%
    2001$1,983 $236,547

    Find assessor info on the county website

    Neighborhood: American University Park

    Nearby schools

    GreatSchools rating
    Schools provided by the listing agent
    • Elementary: JANNEY
    • Middle: DEAL
    • High: WILSON
    • District: DISTRICT OF COLUMBIA PUBLIC SCHOOLS

    Source: The MLS. This data may not be complete. We recommend contacting the local school district to confirm school assignments for this home.

    Get a cash offer in 3 minutes
    Find out how much your home could sell for in as little as 3 minutes with a no-obligation cash offer.
    Estimated market value
    $2,298,800
    Get a cash offer in 3 minutes
    Find out how much your home could sell for in as little as 3 minutes with a no-obligation cash offer.
    Estimated market value
    $2,298,800