A rare gem awaits in Huntingtown with the availability of a VERY SPECIAL FARMETTE. Bring your horses, goats, and chickens to enjoy the barn and tranquil pastures. Delight in the elevated views of the vibrant scenery sprawling over 120 acres of protected open spaces that embrace this 4.23-acre haven. Benefit from a fully-owned, 48-panel ground-mount 15.8kWp PV solar system with 2 inverters. Experience negligible electricity costs with a current credit exceeding $400 this year from SMECO and an average $1,800 per year income in SREC payments. A handsome pellet stove warms the house on chilly nights. This property, within Twin Ponds by record plat, enjoys road access without constraints or HOA obligations. Meticulously cared for by the Seller, the home boasts updated amenities and a versatile layout ideal for both entertaining and daily comfort. Dining, family room and kitchen areas are filled with natural light and with features you'd expect. Step into the dramatic great room with vistas extending to the expansive paver patio and meticulously landscaped grounds. The kitchen showcases modern appliances, gas cooking, and delightful views of the farm and gardens. This 3676 SF single-story residence features a split bedroom plan with two suites and generously sized bedrooms. Discover charming vintage finishes from the 1970s, including the original party room with a wet bar and floor to ceiling windows overlooking the farm. There is a detached 36 x 30, 3-car garage with two 9’ and one 10’ doors. The barn is 36 x 24 with an additional 36 x 12 overhang, 36 x 12 loft, tack room with paver floor, 2 rubber matted stalls (and room for 3 more per Seller). There is water and electric to the barn, and pastures have woven wire or electric fence. Live on one level, enjoy multiple living spaces and amazing views from every room. The well-established landscape and hardscape ensure a colorful display year-round. Surrounded by nature, this oasis teems with wildlife and panoramic vistas, promising an irresistible retreat you'll never want to leave.
Sold for $875,000
$875,000
4405 Buttonbush Ln, Huntingtown, MD 20639
4beds
3,676sqft
Single Family Residence
Built in 1970
4.23 Acres Lot
$882,100 Zestimate®
$238/sqft
$3,554 Estimated rent
Home value
$882,100
$838,000 - $926,000
$3,554/mo
Zestimate® history
Owner options
List your home for rent
$3,554/mo
Rent Zestimate®
Find your next renter with Zillow Rental Manager. Plus, with online applications, you can quickly screen prospective tenants – for free.
$3,554/mo
Rent Zestimate®
Refinance and save
$5,774/mo
Est. payment
Refinancing to a lower rate could help reduce your monthly payments and save thousands over the life of the loan.
$5,774/mo
Est. payment
Explore your selling options
Work with a Zillow partner agent
Leverage their expertise and Zillow's premium Showcase listings to get your home seen by more buyers.
Get startedList with your own agent
Get your home in front of millions of buyers by listing it on Zillow.
Learn how to do itSell it yourself
Take full control of how buyers see your home on Zillow by listing For Sale by Owner (FSBO).
List your homeWhat's special
Zillow last checked:
Listing updated:
Listed by:
Christine McNelis 410-610-4045,
Berkshire Hathaway HomeServices PenFed Realty
Bought with:
Rick Jensen, 678264
EXP Realty, LLC
Source: Bright MLS,MLS#: MDCA2015842
Facts & features
Interior
Bedrooms & bathrooms
- Bedrooms: 4
- Bathrooms: 3
- Full bathrooms: 3
- Main level bathrooms: 3
- Main level bedrooms: 4
Rooms
- Room types: Dining Room, Primary Bedroom, Bedroom 2, Bedroom 3, Bedroom 4, Kitchen, Family Room, Great Room, Laundry, Recreation Room, Bathroom 2, Bathroom 3, Primary Bathroom
Basement
- Area: 0
Heating
- Central, Baseboard, Electric
Cooling
- Central Air, Ceiling Fan(s), Electric
Appliances
- Included: Cooktop, Dryer, Dishwasher, Microwave, Oven, Refrigerator, Washer, Electric Water Heater
- Laundry: Main Level, Laundry Room
Features
- Bar, Combination Dining/Living, Combination Kitchen/Living, Dining Area, Exposed Beams, Primary Bath(s), Walk-In Closet(s), Ceiling Fan(s), Entry Level Bedroom, Family Room Off Kitchen, Open Floorplan, Upgraded Countertops, Dry Wall, Vaulted Ceiling(s)
- Flooring: Carpet
- Doors: Sliding Glass
- Windows: Double Pane Windows, Screens, Skylight(s)
- Has basement: No
- Number of fireplaces: 2
- Fireplace features: Brick, Stone, Wood Burning, Mantel(s), Other, Pellet Stove
Interior area
- Total structure area: 3,676
- Total interior livable area: 3,676 sqft
- Finished area above ground: 3,676
- Finished area below ground: 0
Property
Parking
- Total spaces: 5
- Parking features: Garage Door Opener, Garage Faces Front, Storage, Inside Entrance, Gravel, Private, Attached, Detached, Driveway
- Attached garage spaces: 5
- Has uncovered spaces: Yes
- Details: Garage Sqft: 1686
Accessibility
- Accessibility features: No Stairs
Features
- Levels: One
- Stories: 1
- Patio & porch: Patio
- Exterior features: Extensive Hardscape, Chimney Cap(s), Play Area
- Pool features: None
- Fencing: Electric
- Has view: Yes
- View description: Pasture, Trees/Woods
Lot
- Size: 4.23 Acres
- Features: Adjoins - Open Space, Landscaped, Rural
Details
- Additional structures: Above Grade, Below Grade, Outbuilding
- Parcel number: 0502252589
- Zoning: RUR
- Special conditions: Standard
- Horses can be raised: Yes
- Horse amenities: Stable(s), Horses Allowed
Construction
Type & style
- Home type: SingleFamily
- Architectural style: Ranch/Rambler
- Property subtype: Single Family Residence
Materials
- Brick
- Foundation: Block
- Roof: Architectural Shingle
Condition
- New construction: No
- Year built: 1970
- Major remodel year: 2019
Utilities & green energy
- Sewer: Private Septic Tank
- Water: Well
Green energy
- Energy generation: Grid-Tied, PV Solar Array(s) Owned
Community & HOA
Community
- Security: Carbon Monoxide Detector(s), Smoke Detector(s)
- Subdivision: Twin Ponds
HOA
- Has HOA: No
Location
- Region: Huntingtown
Financial & listing details
- Price per square foot: $238/sqft
- Tax assessed value: $492,400
- Annual tax amount: $5,327
- Date on market: 5/16/2024
- Listing agreement: Exclusive Right To Sell
- Inclusions: Pellet Stove, Pv System And All Components, Husqvarna 72" Zero-turn Mower(as Is), Barn Supplies As Now Existing In The Barn.
- Ownership: Fee Simple
Price history
| Date | Event | Price |
|---|---|---|
| 7/26/2024 | Sold | $875,000+9.5%$238/sqft |
Source:  Bright MLS #MDCA2015842 Report a problem Bright MLS #MDCA2015842 Report a problem | ||
| 5/21/2024 | Pending sale | $799,000$217/sqft |
Source: Bright MLS #MDCA2015842 Report a problem | ||
| 5/16/2024 | Listed for sale | $799,000+166.3%$217/sqft |
Source: Bright MLS #MDCA2015842 Report a problem | ||
| 2/11/2013 | Sold | $300,000$82/sqft |
Source: Public Record Report a problem | ||
Public tax history
| Year | Property taxes | Tax assessment |
|---|---|---|
| 2026 | $8,096 +18.8% | $729,400 +19.4% |
| 2025 | $6,814 +28.2% | $610,900 +24.1% |
| 2024 | $5,313 +8.1% | $492,400 +4.1% |
| 2023 | $4,917 +4.2% | $473,200 -3.9% |
| 2022 | $4,717 +4.4% | $492,400 +13.2% |
| 2021 | $4,518 +1% | $434,800 +1.5% |
| 2020 | $4,473 +1% | $428,400 -1.5% |
| 2019 | $4,427 +1.5% | $434,800 +4.6% |
| 2018 | $4,360 +4.5% | $415,600 +5.9% |
| 2017 | $4,174 | $392,267 +6.3% |
| 2016 | -- | $368,933 +6.8% |
| 2015 | -- | $345,600 |
| 2014 | -- | $345,600 |
| 2013 | -- | $345,600 |
Find assessor info on the county website
Neighborhood: 20639
Nearby homes
- $809,4004 bd3 ba3.3k sqft815 Summersweet, Huntingtown, MD 20639Off Market
- $895,900-- bd3 ba2.6k sqft4410 Buttonbush Ln, Huntingtown, MD 20639Off Market
- $835,0005 bd4 ba3.2k sqft4420 Buttonbush Ln, Huntingtown, MD 20639Sold
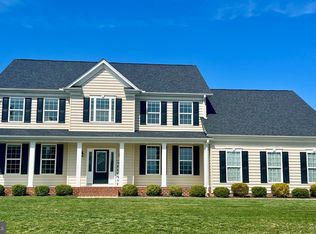
- $804,200-- bd3 ba2.5k sqft4425 Buttonbush Ln, Huntingtown, MD 20639Off Market
- $18,700-- bd-- ba-- sqft4315 Barberry Dr, Huntingtown, MD 20639Off Market
- $803,1003 bd3 ba2.2k sqft875 Woodbine Lane, Huntingtown, MD 20639Off Market
- $825,100-- bd3 ba3.4k sqft820 Summersweet Ct, Huntingtown, MD 20639Off Market
- $991,0004 bd4 ba5.2k sqft825 Summersweet Ct, Huntingtown, MD 20639Off Market
Nearby schools
GreatSchools rating
- 9/10Plum Point Elementary SchoolGrades: PK-5Distance: 2 mi
- 8/10Plum Point Middle SchoolGrades: 6-8Distance: 2 mi
- 9/10Huntingtown High SchoolGrades: 9-12Distance: 0.9 mi
Schools provided by the listing agent
- Elementary: Plum Point
- Middle: Plum Point
- High: Huntingtown
- District: Calvert County Public Schools
Source: Bright MLS. This data may not be complete. We recommend contacting the local school district to confirm school assignments for this home.
Get a cash offer in 3 minutes
Find out how much your home could sell for in as little as 3 minutes with a no-obligation cash offer.
Estimated market value
$882,100
Get a cash offer in 3 minutes
Find out how much your home could sell for in as little as 3 minutes with a no-obligation cash offer.
Estimated market value
$882,100
- Maryland
- Calvert County
- Huntingtown
- 20639
- 4405 Buttonbush Ln
