Does the idea of living on over an acre with privacy—without giving up a sense of community—sound like your dream? What if you added top-tier schools to the mix? Welcome home to Northridge in Crestwood.
Tucked away at the end of a quiet cul-de-sac on 1.2 gently rolling acres, this all-brick ranch is the kind of place where kids can ride bikes safely, bonfires are regular events, and afternoon naps on the large front porch feel like a luxury retreat. Located in the highly sought-after Oldham County School District, you're within easy walking distance to both East Oldham Middle and Locust Grove Elementary—two of the area's award-winning schools. With a roof that's not even a year old, you can move in with confidence and focus on making memories, not maintenance. With brand new carpets in the bedrooms, new stylish lighting design choices as well as fresh paint throughout, there is little to worry about.
Inside you will find 4 spacious bedrooms and 3.5 baths, this home was designed for both connection and privacy. The primary suite is privately situated on its own side of the home, offering a true retreat after long days. Tons of natural light pours in through oversized windows, giving warmth and brightness to every room.
The main floor living space is anchored by a large, open living room that flows directly into a formal dining room, perfect for entertaining. Need something more casual? The kitchen also includes a separate eat-in area that could easily function as a cozy keeping room or breakfast nook. A dedicated front office makes working from home a breeze.
Downstairs, the walkout basement is a standout feature. It includes a second kitchen, full bath, bedroom, and living spacemaking it ideal for a mother-in-law suite, college-aged children, or long-term guests. Step outside from the lower level to a patio perfect for evening bonfires, or head upstairs to your oversized back deck for quiet mornings, private sunbathing, or relaxed outdoor dining.
A large side-entry garage gives you plenty of room for parking and projects, while over 800 square feet of unfinished basement space offers endless possibilities for tinkering, organizing, or finally having that oversized storage closet for all of life's 'stuff
Whether you're hosting family for the holidays, enjoying the changing Kentucky seasons, or just seeking a peaceful, well-connected home in one of Oldham County's most loved neighborhoods, this Northridge gem checks every box.
Sold for $575,000
$575,000
4405 Carolyn Ct, Crestwood, KY 40014
4beds
4,107sqft
Single Family Residence
Built in 1998
1.23 Acres Lot
$586,900 Zestimate®
$140/sqft
$3,749 Estimated rent
Home value
$586,900
Estimated sales range
Not available
$3,749/mo
Zestimate® history
Owner options
List your home for rent
$3,749/mo
Rent Zestimate®
Find your next renter with Zillow Rental Manager. Plus, with online applications, you can quickly screen prospective tenants – for free.
$3,749/mo
Rent Zestimate®
Refinance and save
$3,187/mo
Est. payment
Refinancing to a lower rate could help reduce your monthly payments and save thousands over the life of the loan.
$3,187/mo
Est. payment
Explore your selling options
Work with a Zillow partner agent
Leverage their expertise and Zillow's premium Showcase listings to get your home seen by more buyers.
Get startedList with your own agent
Get your home in front of millions of buyers by listing it on Zillow.
Learn how to do itSell it yourself
Take full control of how buyers see your home on Zillow by listing For Sale by Owner (FSBO).
List your homeWhat's special
Zillow last checked:
Listing updated:
Listed by:
Danielle Baise 502-468-6863,
White Picket Real Estate
Bought with:
David Meeron, 220486
Premier Homes Realty
Source: Metro Search Inc. LLC DBA Apex MLS,MLS#: 1697241
Facts & features
Interior
Bedrooms & bathrooms
- Bedrooms: 4
- Bathrooms: 4
- Full bathrooms: 3
- 1/2 bathrooms: 1
Bedroom
- Level: First
Bedroom
- Level: Basement
Primary bathroom
- Level: First
Primary bathroom
- Level: First
Half bathroom
- Level: First
Full bathroom
- Level: First
Full bathroom
- Level: Basement
Dining room
- Level: First
Family room
- Description: Family Room/Living Space
- Level: Basement
Game room
- Level: Basement
Kitchen
- Level: First
Kitchen
- Level: Basement
Laundry
- Level: First
Office
- Level: First
Other
- Description: Eat-in Kitchen
- Level: First
Other
- Description: Unfinished Basement/Storage/Cedar Closet
- Level: Basement
Heating
- Natural Gas
Cooling
- Central Air
Features
- Basement: Finished,Walkout Finished
- Number of fireplaces: 1
Interior area
- Total structure area: 2,477
- Total interior livable area: 4,107 sqft
- Finished area above ground: 2,477
- Finished area below ground: 1,630
Property
Parking
- Total spaces: 2
- Parking features: Attached
- Attached garage spaces: 2
Features
- Stories: 1
- Patio & porch: Deck, Patio, Porch
- Fencing: None
Lot
- Size: 1.23 Acres
- Features: Cul-De-Sac, Cleared
Details
- Parcel number: 4813F.20183
Construction
Type & style
- Home type: SingleFamily
- Architectural style: Ranch
- Property subtype: Single Family Residence
Materials
- Brick Veneer, Brick
- Foundation: Concrete Perimeter
- Roof: Shingle
Condition
- Year built: 1998
Utilities & green energy
- Sewer: Septic Tank
- Water: Public
- Utilities for property: Electricity Connected
Community & HOA
Community
- Subdivision: North Ridge Farms
HOA
- Has HOA: Yes
- HOA fee: $325 annually
Location
- Region: Crestwood
Financial & listing details
- Price per square foot: $140/sqft
- Tax assessed value: $597,500
- Annual tax amount: $7,402
- Date on market: 10/18/2025
- Electric utility on property: Yes
Price history
| Date | Event | Price |
|---|---|---|
| 11/21/2025 | Sold | $575,000-1.7%$140/sqft |
Source:  Metro Search Inc. LLC DBA Apex MLS #1697241 Report a problem Metro Search Inc. LLC DBA Apex MLS #1697241 Report a problem | ||
| 10/31/2025 | Pending sale | $585,000$142/sqft |
Source: Metro Search Inc. LLC DBA Apex MLS #1697241 Report a problem | ||
| 10/19/2025 | Contingent | $585,000$142/sqft |
Source: Metro Search Inc. LLC DBA Apex MLS #1697241 Report a problem | ||
| 10/18/2025 | Listed for sale | $585,000$142/sqft |
Source: Metro Search Inc. LLC DBA Apex MLS #1697241 Report a problem | ||
| 10/9/2025 | Contingent | $585,000$142/sqft |
Source: Metro Search Inc. LLC DBA Apex MLS #1697241 Report a problem | ||
| 9/18/2025 | Price change | $585,000-2.3%$142/sqft |
Source: Metro Search Inc. LLC DBA Apex MLS #1697241 Report a problem | ||
| 9/4/2025 | Listed for sale | $599,000-0.2%$146/sqft |
Source: Metro Search Inc. LLC DBA Apex MLS #1697241 Report a problem | ||
| 8/4/2025 | Listing removed | $599,900$146/sqft |
Source: Metro Search Inc. LLC DBA Apex MLS #1690822 Report a problem | ||
| 7/21/2025 | Price change | $599,900-2.5%$146/sqft |
Source: Metro Search Inc. LLC DBA Apex MLS #1690822 Report a problem | ||
| 7/19/2025 | Listed for sale | $615,000$150/sqft |
Source: Metro Search Inc. LLC DBA Apex MLS #1690822 Report a problem | ||
| 7/11/2025 | Contingent | $615,000$150/sqft |
Source: Metro Search Inc. LLC DBA Apex MLS #1690822 Report a problem | ||
| 6/26/2025 | Listed for sale | $615,000$150/sqft |
Source: Metro Search Inc. LLC DBA Apex MLS #1690822 Report a problem | ||
| 6/14/2025 | Contingent | $615,000$150/sqft |
Source: Metro Search Inc. LLC DBA Apex MLS #1689380 Report a problem | ||
| 6/12/2025 | Listed for sale | $615,000+2.9%$150/sqft |
Source: Metro Search Inc. LLC DBA Apex MLS #1689380 Report a problem | ||
| 9/6/2024 | Sold | $597,500+3.9%$145/sqft |
Source: Metro Search Inc. LLC DBA Apex MLS #1664018 Report a problem | ||
| 8/12/2024 | Pending sale | $575,000$140/sqft |
Source: Metro Search Inc. LLC DBA Apex MLS #1664018 Report a problem | ||
| 7/11/2024 | Contingent | $575,000$140/sqft |
Source: Metro Search Inc. LLC DBA Apex MLS #1664018 Report a problem | ||
| 6/30/2024 | Listed for sale | $575,000$140/sqft |
Source: Metro Search Inc. LLC DBA Apex MLS #1664018 Report a problem | ||
Public tax history
| Year | Property taxes | Tax assessment |
|---|---|---|
| 2025 | $7,402 +59.9% | $597,500 +59.3% |
| 2024 | $4,629 -1.5% | $375,000 |
| 2023 | $4,702 +0.3% | $375,000 |
| 2022 | $4,688 +0.6% | $375,000 |
| 2021 | $4,658 +6.8% | $375,000 +7.1% |
| 2020 | $4,360 +0.9% | $350,000 |
| 2019 | $4,319 +0.7% | $350,000 |
| 2018 | $4,287 +11.5% | $350,000 |
| 2017 | $3,844 | $350,000 |
| 2013 | $3,844 | $350,000 |
| 2011 | -- | $350,000 |
| 2010 | -- | $350,000 |
| 2009 | -- | $350,000 |
Find assessor info on the county website
Neighborhood: 40014
Nearby homes
- $567,2005 bd3 ba1.9k sqft4403 Carolyn Ct, Crestwood, KY 40014Off Market
- $702,4004 bd5 ba4.2k sqft4510 Northridge Cir, Crestwood, KY 40014Off Market
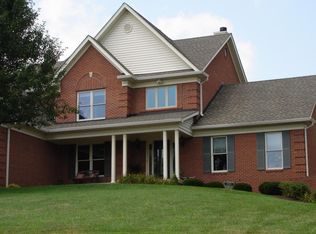
- $782,9004 bd5 ba4.2k sqft4510 Northridge Cir, Crestwood, KY 40014Off Market
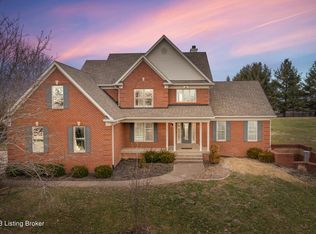
- $602,2004 bd3 ba2.9k sqft4514 Northridge Cir, Crestwood, KY 40014Off Market
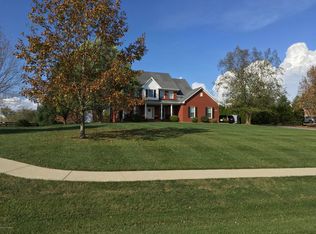
- $606,3004 bd3 ba2.7k sqft4602 Sunny Hill Dr, Crestwood, KY 40014Off Market
- $562,6004 bd3 ba3.1k sqft4404 Carolyn Ct, Crestwood, KY 40014Off Market
- $522,0003 bd2 ba2.4k sqft4606 Sunny Hill Dr, Crestwood, KY 40014Off Market
- $624,6005 bd4 ba3.3k sqft4516 Northridge Cir, Crestwood, KY 40014Off Market
Nearby schools
GreatSchools rating
- 9/10Locust Grove Elementary SchoolGrades: K-5Distance: 0.4 mi
- 9/10East Oldham Middle SchoolGrades: 6-8Distance: 0.4 mi
- 9/10Oldham County High SchoolGrades: 9-12Distance: 3.5 mi


Get pre-qualified for a loan
At Zillow Home Loans, we can pre-qualify you in as little as 5 minutes with no impact to your credit score.An equal housing lender. NMLS #10287.
Sell for more on Zillow
Get a Zillow Showcase℠ listing at no additional cost and you could sell for .
$586,900
2% more
+$11,738
With Zillow Showcase(estimated)
$598,638
- Kentucky
- Oldham County
- Crestwood
- 40014
- 4405 Carolyn Ct
Nearby cities
Nearby zip codes
Other Crestwood Topics
