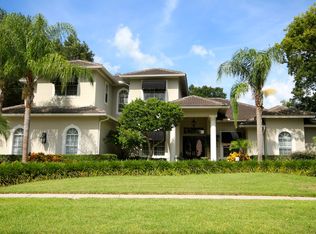
This French country style home is made for relaxed living. Located on a large 1/2 acre lot with a serene view overlooking the 7th hole of the golf course, this 4-bedroom, 3.5-bathroom residence spans over 3,600 sq ft right in the heart of Carrollwood Village. As you enter, you'll be greeted by a dramatic spiral staircase, setting the tone for the elegance that lies within. All cabinets, drawers, ceiling moldings, staircase are hand made with hard to find hardwoods of maple, poplar, and walnut. The heart of the home is the spacious French country kitchen with gorgeous cabinetry, travertine backsplash, island, stainless-steel appliances, and breakfast bar. This culinary haven seamlessly flows into the dining space and family room, where French doors line the wall to the lanai, creating a perfect space for entertaining. The downstairs bedroom with en-suite bath and study/den could be used as in-law quarters with an entrance from the pool deck or could be a second master. It is mirrored in the upstairs bedroom suite. The extra study off either the downstairs or upstairs bedrooms can be used as study, library, office of childs nursery. The 4th bedroom is used as office now but can be entered from several different ways to make it convenient for your living situation. The large great room is a masterpiece with coffered ceilings, wet bar, French doors out to the lanai makes it ideal for hosting gatherings. The downstairs guest bedroom features an attached study and ensuite bathroom, providing a private retreat for visitors. Upstairs you will find luxurious master bedroom offers a massive walk-in closet and a master bathroom equipped with dual sinks, a spa tub, and a walk-in shower. Convenience is key with a laundry dedicated to the upstairs master. French doors in the master lead to a vast upstairs patio that spans the entire back side of the home, providing breathtaking views. The downstairs patio features a large lanai, screened-in pool, a spiral staircase to the upper patio, beautiful paver deck, and stunning views of the golf course. Completing this exceptional home is a 2-car garage, ensuring ample storage and parking. Don't miss the opportunity to own this extraordinary home that combines luxury, comfort, and a prime location. Schedule your private showing today! For full details of the upgrades see the attachment.
Sold for $894,000
$894,000
4405 CARROLLWOOD VILLAGE DRIVE, TAMPA, FL 33618
4beds
3,657sqft
Single Family Residence
Built in 1973
0.49 Acres Lot
$962,200 Zestimate®
$244/sqft
$5,285 Estimated rent
Home value
$962,200
$876,000 - $1.06M
$5,285/mo
Zestimate® history
Owner options
List your home for rent
$5,285/mo
Rent Zestimate®
Find your next renter with Zillow Rental Manager. Plus, with online applications, you can quickly screen prospective tenants – for free.
$5,285/mo
Rent Zestimate®
Refinance and save
$6,283/mo
Est. payment
Refinancing to a lower rate could help reduce your monthly payments and save thousands over the life of the loan.
$6,283/mo
Est. payment
Explore your selling options
Work with a Zillow partner agent
Leverage their expertise and Zillow's premium Showcase listings to get your home seen by more buyers.
Get startedList with your own agent
Get your home in front of millions of buyers by listing it on Zillow.
Learn how to do itSell it yourself
Take full control of how buyers see your home on Zillow by listing For Sale by Owner (FSBO).
List your homeWhat's special
Screened-in poolSerene golf courseBreakfast barUpstairs patioPaver deckDramatic spiral staircaseFrench doors
Zillow last checked:
Listing updated:
Listed by:
Joe Lewkowicz 813-245-8694,
COLDWELL BANKER REALTY 813-289-1712,
Emeri Lewkowicz 813-215-6374,
COLDWELL BANKER REALTY
Bought with:
Adam Morejon, 3289077
EXP REALTY LLC
Source: Stellar MLS,MLS#: T3544141 Originating MLS: Pinellas Suncoast
Originating MLS: Pinellas Suncoast
Facts & features
Interior
Bedrooms & bathrooms
- Bedrooms: 4
- Bathrooms: 4
- Full bathrooms: 3
- 1/2 bathrooms: 1
Rooms
- Room types: Den/Library/Office, Dining Room, Living Room, Utility Room
Primary bedroom
- Features: Walk-In Closet(s)
- Level: Second
- Dimensions: 21x17
Bedroom 2
- Features: Built-in Closet
- Level: Second
- Dimensions: 16x12
Bedroom 3
- Features: Built-in Closet
- Level: Second
- Dimensions: 12x15
Bedroom 4
- Features: Built-in Closet
- Level: First
- Dimensions: 15x12
Bedroom 5
- Features: No Closet
- Level: Second
- Dimensions: 12x9
Den
- Features: No Closet
- Level: First
- Dimensions: 15x9
Dining room
- Level: First
- Dimensions: 17x14
Kitchen
- Level: First
- Dimensions: 14x15
Living room
- Level: First
- Dimensions: 18x26
Heating
- Central, Electric
Cooling
- Central Air
Appliances
- Included: Oven, Dishwasher, Electric Water Heater, Microwave, Range, Refrigerator
- Laundry: Inside, Laundry Room
Features
- Built-in Features, Ceiling Fan(s), Coffered Ceiling(s), Crown Molding, High Ceilings, Solid Wood Cabinets, Stone Counters, Walk-In Closet(s), In-Law Floorplan
- Flooring: Carpet, Concrete, Hardwood
- Doors: French Doors
- Has fireplace: Yes
- Fireplace features: Living Room, Wood Burning
Interior area
- Total structure area: 5,283
- Total interior livable area: 3,657 sqft
Property
Parking
- Total spaces: 2
- Parking features: Garage - Attached
- Attached garage spaces: 2
Features
- Levels: Two
- Stories: 2
- Exterior features: Balcony, Lighting, Sidewalk
- Has private pool: Yes
- Pool features: In Ground
Lot
- Size: 0.49 Acres
Details
- Parcel number: U0928180YG00001100003.0
- Zoning: RSC-6
- Special conditions: None
Construction
Type & style
- Home type: SingleFamily
- Property subtype: Single Family Residence
Materials
- Stucco
- Foundation: Slab
- Roof: Shingle
Condition
- New construction: No
- Year built: 1973
Utilities & green energy
- Sewer: Public Sewer
- Water: Public
- Utilities for property: BB/HS Internet Available, Cable Connected, Electricity Available, Electricity Connected, Public
Community & HOA
Community
- Features: Deed Restrictions, Dog Park, Golf Carts OK, Golf, Park, Playground
- Pet fee: $0 monthly
- Subdivision: CARROLLWOOD VILLAGE SEC 1
HOA
- Has HOA: Yes
- Amenities included: Basketball Court, Playground
- HOA fee: $72 monthly
- HOA name: Greenacre
- HOA phone: 813-600-1100
Location
- Region: Tampa
Financial & listing details
- Price per square foot: $244/sqft
- Tax assessed value: $783,837
- Annual tax amount: $6,309
- Date on market: 7/25/2024
- Cumulative days on market: 102 days
- Listing terms: Cash,Conventional
- Ownership: Fee Simple
- Total actual rent: 0
- Electric utility on property: Yes
- Road surface type: Asphalt
Price history
| Date | Event | Price |
|---|---|---|
| 1/10/2025 | Sold | $894,000-10.2%$244/sqft |
Source:  Stellar MLS #T3544141 Report a problem Stellar MLS #T3544141 Report a problem | ||
| 11/4/2024 | Pending sale | $995,000$272/sqft |
Source: Stellar MLS #T3544141 Report a problem | ||
| 7/25/2024 | Listed for sale | $995,000+1676.8%$272/sqft |
Source: Stellar MLS #T3544141 Report a problem | ||
| 4/22/2004 | Sold | $56,000-80.4%$15/sqft |
Source: Public Record Report a problem | ||
| 4/1/1999 | Sold | $285,000$78/sqft |
Source: Public Record Report a problem | ||
Public tax history
| Year | Property taxes | Tax assessment |
|---|---|---|
| 2025 | $7,271 +11.4% | $783,837 +105.6% |
| 2024 | $6,525 +3.4% | $381,160 +3% |
| 2023 | $6,309 +4.1% | $370,058 +3% |
| 2022 | $6,064 +1.2% | $359,280 +3% |
| 2021 | $5,990 +1.8% | $348,816 +1.4% |
| 2020 | $5,883 +2.4% | $344,000 +2.3% |
| 2019 | $5,744 | $336,266 +1.9% |
| 2018 | $5,744 +1.1% | $329,996 -26% |
| 2017 | $5,685 +1.2% | $446,059 +40.9% |
| 2016 | $5,616 +0.8% | $316,561 +0.7% |
| 2015 | $5,570 -4.4% | $314,360 +0.8% |
| 2014 | $5,827 | $311,865 +1.5% |
| 2013 | $5,827 +0.2% | $307,256 +1.7% |
| 2012 | $5,813 -6.6% | $302,120 -6.1% |
| 2011 | $6,226 -7% | $321,900 -7.4% |
| 2010 | $6,697 +1.3% | $347,577 +1.7% |
| 2009 | $6,614 -20.2% | $341,929 -19.3% |
| 2008 | $8,291 -6.6% | $423,715 -4.4% |
| 2007 | $8,878 -5.9% | $443,135 +2.5% |
| 2006 | $9,436 -0.2% | $432,327 +3% |
| 2005 | $9,455 | $419,735 +16.9% |
| 2004 | -- | $359,115 +6% |
| 2003 | -- | $338,919 +7% |
| 2002 | -- | $316,803 +10.2% |
| 2001 | -- | $287,490 +13.6% |
| 2000 | $6,557 | $253,161 |
Find assessor info on the county website
Neighborhood: 33618
Nearby homes
- $750,0004 bd3 ba2.7k sqft4407 Carrollwood Village Dr, Tampa, FL 33618For Sale

- $1,216,4004 bd4 ba3.7k sqft4403 Carrollwood Village Dr, Tampa, FL 33618Off Market
- $690,9004 bd3 ba2.1k sqft13301 Meadowwood Ct, Tampa, FL 33618Off Market
- $838,9005 bd4 ba3.7k sqft13300 Meadowwood Ct, Tampa, FL 33618Off Market
- $638,7004 bd3 ba2.7k sqft4409 Carrollwood Village Dr, Tampa, FL 33618Off Market
- $677,6003 bd3 ba2.8k sqft4406 Carrollwood Village Dr, Tampa, FL 33618Off Market
- $705,0004 bd3 ba2.5k sqft4404 Carrollwood Village Dr, Tampa, FL 33618Sold
- $667,3004 bd3 ba2.4k sqft4411 Carrollwood Village Dr, Tampa, FL 33618Off Market
Nearby schools
GreatSchools rating
- 6/10Carrollwood Elementary SchoolGrades: PK-8Distance: 1.2 mi
- 2/10Chamberlain High SchoolGrades: 9-12Distance: 3.5 mi
Schools provided by the listing agent
- Elementary: Carrollwood K-8 School
- Middle: Adams-HB
- High: Chamberlain-HB
Source: Stellar MLS. This data may not be complete. We recommend contacting the local school district to confirm school assignments for this home.
Get a cash offer in 3 minutes
Find out how much your home could sell for in as little as 3 minutes with a no-obligation cash offer.
Estimated market value
$962,200
Get a cash offer in 3 minutes
Find out how much your home could sell for in as little as 3 minutes with a no-obligation cash offer.
Estimated market value
$962,200
- Florida
- Hillsborough County
- Tampa
- 33618
- 4405 CARROLLWOOD VILLAGE DRIVE
