Welcome to this charming rambler situated on a quiet no-thru street, offering a crisp, clean, and bright living environment. The home is painted throughout, creating a fresh and inviting atmosphere from the moment you enter the foyer, which features double coat closets and tile flooring. The kitchen has been thoughtfully refreshed with new, stainless-steel appliances, countertops, and luxury vinyl plank flooring, providing ample table space for casual dining. Adjacent to the kitchen, a screened porch and a slate patio extend the living space outdoors, perfect for relaxing or entertaining. The oversized living room boasts a cozy fireplace, complemented by a separate dining room . The owner's suite offers dedicated office space, private full bath and walk in closet. A second bedroom and bath finish the main level. The lower level expands the living area with a third bedroom, a full bath, and a family room featuring recessed lighting and its own fireplace. Additional spaces include a playroom, laundry room, and large closets for abundant storage, making this home both functional and welcoming. Minutes to Historical Kensington offering antique shops, restaurants, entertainment, farmers market, MARC train station, Capital Crescent Trail, and nearby Rock Creek Park, great for hiking, biking, picnics and more!
Sold for $970,000
Zestimate®
$970,000
4405 Clearbrook Ln, Kensington, MD 20895
3beds
3,299sqft
Single Family Residence
Built in 1953
7,480 Square Feet Lot
$970,000 Zestimate®
$294/sqft
$3,919 Estimated rent
Home value
$970,000
$902,000 - $1.05M
$3,919/mo
Zestimate® history
Owner options
List your home for rent
$3,919/mo
Rent Zestimate®
Find your next renter with Zillow Rental Manager. Plus, with online applications, you can quickly screen prospective tenants – for free.
$3,919/mo
Rent Zestimate®
Refinance and save
$5,938/mo
Est. payment
Refinancing to a lower rate could help reduce your monthly payments and save thousands over the life of the loan.
$5,938/mo
Est. payment
Explore your selling options
Work with a Zillow partner agent
Leverage their expertise and Zillow's premium Showcase listings to get your home seen by more buyers.
Get startedList with your own agent
Get your home in front of millions of buyers by listing it on Zillow.
Learn how to do itSell it yourself
Take full control of how buyers see your home on Zillow by listing For Sale by Owner (FSBO).
List your homeWhat's special
Quiet no-thru streetLaundry roomSeparate dining roomScreened porch
Zillow last checked:
Listing updated:
Listed by:
Kat Conley 301-943-3865,
Long & Foster Real Estate, Inc.
Bought with:
Vicki Porter, SP98362783
Long & Foster Real Estate, Inc.
Source: Bright MLS,MLS#: MDMC2235672
Facts & features
Interior
Bedrooms & bathrooms
- Bedrooms: 3
- Bathrooms: 3
- Full bathrooms: 3
- Main level bathrooms: 2
- Main level bedrooms: 2
Rooms
- Room types: Living Room, Dining Room, Kitchen, Game Room, Family Room, Laundry, Office
Dining room
- Features: Flooring - HardWood
- Level: Main
Family room
- Features: Fireplace - Wood Burning
- Level: Lower
Game room
- Features: Flooring - Carpet
- Level: Lower
Kitchen
- Level: Main
Laundry
- Level: Lower
Living room
- Features: Fireplace - Wood Burning, Flooring - HardWood
- Level: Main
Office
- Features: Flooring - HardWood
- Level: Main
Heating
- Forced Air, Natural Gas
Cooling
- Central Air, Electric
Appliances
- Included: Dishwasher, Disposal, Dryer, ENERGY STAR Qualified Refrigerator, Ice Maker, Oven/Range - Electric, Refrigerator, Stainless Steel Appliance(s), Washer, Water Heater, Gas Water Heater
- Laundry: Laundry Room
Features
- Breakfast Area, Entry Level Bedroom, Floor Plan - Traditional, Formal/Separate Dining Room, Eat-in Kitchen, Kitchen - Table Space, Pantry, Bathroom - Tub Shower, Primary Bath(s), Recessed Lighting, Walk-In Closet(s), Plaster Walls
- Flooring: Hardwood, Carpet, Luxury Vinyl, Wood
- Basement: Full,Improved,Interior Entry,Partially Finished,Shelving,Windows,Workshop,Heated
- Number of fireplaces: 2
- Fireplace features: Wood Burning
Interior area
- Total structure area: 3,299
- Total interior livable area: 3,299 sqft
- Finished area above ground: 1,745
- Finished area below ground: 1,554
Property
Parking
- Parking features: Concrete, Off Street
- Has uncovered spaces: Yes
Accessibility
- Accessibility features: Accessible Entrance
Features
- Levels: Two
- Stories: 2
- Patio & porch: Patio
- Pool features: None
Lot
- Size: 7,480 Square Feet
- Features: Landscaped, Level
Details
- Additional structures: Above Grade, Below Grade
- Parcel number: 161301001170
- Zoning: R60
- Special conditions: Standard
Construction
Type & style
- Home type: SingleFamily
- Architectural style: Ranch/Rambler
- Property subtype: Single Family Residence
Materials
- Brick, Rock
- Foundation: Block
Condition
- Very Good
- New construction: No
- Year built: 1953
Utilities & green energy
- Sewer: Public Sewer
- Water: Public
Community & HOA
Community
- Subdivision: Chevy Chase View
HOA
- Has HOA: No
Location
- Region: Kensington
Financial & listing details
- Price per square foot: $294/sqft
- Tax assessed value: $887,100
- Annual tax amount: $10,468
- Date on market: 5/27/2026
- Listing agreement: Exclusive Right To Sell
- Ownership: Fee Simple
Price history
| Date | Event | Price |
|---|---|---|
| 7/1/2026 | Sold | $970,000+8.4%$294/sqft |
Source:  Bright MLS #MDMC2235672 Report a problem Bright MLS #MDMC2235672 Report a problem | ||
| 6/2/2026 | Pending sale | $895,000$271/sqft |
Source: Bright MLS #MDMC2235672 Report a problem | ||
| 5/27/2026 | Listed for sale | $895,000+30.3%$271/sqft |
Source: Bright MLS #MDMC2235672 Report a problem | ||
| 5/13/2009 | Sold | $687,000$208/sqft |
Source: Public Record Report a problem | ||
Public tax history
| Year | Property taxes | Tax assessment |
|---|---|---|
| 2025 | $9,776 +7.6% | $838,200 +6.2% |
| 2024 | $9,086 +4.1% | $789,300 +4.2% |
| 2023 | $8,729 +9% | $757,633 +4.4% |
| 2022 | $8,011 +4.7% | $725,967 +4.6% |
| 2021 | $7,655 +3.1% | $694,300 +3.2% |
| 2020 | $7,424 +6.8% | $672,933 +6.8% |
| 2019 | $6,949 -0.2% | $630,200 |
| 2018 | $6,962 +0.2% | $630,200 +2.9% |
| 2017 | $6,946 +10.9% | $612,167 +3% |
| 2016 | $6,263 | $594,133 +3.1% |
| 2015 | $6,263 | $576,100 |
| 2014 | $6,263 | $576,100 |
| 2013 | -- | $576,100 -5.9% |
| 2012 | -- | $612,500 |
| 2011 | -- | $612,500 +1.5% |
| 2010 | -- | $603,520 +0.7% |
| 2009 | -- | $599,030 +6.1% |
| 2008 | -- | $564,386 +6.5% |
| 2007 | -- | $529,743 +7% |
| 2006 | -- | $495,100 +16.9% |
| 2005 | -- | $423,482 +20.4% |
| 2004 | -- | $351,866 +25.6% |
| 2003 | -- | $280,250 +5.3% |
| 2002 | -- | $266,022 |
| 2001 | -- | $266,022 |
Find assessor info on the county website
Neighborhood: South Kensington
Nearby homes
- $856,000-- bd2 ba1.2k sqft4407 Clearbrook Ln, Kensington, MD 20895Off Market
- $751,600-- bd2 ba1.2k sqft4403 Clearbrook Ln, Kensington, MD 20895Off Market
- $865,4003 bd3 ba2k sqft4404 Westbrook Ln, Kensington, MD 20895Off Market
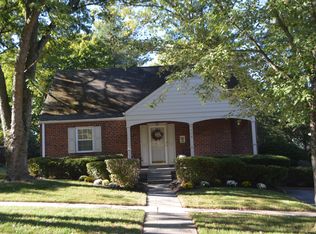
- $1,063,6004 bd2 ba2.2k sqft4406 Westbrook Ln, Kensington, MD 20895Off Market
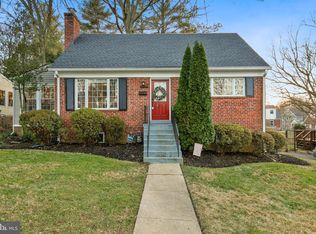
- $903,6004 bd2 ba1.3k sqft4409 Clearbrook Ln, Kensington, MD 20895Off Market
- $767,800-- bd2 ba1.3k sqft4402 Westbrook Ln, Kensington, MD 20895Off Market
- $797,200-- bd2 ba1.2k sqft10200 Clearbrook Pl, Kensington, MD 20895Off Market
- $773,200-- bd2 ba1.3k sqft4408 Westbrook Ln, Kensington, MD 20895Off Market
Nearby schools
GreatSchools rating
- 9/10Kensington Parkwood Elementary SchoolGrades: K-5Distance: 0.5 mi
- 9/10North Bethesda Middle SchoolGrades: 6-8Distance: 2.4 mi
- 9/10Walter Johnson High SchoolGrades: 9-12Distance: 2.3 mi
Schools provided by the listing agent
- Elementary: Kensington Parkwood
- District: Montgomery County Public Schools
Source: Bright MLS. This data may not be complete. We recommend contacting the local school district to confirm school assignments for this home.
Get a cash offer in 3 minutes
Find out how much your home could sell for in as little as 3 minutes with a no-obligation cash offer.
Estimated market value
$970,000
Get a cash offer in 3 minutes
Find out how much your home could sell for in as little as 3 minutes with a no-obligation cash offer.
Estimated market value
$970,000
- Maryland
- Montgomery County
- Kensington
- 20895
- South Kensington
- 4405 Clearbrook Ln
Nearby cities
Nearby neighborhoods
Nearby zip codes
Other Kensington Topics
