Back on Market due to Buyer Financing. Sleek, Completely Updated 3 BDRM End Unit Townhome! UPDATES GALORE! ALL NEW WINDOWS allows Tons of Natural Light to shine in! Updated Kitchen includes NEW SS Appliances: Stove, Refrig., Microwave, Dishwasher, Washer & Dryer! Freshly Painted Interior, New Luxury Vinyl Plank on 1st & 2nd Floors, New Carpet, Updated Bathrooms & MUCH MORE! Gorgeous Rock Garden at Entry and Steps away from Serene Walking Trail! 1 Car ATTACHED Garage! Amenities Incl. Pool, Clubhouse & Walking Trails! Minutes from Downtown, Restaurants, Shopping, Freeway, & Eagle Creek Park! HOA Fees include Water & Sewer Utilities. Live in Luxury at a Reasonable Price!
Sold
$165,000
4405 Clovelly Ct, Indianapolis, IN 46254
3beds
1,152sqft
Residential, Condominium
Built in 1973
-- sqft lot
$166,400 Zestimate®
$143/sqft
$1,351 Estimated rent
Home value
$166,400
$158,000 - $176,000
$1,351/mo
Zestimate® history
Owner options
List your home for rent
$1,351/mo
Rent Zestimate®
Find your next renter with Zillow Rental Manager. Plus, with online applications, you can quickly screen prospective tenants – for free.
$1,351/mo
Rent Zestimate®
Refinance and save
$1,299/mo
Est. payment
Refinancing to a lower rate could help reduce your monthly payments and save thousands over the life of the loan.
$1,299/mo
Est. payment
Explore your selling options
Work with a Zillow partner agent
Leverage their expertise and Zillow's premium Showcase listings to get your home seen by more buyers.
Get startedList with your own agent
Get your home in front of millions of buyers by listing it on Zillow.
Learn how to do itSell it yourself
Take full control of how buyers see your home on Zillow by listing For Sale by Owner (FSBO).
List your homeWhat's special
New carpetMinutes from downtownTons of natural lightFreshly painted interiorUpdates galoreNew windowsNew ss appliances
Zillow last checked:
Listing updated:
Listed by:
Candice Darring 317-956-0985,
F.C. Tucker Company
Bought with:
Michelle West
eXp Realty, LLC
Source: MIBOR as distributed by MLS GRID,MLS#: 21952719
Facts & features
Interior
Bedrooms & bathrooms
- Bedrooms: 3
- Bathrooms: 2
- Full bathrooms: 1
- 1/2 bathrooms: 1
- Main level bathrooms: 1
Primary bedroom
- Features: Carpet
- Level: Upper
- Area: 154 Square Feet
- Dimensions: 14X11
Bedroom 2
- Features: Carpet
- Level: Upper
- Area: 110 Square Feet
- Dimensions: 11X10
Bedroom 3
- Features: Carpet
- Level: Upper
- Area: 90 Square Feet
- Dimensions: 10x09
Dining room
- Features: Vinyl Plank
- Level: Main
- Area: 81 Square Feet
- Dimensions: 9X9
Kitchen
- Features: Vinyl Plank
- Level: Main
- Area: 72 Square Feet
- Dimensions: 9X8
Living room
- Features: Vinyl Plank
- Level: Main
- Area: 280 Square Feet
- Dimensions: 20X14
Heating
- Forced Air, Electric
Cooling
- Has cooling: Yes
Appliances
- Included: Dishwasher, Dryer, Electric Water Heater, Disposal, Microwave, Electric Oven, Refrigerator, Washer
- Laundry: Main Level
Features
- Attic Access, Eat-in Kitchen, Entrance Foyer
- Windows: Windows Thermal, Window Metal
- Has basement: No
- Attic: Access Only
- Common walls with other units/homes: 1 Common Wall
Interior area
- Total structure area: 1,152
- Total interior livable area: 1,152 sqft
Property
Parking
- Total spaces: 1
- Parking features: Asphalt, Attached
- Attached garage spaces: 1
Features
- Levels: Two
- Stories: 2
- Entry location: Other/See Remarks
- Patio & porch: Covered
Lot
- Size: 2,178 Square Feet
- Features: Corner Lot
Details
- Parcel number: 490608131021000600
- Horse amenities: None
Construction
Type & style
- Home type: Condo
- Architectural style: Traditional
- Property subtype: Residential, Condominium
- Attached to another structure: Yes
Materials
- Brick, Vinyl Siding
- Foundation: Slab
Condition
- Updated/Remodeled
- New construction: No
- Year built: 1973
Utilities & green energy
- Water: Municipal/City
Community & HOA
Community
- Subdivision: Whitehall Commons
HOA
- Has HOA: Yes
- Services included: Clubhouse, Sewer, Entrance Common, Nature Area
- HOA fee: $230 monthly
Location
- Region: Indianapolis
Financial & listing details
- Price per square foot: $143/sqft
- Tax assessed value: $163,200
- Annual tax amount: $836
- Date on market: 11/10/2023
- Cumulative days on market: 21 days
Price history
| Date | Event | Price |
|---|---|---|
| 3/29/2024 | Sold | $165,000$143/sqft |
Source:  MIBOR as distributed by MLS GRID #21952719 Report a problem MIBOR as distributed by MLS GRID #21952719 Report a problem | ||
| 2/7/2024 | Pending sale | $165,000$143/sqft |
Source: MIBOR as distributed by MLS GRID #21952719 Report a problem | ||
| 1/26/2024 | Listed for sale | $165,000$143/sqft |
Source: MIBOR as distributed by MLS GRID #21952719 Report a problem | ||
| 11/17/2023 | Pending sale | $165,000$143/sqft |
Source: MIBOR as distributed by MLS GRID #21952719 Report a problem | ||
| 11/10/2023 | Listed for sale | $165,000+146.6%$143/sqft |
Source: MIBOR as distributed by MLS GRID #21952719 Report a problem | ||
| 7/26/2002 | Sold | $66,900$58/sqft |
Source: MIBOR as distributed by MLS GRID #2221015 Report a problem | ||
Public tax history
| Year | Property taxes | Tax assessment |
|---|---|---|
| 2025 | $1,037 -50.9% | $163,200 +43.7% |
| 2024 | $2,112 +152.5% | $113,600 +7.6% |
| 2023 | $836 +63.6% | $105,600 |
| 2022 | $511 +41.6% | $105,600 +30% |
| 2021 | $361 +6.6% | $81,200 +20.5% |
| 2020 | $339 +4.4% | $67,400 +4.7% |
| 2019 | $324 -9.4% | $64,400 +5.2% |
| 2018 | $358 -7.6% | $61,200 -0.6% |
| 2017 | $388 +23.4% | $61,600 |
| 2016 | $314 -1.3% | $61,600 +2.5% |
| 2014 | $318 -1.2% | $60,100 -9.9% |
| 2013 | $322 | $66,700 +2.5% |
| 2012 | $322 | $65,100 -0.6% |
| 2011 | -- | $65,500 -3% |
| 2010 | $299 +1.2% | $67,500 -1.5% |
| 2009 | $295 | $68,500 -5.5% |
| 2007 | -- | $72,500 -0.7% |
| 2006 | -- | $73,000 +20.7% |
| 2005 | -- | $60,500 |
| 2004 | -- | $60,500 |
| 2003 | -- | $60,500 +87.3% |
| 2002 | -- | $32,300 +199.9% |
| 2001 | -- | $10,770 |
| 2000 | -- | $10,770 |
Find assessor info on the county website
Neighborhood: Snacks-Guion Creek
Nearby homes
- $133,1003 bd2 ba1.1k sqft4407 Clovelly Ct, Indianapolis, IN 46254Off Market

- $129,2003 bd0 ba1.1k sqft4403 Clovelly Ct, Indianapolis, IN 46254Off Market
- $137,2003 bd0 ba1.1k sqft4401 Clovelly Ct, Indianapolis, IN 46254Off Market
- $136,1002 bd1 ba1.3k sqft4411 Clovelly Ct, Indianapolis, IN 46254Off Market
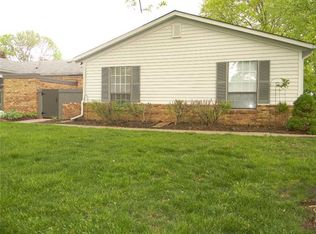
- $142,8002 bd1 ba1.3k sqft4409 Clovelly Ct, Indianapolis, IN 46254Off Market
- $153,8003 bd2 ba1.1k sqft4404 Mountbatten Ct, Indianapolis, IN 46254Off Market
- $145,7003 bd2 ba1.1k sqft4404 Mountbatten Ct #0, Indianapolis, IN 46254Off Market
- $125,0003 bd2 ba1.1k sqft4406 Mountbatten Ct, Indianapolis, IN 46254Sold
Nearby schools
GreatSchools rating
- 4/10Guion Creek Elementary SchoolGrades: K-5Distance: 0.2 mi
- 3/10Guion Creek Middle SchoolGrades: 6-8Distance: 0.2 mi
- 4/10Pike High SchoolGrades: 9-12Distance: 2.6 mi
Get a cash offer in 3 minutes
Find out how much your home could sell for in as little as 3 minutes with a no-obligation cash offer.
Estimated market value
$166,400
Get a cash offer in 3 minutes
Find out how much your home could sell for in as little as 3 minutes with a no-obligation cash offer.
Estimated market value
$166,400
- Indiana
- Marion County
- Indianapolis
- 46254
- Snacks-Guion Creek
- 4405 Clovelly Ct
Nearby cities
Nearby neighborhoods
Nearby zip codes
Other Indianapolis Topics
