Presenting a better than new 2020 Home designed by the esteemed architect Claude C Lapp and crafted by award winning Custom Home Builder Wormald. This home boast of quality workmanship and upgrades throughout, and the owners have since had extensive land and hardscaping done to create an outdoor haven. The stunning home is gracefully positioned on a quiet street, a mere half-block away from Rock Creek National Park and Beach Drive. Part of the prestigious Walter Johnson HS cluster. Inside, the layout flows seamlessly, unveiling an airy design that encompasses a bright gourmet kitchen with top-tier Bosch appliances and expansive quartz countertops and island. This space effortlessly unfolds into an expansive great room detailed with a gorgeous coffer tray ceiling. Connected to the kitchen by the butlers pantry, the formal dining room features rich wainscoting and tray ceiling. The rear of the home opens to a lavishly landscaped and hardscaped haven, a private oasis that invites relaxation and outdoor enjoyment. The primary suite is a retreat of generous proportions, featuring a comfortable lounge area, dual walk-in closets, and a luxurious bathroom complete with the indulgence of underfloor heating. Throughout the main and second-floor landing, as well as the primary suite, refined hardwood flooring lends an air of elegance. Three additional bedrooms, two full baths and laundry rooms complete the second floor. The lower level of the residence has been thoughtfully finished to offer additional versatile living space including a large rec room, a bedroom suite plus a home theatre room already wired for surround sound. For convenience, a 2-car garage is ready with wiring for electric vehicles, catering to modern transportation needs. Highly desirable public and private educational institutions are within easy reach. The residence is conveniently close to the Kensington MARC and Grosvenor-Strathmore Metro stations. Enhancements introduced since 2021 reflect a commitment to elevating this home's allure: Extensive custom landscaping/hardscaping including tree installations and plantings, improvements to site drainage, flagstone pathways, and a flagstone patio for a fire bowl sitting area; Landscape LED Lighting with solid copper-brass fixtures; Solus Fire Bowl-Table connected to the gas meter via a dedicated gas line; Automatic 10-zone underground irrigation system; Separate water meter for irrigation system and outdoor hose bibs; Cedar flat-board privacy fencing ; Leaf Filter Gutter Protection System; Hunter Douglas Window Treatments including 3-inch Silhouette shades throughout the main floor and owner’s suite; Samsung Washer and Dryer; Emerson and Hunter ceiling fans in bedrooms; Ecobee smart thermostats on first and second floors; Simplisafe security system including sensors on first floor windows and exterior doors, glass break sensor in great room and video camera in porch.
Sold for $1,791,000
$1,791,000
4405 Colchester Dr, Kensington, MD 20895
5beds
4,595sqft
Single Family Residence
Built in 2020
6,968 Square Feet Lot
$1,828,300 Zestimate®
$390/sqft
$7,175 Estimated rent
Home value
$1,828,300
$1.74M - $1.92M
$7,175/mo
Zestimate® history
Owner options
List your home for rent
$7,175/mo
Rent Zestimate®
Find your next renter with Zillow Rental Manager. Plus, with online applications, you can quickly screen prospective tenants – for free.
$7,175/mo
Rent Zestimate®
Refinance and save
$8,885/mo
Est. payment
Refinancing to a lower rate could help reduce your monthly payments and save thousands over the life of the loan.
$8,885/mo
Est. payment
Explore your selling options
Work with a Zillow partner agent
Leverage their expertise and Zillow's premium Showcase listings to get your home seen by more buyers.
Get startedList with your own agent
Get your home in front of millions of buyers by listing it on Zillow.
Learn how to do itSell it yourself
Take full control of how buyers see your home on Zillow by listing For Sale by Owner (FSBO).
List your homeWhat's special
Large rec roomFormal dining roomHome theatre roomFlagstone pathwaysExterior doorsSimplisafe security systemFlagstone patio
Zillow last checked:
Listing updated:
Listed by:
Camilla Cornwell 301-641-5133,
Compass,
Co-Listing Agent: Ninja Nissen 410-402-4291,
Compass
Bought with:
Barak Sky, SP600552
Long & Foster Real Estate, Inc.
Source: Bright MLS,MLS#: MDMC2105340
Facts & features
Interior
Bedrooms & bathrooms
- Bedrooms: 5
- Bathrooms: 5
- Full bathrooms: 4
- 1/2 bathrooms: 1
- Main level bathrooms: 1
Rooms
- Room types: Living Room, Dining Room, Primary Bedroom, Bedroom 2, Bedroom 3, Bedroom 4, Bedroom 5, Kitchen, Game Room, Family Room, Den, Foyer, Recreation Room, Utility Room, Media Room, Bathroom 2, Bathroom 3, Primary Bathroom
Basement
- Area: 1426
Heating
- Forced Air, Humidity Control, Natural Gas
Cooling
- Central Air, Electric
Appliances
- Included: Microwave, Cooktop, Dishwasher, Disposal, Dryer, Energy Efficient Appliances, ENERGY STAR Qualified Dishwasher, ENERGY STAR Qualified Refrigerator, Exhaust Fan, Ice Maker, Double Oven, Oven, Range Hood, Stainless Steel Appliance(s), Washer, Gas Water Heater
- Laundry: Upper Level, Mud Room
Features
- Built-in Features, Kitchen - Gourmet, Attic, Breakfast Area, Butlers Pantry, Ceiling Fan(s), Combination Kitchen/Living, Family Room Off Kitchen, Open Floorplan, Formal/Separate Dining Room, Kitchen Island, Pantry, Recessed Lighting, Soaking Tub, Bathroom - Stall Shower, Bathroom - Tub Shower, Wainscotting, Walk-In Closet(s), 9'+ Ceilings, Paneled Walls, Tray Ceiling(s)
- Flooring: Hardwood, Carpet, Ceramic Tile
- Doors: Insulated, ENERGY STAR Qualified Doors
- Windows: Screens, Double Hung, Low Emissivity Windows, Bay/Bow, Energy Efficient, Window Treatments
- Basement: Finished
- Number of fireplaces: 1
- Fireplace features: Screen, Gas/Propane
Interior area
- Total structure area: 5,210
- Total interior livable area: 4,595 sqft
- Finished area above ground: 3,402
- Finished area below ground: 1,193
Property
Parking
- Total spaces: 6
- Parking features: Garage Faces Front, Other, Concrete, Attached, Driveway
- Attached garage spaces: 2
- Uncovered spaces: 4
- Details: Garage Sqft: 365
Accessibility
- Accessibility features: None
Features
- Levels: Three
- Stories: 3
- Patio & porch: Patio, Porch, Roof
- Exterior features: Extensive Hardscape, Lighting, Underground Lawn Sprinkler, Rain Gutters, Bump-outs, Other
- Pool features: None
- Fencing: Privacy,Back Yard
- Has view: Yes
- View description: Street
Lot
- Size: 6,968 Square Feet
- Features: Front Yard, Landscaped, Rear Yard, Suburban
Details
- Additional structures: Above Grade, Below Grade
- Parcel number: 161301204054
- Zoning: RESIDENTIAL
- Special conditions: Standard
Construction
Type & style
- Home type: SingleFamily
- Architectural style: Craftsman
- Property subtype: Single Family Residence
Materials
- Combination
- Foundation: Concrete Perimeter
- Roof: Architectural Shingle
Condition
- Excellent
- New construction: No
- Year built: 2020
Details
- Builder name: Wormald
Utilities & green energy
- Electric: 200+ Amp Service
- Sewer: Public Sewer
- Water: Public
- Utilities for property: Water Available, Sewer Available, Natural Gas Available, Fiber Optic
Green energy
- Energy efficient items: Construction, Appliances
Community & HOA
Community
- Security: Electric Alarm, Carbon Monoxide Detector(s), Smoke Detector(s), Fire Sprinkler System
- Subdivision: Kensington Estates
HOA
- Has HOA: No
Location
- Region: Kensington
Financial & listing details
- Price per square foot: $390/sqft
- Tax assessed value: $1,213,967
- Annual tax amount: $14,402
- Date on market: 8/31/2023
- Listing agreement: Exclusive Agency
- Listing terms: Cash,Conventional,VA Loan
- Exclusions: Charge-point Ev Charger; Davis Weather Station; Weather Vane; Sonos Speakers; Dyson Vacuums
- Ownership: Fee Simple
- Road surface type: Paved
Price history
| Date | Event | Price |
|---|---|---|
| 1/8/2024 | Sold | $1,791,000-2.9%$390/sqft |
Source:  Bright MLS #MDMC2105340 Report a problem Bright MLS #MDMC2105340 Report a problem | ||
| 11/8/2023 | Pending sale | $1,845,000$402/sqft |
Source: Bright MLS #MDMC2105340 Report a problem | ||
| 10/24/2023 | Contingent | $1,845,000$402/sqft |
Source: Bright MLS #MDMC2105340 Report a problem | ||
| 10/5/2023 | Price change | $1,845,000-2.6%$402/sqft |
Source: Bright MLS #MDMC2105340 Report a problem | ||
| 8/31/2023 | Listed for sale | $1,895,000+35%$412/sqft |
Source: Bright MLS #MDMC2105340 Report a problem | ||
| 12/17/2020 | Sold | $1,404,100+0.3%$306/sqft |
Source: Public Record Report a problem | ||
| 9/19/2020 | Pending sale | $1,399,900$305/sqft |
Source: Wormald Realty, LLC. #MDMC721652 Report a problem | ||
| 8/29/2020 | Price change | $1,399,900+3.7%$305/sqft |
Source: Wormald Realty, LLC. #MDMC721652 Report a problem | ||
| 2/14/2020 | Pending sale | $1,349,900+163.7%$294/sqft |
Source: Wormald Realty, LLC. #MDMC692172 Report a problem | ||
| 1/21/2020 | Sold | $512,000-62.1%$111/sqft |
Source: Public Record Report a problem | ||
| 1/14/2020 | Listed for sale | $1,349,900+831%$294/sqft |
Source: Wormald Realty, LLC. #MDMC692172 Report a problem | ||
| 10/13/1995 | Sold | $145,000$32/sqft |
Source: Public Record Report a problem | ||
Public tax history
| Year | Property taxes | Tax assessment |
|---|---|---|
| 2025 | $17,103 +22.3% | $1,379,433 +13.6% |
| 2024 | $13,980 -0.1% | $1,214,400 +0% |
| 2023 | $13,987 +4.5% | $1,213,967 +0% |
| 2022 | $13,391 +0.1% | $1,213,533 +0% |
| 2021 | $13,374 +178.5% | $1,213,100 +178.7% |
| 2020 | $4,801 +2.7% | $435,233 +2.7% |
| 2019 | $4,674 -0.2% | $423,900 |
| 2018 | $4,683 -1.3% | $423,900 +1.8% |
| 2017 | $4,743 +98.9% | $416,333 +1.9% |
| 2016 | $2,385 | $408,767 +1.9% |
| 2015 | $2,385 | $401,200 |
| 2014 | $2,385 | $401,200 |
| 2013 | -- | $401,200 -3% |
| 2012 | -- | $413,400 |
| 2011 | -- | $413,400 |
| 2010 | -- | $413,400 -12.5% |
| 2009 | -- | $472,340 +12.8% |
| 2008 | -- | $418,656 +14.7% |
| 2007 | -- | $364,973 +17.2% |
| 2006 | -- | $311,290 +17.9% |
| 2005 | -- | $263,986 +21.8% |
| 2004 | -- | $216,683 +27.9% |
| 2003 | -- | $169,380 +4.4% |
| 2002 | -- | $162,230 |
| 2001 | -- | $162,230 |
Find assessor info on the county website
Neighborhood: South Kensington
Nearby homes
- $1,633,9005 bd5 ba4.3k sqft4407 Colchester Dr, Kensington, MD 20895Off Market

- $631,800-- bd1 ba1.1k sqft4403 Colchester Dr, Kensington, MD 20895Off Market
- $625,7003 bd2 ba1.1k sqft4409 Colchester Dr, Kensington, MD 20895Off Market
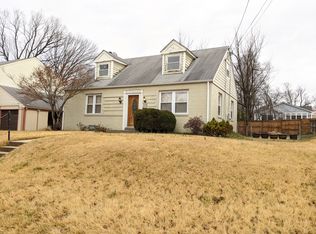
- $610,400-- bd1 ba998 sqft4304 Warner St, Kensington, MD 20895Off Market
- $575,500-- bd1 ba888 sqft4306 Warner St, Kensington, MD 20895Off Market
- $1,402,700-- bd3 ba3k sqft4401 Colchester Dr, Kensington, MD 20895Off Market
- $819,9003 bd2 ba1.5k sqft4308 Warner St, Kensington, MD 20895Off Market
- $1,686,3005 bd5 ba4.3k sqft4406 Colchester Dr, Kensington, MD 20895Off Market
Nearby schools
GreatSchools rating
- 9/10Kensington Parkwood Elementary SchoolGrades: K-5Distance: 0.7 mi
- 9/10North Bethesda Middle SchoolGrades: 6-8Distance: 2.7 mi
- 9/10Walter Johnson High SchoolGrades: 9-12Distance: 2.4 mi
Schools provided by the listing agent
- Elementary: Kensington Parkwood
- Middle: North Bethesda
- High: Walter Johnson
- District: Montgomery County Public Schools
Source: Bright MLS. This data may not be complete. We recommend contacting the local school district to confirm school assignments for this home.
Get a cash offer in 3 minutes
Find out how much your home could sell for in as little as 3 minutes with a no-obligation cash offer.
Estimated market value
$1,828,300
Get a cash offer in 3 minutes
Find out how much your home could sell for in as little as 3 minutes with a no-obligation cash offer.
Estimated market value
$1,828,300
- Maryland
- Montgomery County
- Kensington
- 20895
- South Kensington
- 4405 Colchester Dr
Nearby cities
Nearby neighborhoods
Nearby zip codes
Other Kensington Topics
