Welcome home to this beautifully maintained 2-bedroom, 2-bath with 1 car garage villa featuring soaring high-volume ceilings, abundant natural light, and peaceful conservation views. Ideally situated just steps from the community pool, this quiet yet convenient location offers the best of Florida living. As you enter, you'll find the spacious guest bedroom just off the foyer, complete with a generously sized wall closet and full bath; The open-concept living, dining, and kitchen areas feature durable laminate flooring throughout, creating a seamless and airy feel. The kitchen is designed to impress with granite countertops, white shaker cabinetry, and a stunning tile backsplash that extends all the way to the soaring ceiling. Skylights fill the space with natural light, while a bonus island with breakfast bar seating and an additional breakfast bar overlooking the dining and living areas provide plenty of room for entertaining. Additional cabinetry, shelving, and large storage closets offer exceptional organization throughout the home. The guest bathroom is conveniently located off the main living area and features a tub/shower combination, updated vanity, and nearby linen closet for extra storage. Retreat to the privately situated primary suite at the rear of the villa, where sliding glass doors provide direct access to the screened lanai. The spacious en-suite bath includes a soaking tub, separate step-in shower, and updated vanity, creating a relaxing spa-like atmosphere. Enjoy morning coffee or evening sunsets from the screened rear porch overlooking tranquil conservation views. Additional highlights include a full-size in-unit washer and dryer, ample storage throughout, and a one-car garage perfect for parking or additional storage needs. Offered furnished or unfurnished, this move-in-ready villa combines comfort, style, and convenience in an unbeatable Ridgemoor location. HOA Includes Basic Cable, Community Pool, Escrow reserves, Exterior Maintenance, Roof and Ground Maintenance, as well as Trash! AC is 2021 Community offers close location to shopping, dining, recreation - ameneties include a community pool as well as tennis courts, basketball courts and a playground! Nearby enjoy John Chestnut park offering boat ramp, walking trails, picnic pavilions, playgrounds and so much more! *Property features a certified FEMA Letter of Map Amendment (LOMA), officially removing the residential structure from the Special Flood Hazard Area (SFHA). While federal law waives the mandatory flood insurance requirement for this structure, final insurance mandates remain subject to individual buyer lender prerogative. Official FEMA documentation is uploaded to the MLS supplements for buyer review.
For sale
Price cut: $15K (8/12)
$285,000
4405 CONNERY COURT, PALM HARBOR, FL 34685
2beds
1,220sqft
Villa
Built in 1994
-- sqft lot
$279,200 Zestimate®
$234/sqft
$498/mo HOA
What's special
Spacious guest bedroomGranite countertopsAbundant natural lightAmple storage throughoutSoaring high-volume ceilingsDurable laminate flooring throughoutWhite shaker cabinetry
- 90 days
- 682
- 25
Zillow last checked:
Listing updated:
Listed by:
Vanessa Leonard 727-647-2706,
KELLER WILLIAMS REALTY- PALM HARBOR 727-772-0772
Source: Stellar MLS,MLS#: TB8513521 Originating MLS: Suncoast Tampa
Originating MLS: Suncoast Tampa
Facts & features
Interior
Bedrooms & bathrooms
- Bedrooms: 2
- Bathrooms: 2
- Full bathrooms: 2
Primary bedroom
- Features: Walk-In Closet(s)
- Level: First
Kitchen
- Level: First
Living room
- Level: First
Heating
- Central
Cooling
- Central Air
Appliances
- Included: Dishwasher, Dryer, Microwave, Range, Refrigerator, Washer
- Laundry: Laundry Room
Features
- Cathedral Ceiling(s), Ceiling Fan(s), Eating Space In Kitchen, Living Room/Dining Room Combo, Solid Wood Cabinets, Split Bedroom, Stone Counters, Walk-In Closet(s)
- Flooring: Laminate, Tile
- Doors: Sliding Doors
- Windows: Skylight(s)
- Has fireplace: No
Interior area
- Total structure area: 1,220
- Total interior livable area: 1,220 sqft
Video & virtual tour
Property
Parking
- Total spaces: 1
- Parking features: Driveway
- Attached garage spaces: 1
- Has uncovered spaces: Yes
Features
- Levels: One
- Stories: 1
- Patio & porch: Rear Porch
- Has view: Yes
- View description: Trees/Woods
Details
- Parcel number: 232716187220000800
- Zoning: RPD-2.5_1.
- Special conditions: None
Construction
Type & style
- Home type: SingleFamily
- Property subtype: Villa
Materials
- Block
- Foundation: Slab
- Roof: Shingle
Condition
- New construction: No
- Year built: 1994
Utilities & green energy
- Sewer: Public Sewer
- Water: Public
- Utilities for property: Cable Available, Electricity Connected, Sewer Connected, Water Connected
Community & HOA
Community
- Features: Playground, Tennis Court(s)
- Pet fee: $0 monthly
- Subdivision: COVENTRY VILLAGE PH 1
HOA
- Has HOA: Yes
- Amenities included: Pool
- Services included: Cable TV, Community Pool, Reserve Fund, Internet, Maintenance Structure, Maintenance Grounds, Pool Maintenance, Trash
- HOA fee: $498 monthly
- HOA name: ProActive Property Management
- HOA phone: 727-942-4755
- Second HOA name: Ridgemoor
Location
- Region: Palm Harbor
Financial & listing details
- Price per square foot: $234/sqft
- Tax assessed value: $245,500
- Annual tax amount: $4,565
- Date on market: 6/4/2026
- Cumulative days on market: 199 days
- Listing terms: Cash,Conventional
- Ownership: Fee Simple
- Total actual rent: 0
- Electric utility on property: Yes
- Road surface type: Asphalt
Estimated market value
$279,200
$265,000 - $293,000
$1,972/mo
Price history
| Date | Event | Price |
|---|---|---|
| 8/12/2026 | Price change | $285,000-5%$234/sqft |
Source:  Stellar MLS #TB8513521 Report a problem Stellar MLS #TB8513521 Report a problem | ||
| 7/18/2026 | Price change | $300,000+0%$246/sqft |
Source: Stellar MLS #TB8513521 Report a problem | ||
| 7/9/2026 | Price change | $299,900-1.6%$246/sqft |
Source: Stellar MLS #TB8513521 Report a problem | ||
| 6/28/2026 | Price change | $304,900-1.6%$250/sqft |
Source: Stellar MLS #TB8513521 Report a problem | ||
| 6/4/2026 | Listed for sale | $309,900-4.6%$254/sqft |
Source: Stellar MLS #TB8513521 Report a problem | ||
| 5/19/2026 | Listing removed | $324,900$266/sqft |
Source: Stellar MLS #TB8470055 Report a problem | ||
| 4/23/2026 | Price change | $324,900-7.1%$266/sqft |
Source: Stellar MLS #TB8470055 Report a problem | ||
| 3/23/2026 | Price change | $349,800-4.2%$287/sqft |
Source: Stellar MLS #TB8470055 Report a problem | ||
| 2/12/2026 | Price change | $365,000-3.9%$299/sqft |
Source: Stellar MLS #TB8470055 Report a problem | ||
| 1/31/2026 | Listed for sale | $380,000+114.7%$311/sqft |
Source: Stellar MLS #TB8470055 Report a problem | ||
| 2/9/2017 | Sold | $177,000-4.3%$145/sqft |
Source: Public Record Report a problem | ||
| 11/8/2016 | Price change | $185,000-5.1%$152/sqft |
Source: Engel & Volkers Clearwater #U7792149 Report a problem | ||
| 9/20/2016 | Listed for sale | $195,000+39.4%$160/sqft |
Source: ENGEL & VOLKERS CLWTR/BELLEAIR #U7792149 Report a problem | ||
| 3/3/2011 | Listing removed | $139,900$115/sqft |
Source: NRT Florida #7470737 Report a problem | ||
| 12/17/2010 | Price change | $139,900-6.7%$115/sqft |
Source: NRT Florida #7470737 Report a problem | ||
| 7/5/2010 | Price change | $149,900-6.3%$123/sqft |
Source: NRT Florida #7470737 Report a problem | ||
| 3/9/2010 | Price change | $160,000-13.5%$131/sqft |
Source: John Funk Lic RE Broker #7436542 Report a problem | ||
| 11/7/2009 | Listed for sale | $185,000+85%$152/sqft |
Source: John Funk Lic RE Broker #7436542 Report a problem | ||
| 11/6/1998 | Sold | $100,000-5.7%$82/sqft |
Source: Public Record Report a problem | ||
| 8/7/1997 | Sold | $106,000+21.8%$87/sqft |
Source: Public Record Report a problem | ||
| 10/3/1994 | Sold | $87,000$71/sqft |
Source: Public Record Report a problem | ||
Public tax history
| Year | Property taxes | Tax assessment |
|---|---|---|
| 2025 | $4,565 +124.2% | $245,500 +63.6% |
| 2024 | $2,037 +2.5% | $150,078 +3% |
| 2023 | $1,987 +3.6% | $145,707 +3% |
| 2022 | $1,918 -0.5% | $141,463 +3% |
| 2021 | $1,928 +0.6% | $137,343 +1.4% |
| 2020 | $1,918 +2.2% | $135,447 +2.3% |
| 2019 | $1,877 | $132,402 +1.9% |
| 2018 | $1,877 -30.3% | $129,933 -8.9% |
| 2017 | $2,693 +11.7% | $142,617 +21.3% |
| 2016 | $2,410 +11.5% | $117,582 +15.6% |
| 2015 | $2,162 +5.6% | $101,698 +4.6% |
| 2014 | $2,048 +10.4% | $97,204 +11.7% |
| 2013 | $1,855 +2.7% | $86,985 -1% |
| 2012 | $1,806 | $87,847 -1% |
| 2011 | -- | $88,712 +2.9% |
| 2010 | -- | $86,184 -31.4% |
| 2009 | -- | $125,620 -5.2% |
| 2008 | $1,816 | $132,448 +3% |
| 2007 | -- | $128,590 +5.6% |
| 2005 | -- | $121,800 +11.1% |
| 2004 | $1,360 +2.3% | $109,600 +14.8% |
| 2003 | $1,330 +7.4% | $95,500 -2.5% |
| 2002 | $1,238 | $97,900 +4.3% |
| 2001 | $1,238 +5.1% | $93,900 +16.2% |
| 2000 | $1,177 | $80,800 |
Find assessor info on the county website
Monthly payment
Est. payment
Payment breakdown
Explore the cost of this home by adjusting the details. Changes won't be saved.Climate risks
Neighborhood: 34685
Nearby schools
Schools provided by the listing agent
- Elementary: Cypress Woods Elementary-PN
- Middle: Carwise Middle-PN
- High: East Lake High-PN
Source: Stellar MLS. This data may not be complete. We recommend contacting the local school district to confirm school assignments for this home.

Similar homes
- $320,0003 bd3 ba1.5k sqft3638 TRAFALGAR WAY #102, PALM HARBOR, FL 34685For Sale

 MLS ID #TB8531295, Julie Incremona, KELLER WILLIAMS REALTY- PALM HARBOR. Stellar MLS
 - $280,0002 bd2 ba1.1k sqft3067 POINTER DRIVE, PALM HARBOR, FL 34683For Sale
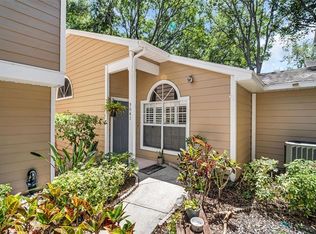 MLS ID #TB8537055, Kelly Burja, CHARLES RUTENBERG REALTY INC. Stellar MLS
 - $275,0002 bd3 ba1k sqft2217 TUSCANY TRACE #7, PALM HARBOR, FL 34683For Sale
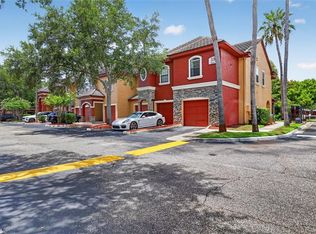 MLS ID #TB8526469, Brittany Cheek, COLDWELL BANKER REALTY. Stellar MLS
 - $290,9002 bd2 ba1.1k sqft3082 LANDMARK BOULEVARD #1702, PALM HARBOR, FL 34684For Sale
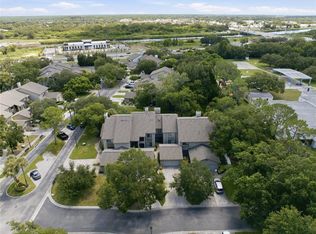 MLS ID #TB8540627, Adnian Rakanovic, LIPPLY REAL ESTATE. Stellar MLS
 - $250,0002 bd1 ba1k sqft3638 TRAFALGAR WAY #101, PALM HARBOR, FL 34685For SaleMLS ID #TB8514773, Brian Baker, KELLER WILLIAMS ST PETE REALTY. Stellar MLS
- $280,0002 bd2 ba1.3k sqft3351 LORI LANE #3351, NEW PORT RICHEY, FL 34655For SaleMLS ID #TB8473965, Lori Crawford, RE/MAX ACTION FIRST OF FLORIDA. Stellar MLS
- $250,0003 bd2 ba1.5k sqft3266 HAVILAND COURT #303, PALM HARBOR, FL 34684For SaleMLS ID #TB8519429, Mark Fazzini, RE/MAX REALTEC GROUP INC. Stellar MLS
- $247,5002 bd2 ba1.3k sqft1801 E LAKE ROAD #6J, PALM HARBOR, FL 34685For SaleMLS ID #TB8500615, Mark Fazzini, RE/MAX REALTEC GROUP INC. Stellar MLS
- $319,9002 bd2 ba1.2k sqft3472 MACLAREN DRIVE, PALM HARBOR, FL 34684For SaleMLS ID #TB8513775, Amanda Justus, COLDWELL BANKER REALTY. Stellar MLS
- $269,7002 bd3 ba1.6k sqft2599 DOLLY BAY DRIVE #306, PALM HARBOR, FL 34684For SaleMLS ID #TB8535290, Michelle Rinello, BHHS FLORIDA PROPERTIES GROUP. Stellar MLS
- $259,9002 bd2 ba1.2k sqft860 MACLAREN DRIVE N #B, PALM HARBOR, FL 34684For SaleMLS ID #TB8508226, Sue Hirsch, COLDWELL BANKER REALTY. Stellar MLS
- $250,0002 bd3 ba1.5k sqft2599 DOLLY BAY DRIVE #305, PALM HARBOR, FL 34684For SaleMLS ID #TB8512345, Gene Batronie, 27NORTH REALTY. Stellar MLS
- $330,0002 bd3 ba1k sqft2176 PORTOFINO PLACE #6-2612, PALM HARBOR, FL 34683For SaleMLS ID #TB8535817, Alex Anderson, COMPASS FLORIDA LLC. Stellar MLS
- $179,9002 bd2 ba1.1k sqft3310 HAVILAND COURT #104, PALM HARBOR, FL 34684For SaleMLS ID #TB8521497, Cathy McCarthy, RE/MAX REALTEC GROUP INC. Stellar MLS
- $359,9002 bd2 ba1.6k sqft3670 IMPERIAL RIDGE PARKWAY, PALM HARBOR, FL 34684For SaleMLS ID #TB8518578, Traci Pearson, KELLER WILLIAMS REALTY PORTFOLIO COLLECTION. Stellar MLS
- $320,0002 bd2 ba1.3k sqft1553 ARLINGTON OAKS COURT, NEW PORT RICHEY, FL 34655For SaleMLS ID #W7888332, Alex Stavro, BHHS FLORIDA PROPERTIES GROUP. Stellar MLS
- $229,9002 bd2 ba950 sqft39650 US HIGHWAY 19 HIGHWAY N #135, TARPON SPRINGS, FL 34689For SaleMLS ID #TB8494783, Stephen Katsaros, COMPASS FLORIDA LLC. Stellar MLS
- $220,0002 bd2 ba1.1k sqft4866 ENFIELD COURT, NEW PORT RICHEY, FL 34655For SaleMLS ID #W7888813, Kristen Krutz, RE/MAX MARKETING SPECIALISTS. Stellar MLS
- $310,0002 bd3 ba1.2k sqft3661 COUNTRY POINTE PLACE, PALM HARBOR, FL 34684For SaleMLS ID #TB8490978, Todd Edwards, REDFIN CORPORATION. Stellar MLS
- $299,9002 bd2 ba1.5k sqft6525 PINE WALK DRIVE, NEW PORT RICHEY, FL 34655For SaleMLS ID #W7886921, Keith Mathias, RE/MAX CHAMPIONS. Stellar MLS
