4405 Copper Point Drive, Fort Worth, Texas 76036
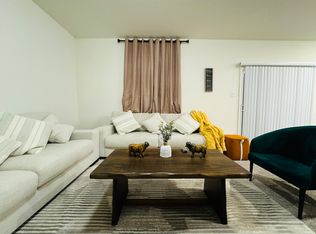
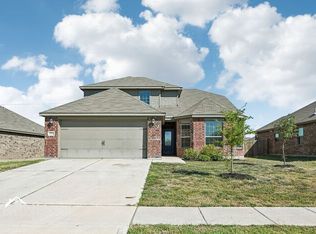
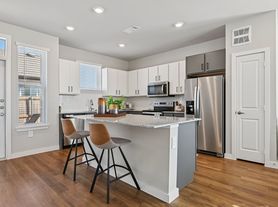
The Rose II plan features 4 bedrooms and 4 baths, with a study, game room, and media room across a spacious two-story design. Set on an interior lot in Hulen Trails, this home begins with a covered front porch and an 8' front door that leads into bright, open spaces enhanced by vaulted ceilings. The main level centers around a large Family Room anchored by a floor-to-ceiling stone fireplace with a cedar mantel, connecting seamlessly to a Deluxe Kitchen finished with a huge central island topped by granite countertops, stainless steel appliances built-into custom cabinets - including a gas cooktop - and a breakfast area positioned along a wall of windows with a seat. The private study sits off the Family Room, or flex its use for a formal dining. The first-floor layout also includes a well-appointed primary suite with direct access to its own bath, while 3 additional bedrooms are located upstairs. The second level expands the living space with a sizable game room, a separate media room, and a Jack-and-Jill bath shared by 2 bedrooms, each offering its own vanity, along with an additional full bath nearby. Exterior features include a covered back patio and a fenced yard offering room to enjoy the outdoors. Located within the Hulen Trails community, residents have access to neighborhood amenities like a pool and natural green spaces.
House for rent
$3,295/moFees may apply
4405 Copper Point Dr, Crowley, TX 76036
5beds
3,558sqft
Price may not include required fees and charges. Learn more|
Single family residence
Available now
Cats, dogs OK
Air conditioner, central air
2 Attached garage spaces parking
Central, forced air
What's special
Large family roomCovered back patioBright open spacesPrivate studyGame roomMedia roomVaulted ceilings
- 32 days |
- -- |
- -- |
Zillow last checked:
Listing updated:
Travel times

Let’s turn your rent into credit progress
Build credit history with every on-time payment and get credit for the payment you’re already making.
Facts & features
Interior
Bedrooms & bathrooms
- Bedrooms: 5
- Bathrooms: 4
- Full bathrooms: 4
Rooms
- Room types: DiningRoom, FamilyRoom
Heating
- Central, Forced Air
Cooling
- Air Conditioner, Central Air
Appliances
- Included: Dishwasher, Refrigerator
Features
- Flooring: Carpet, Laminate
Interior area
- Total interior livable area: 3,558 sqft
Property
Parking
- Total spaces: 2
- Parking features: Attached, Garage
- Has attached garage: Yes
- Details: Contact manager
Details
- Additional structures: Garage(s)
- Parcel number: 42956305
Construction
Type & style
- Home type: SingleFamily
- Property subtype: Single Family Residence
Condition
- Year built: 2025
Community & HOA
Community
- Features: Smoke Free
Location
- Region: Crowley
Financial & listing details
- Lease term: Lease: 12 Month Lease Deposit: Equal to one Month Rent
Nearby apartments for rent

Price history
| Date | Event | Price |
|---|---|---|
| 7/28/2026 | Listed for rent | $3,295$1/sqft |
Source: Zillow Rentals Report a problem | ||
| 1/21/2026 | Sold | -- |
Source: NTREIS #21105046 Report a problem | ||
| 12/28/2025 | Pending sale | $534,990$150/sqft |
Source: NTREIS #21105046 Report a problem | ||
| 12/9/2025 | Price change | $534,990-1%$150/sqft |
Source: NTREIS #21105046 Report a problem | ||
| 11/19/2025 | Listed for sale | $540,150$152/sqft |
Source: NTREIS #21105046 Report a problem | ||
Neighborhood: 76036
Nearby schools
GreatSchools rating
- 5/10Caddo Grove Elementary SchoolGrades: PK-5Distance: 4.6 mi
- 7/10R C Loflin Middle SchoolGrades: 6-8Distance: 4.8 mi
- 7/10Joshua High SchoolGrades: 9-12Distance: 7.2 mi