One or more photo(s) has been virtually staged. Discover the charm of this centrally located Sarasota home, offering 3 bedrooms, 2 bathrooms, and a private pool. Situated in the heart of Sarasota, this property features a thoughtfully designed split floor plan with a formal living and dining area, creating ample space for family gatherings and entertaining. The kitchen is a standout feature, recently upgraded with a $75k renovation that includes top-of-the-line appliances and stunning cabinetry. Equipped with a Viking gas stove, this chef's kitchen opens seamlessly to the great room, which is ideal for hosting guests with its built-in bar. Adjacent to the great room are two bedrooms and a beautifully updated bathroom. Retreat to the spacious primary bedroom, complete with a modern en suite bathroom and a versatile bonus space that can serve as an office, gym, movie room, or meditation area. Enjoy the Florida sunshine with a dip in the pool or unwind on the paver patio by the custom fire pit—perfect for s’mores and wine on cooler evenings. The fully fenced yard offers privacy and a blank canvas for creating your personal outdoor sanctuary. For added peace of mind, the home includes a whole-house generator and Kevlar window coverings. Bring your personal touches and start making lasting memories in this delightful Sarasota home. Photos of the home include virtual staging. All measurements are approximate.
Sold for $525,000
$525,000
4405 DIAMOND CIRCLE N, SARASOTA, FL 34233
3beds
2,399sqft
Single Family Residence
Built in 1989
9,760 Square Feet Lot
$463,400 Zestimate®
$219/sqft
$2,824 Estimated rent
Home value
$463,400
$385,000 - $547,000
$2,824/mo
Zestimate® history
Owner options
List your home for rent
$2,824/mo
Rent Zestimate®
Find your next renter with Zillow Rental Manager. Plus, with online applications, you can quickly screen prospective tenants – for free.
$2,824/mo
Rent Zestimate®
Refinance and save
$3,475/mo
Est. payment
Refinancing to a lower rate could help reduce your monthly payments and save thousands over the life of the loan.
$3,475/mo
Est. payment
Explore your selling options
Work with a Zillow partner agent
Leverage their expertise and Zillow's premium Showcase listings to get your home seen by more buyers.
Get startedList with your own agent
Get your home in front of millions of buyers by listing it on Zillow.
Learn how to do itSell it yourself
Take full control of how buyers see your home on Zillow by listing For Sale by Owner (FSBO).
List your homeWhat's special
Zillow last checked:
Listing updated:
Listed by:
Emily Wilson 402-440-7616,
REAL BROKER, LLC 855-450-0442
Bought with:
Michelle Todoroff, 3321463
BRIGHT REALTY
Source: Stellar MLS,MLS#: A4621126 Originating MLS: Orlando Regional
Originating MLS: Orlando Regional
Facts & features
Interior
Bedrooms & bathrooms
- Bedrooms: 3
- Bathrooms: 2
- Full bathrooms: 2
Primary bedroom
- Features: Walk-In Closet(s)
- Level: First
Primary bathroom
- Features: Tub with Separate Shower Stall, Window/Skylight in Bath
- Level: First
Balcony porch lanai
- Features: Ceiling Fan(s)
- Level: First
Kitchen
- Features: Breakfast Bar, Built-In Shelving, Exhaust Fan, Stone Counters
- Level: First
Living room
- Features: Bar, Built-In Shelving
- Level: First
Heating
- Central
Cooling
- Central Air
Appliances
- Included: Dishwasher, Disposal, Dryer, Microwave, Range, Refrigerator, Washer
- Laundry: Laundry Room
Features
- Built-in Features, Ceiling Fan(s), Eating Space In Kitchen, High Ceilings, Primary Bedroom Main Floor, Solid Surface Counters, Walk-In Closet(s)
- Flooring: Carpet, Laminate, Tile
- Doors: French Doors, Outdoor Grill, Sliding Doors
- Windows: Skylight(s)
- Has fireplace: Yes
- Fireplace features: Family Room, Outside, Stone
Interior area
- Total structure area: 3,078
- Total interior livable area: 2,399 sqft
Property
Parking
- Total spaces: 2
- Parking features: Driveway, Ground Level, Off Street
- Attached garage spaces: 2
- Has uncovered spaces: Yes
Features
- Levels: One
- Stories: 1
- Patio & porch: Patio, Screened
- Exterior features: Lighting, Outdoor Grill, Sidewalk
- Has private pool: Yes
- Pool features: In Ground, Screen Enclosure
Lot
- Size: 9,760 Square Feet
- Features: In County, Landscaped, Sidewalk
- Residential vegetation: Trees/Landscaped
Details
- Parcel number: 0069020067
- Zoning: RSF3
- Special conditions: None
Construction
Type & style
- Home type: SingleFamily
- Architectural style: Florida,Ranch
- Property subtype: Single Family Residence
Materials
- Stucco
- Foundation: Slab
- Roof: Shingle
Condition
- New construction: No
- Year built: 1989
Utilities & green energy
- Sewer: Public Sewer
- Water: Public
- Utilities for property: BB/HS Internet Available, Cable Available, Electricity Connected, Natural Gas Connected, Public, Sewer Connected, Water Connected
Community & HOA
Community
- Features: Deed Restrictions
- Pet fee: $0 monthly
- Subdivision: EMERALD GARDENS
HOA
- Has HOA: Yes
- HOA fee: $33 monthly
- HOA name: Caitlin King/ Pinnacle Community Association Manag
Location
- Region: Sarasota
Financial & listing details
- Price per square foot: $219/sqft
- Annual tax amount: $2,825
- Date on market: 8/22/2024
- Cumulative days on market: 134 days
- Listing terms: Cash,Conventional,FHA,VA Loan
- Ownership: Fee Simple
- Total actual rent: 0
- Electric utility on property: Yes
- Road surface type: Paved, Asphalt
Price history
| Date | Event | Price |
|---|---|---|
| 12/10/2024 | Sold | $525,000-4.5%$219/sqft |
Source:  Stellar MLS #A4621126 Report a problem Stellar MLS #A4621126 Report a problem | ||
| 11/8/2024 | Pending sale | $549,900$229/sqft |
Source: Stellar MLS #A4621126 Report a problem | ||
| 10/25/2024 | Price change | $549,900-4.4%$229/sqft |
Source: Stellar MLS #A4621126 Report a problem | ||
| 10/21/2024 | Pending sale | $575,000$240/sqft |
Source: Stellar MLS #A4621126 Report a problem | ||
| 10/13/2024 | Price change | $575,000-4.2%$240/sqft |
Source: Stellar MLS #A4621126 Report a problem | ||
| 9/6/2024 | Price change | $599,999-3.2%$250/sqft |
Source: Stellar MLS #A4621126 Report a problem | ||
| 8/22/2024 | Listed for sale | $619,999-3.1%$258/sqft |
Source: Stellar MLS #A4621126 Report a problem | ||
| 8/15/2024 | Listing removed | -- |
Source: Stellar MLS #A4613824 Report a problem | ||
| 7/27/2024 | Price change | $640,000-1.5%$267/sqft |
Source: Stellar MLS #A4613824 Report a problem | ||
| 7/9/2024 | Price change | $650,000-3.7%$271/sqft |
Source: Stellar MLS #A4613824 Report a problem | ||
| 6/13/2024 | Listed for sale | $675,000$281/sqft |
Source: Stellar MLS #A4613824 Report a problem | ||
Public tax history
Tax history is unavailable.
Neighborhood: Bee Ridge
Nearby homes
- $525,0003 bd2 ba2.3k sqft4405 Diamond Cir, Sarasota, FL 34233Sold
- $487,5003 bd2 ba1.8k sqft4407 Diamond Cir, Sarasota, FL 34233Off Market
- $505,0003 bd2 ba1.9k sqft4403 Diamond Cir, Sarasota, FL 34233Sold
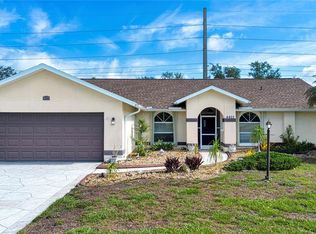
- $---- bd-- ba-- sqft4413 Diamond Cir N, Sarasota, FL 34233Off Market
- $518,5003 bd2 ba2.1k sqft4409 Diamond Cir N, Sarasota, FL 34233Off Market
- $487,2003 bd2 ba1.8k sqft4409 Diamond Cir, Sarasota, FL 34233Off Market
- $540,0003 bd2 ba2.2k sqft4415 Opal Ct, Sarasota, FL 34233Off Market
- $453,4003 bd2 ba2.2k sqft4401 Diamond Cir, Sarasota, FL 34233Off Market
Nearby schools
GreatSchools rating
- 10/10Ashton Elementary SchoolGrades: PK-5Distance: 0.9 mi
- 9/10Sarasota Middle SchoolGrades: 6-8Distance: 1.1 mi
- 5/10Sarasota High SchoolGrades: 9-12Distance: 4.1 mi
Schools provided by the listing agent
- Elementary: Ashton Elementary
- Middle: Sarasota Middle
- High: Sarasota High
Source: Stellar MLS. This data may not be complete. We recommend contacting the local school district to confirm school assignments for this home.
Get a cash offer in 3 minutes
Find out how much your home could sell for in as little as 3 minutes with a no-obligation cash offer.
Estimated market value
$463,400
Get a cash offer in 3 minutes
Find out how much your home could sell for in as little as 3 minutes with a no-obligation cash offer.
Estimated market value
$463,400
- Florida
- Sarasota County
- Sarasota
- 34233
- Bee Ridge
- 4405 DIAMOND CIRCLE N
Nearby cities
Nearby neighborhoods
Nearby zip codes
Other Sarasota Topics
