This beautifully updated Edina home offers the perfect blend of modern finishes and timeless charm—all just minutes from everything you need. Step into the fully renovated kitchen, featuring custom shaker inset cabinets, a striking tile backsplash that extends from counter to ceiling, and a massive 8' x 4' center island topped with luxurious quartz—ideal for entertaining or casual family meals. The open-concept layout is filled with natural light from expansive windows, creating a bright and inviting atmosphere throughout. Step outside to your private backyard oasis, where you'll find a custom two-level bluestone patio, surrounded by lush, professional landscaping. Cozy up around the natural gas fire pit on cool evenings, and relax in the backyard. The fully finished basement offers additional living space with a stylish shiplap accent wall and a built-in wet bar, perfect for relaxing or working from home in your spacious office. Additional highlights include an updated lawn sprinkler system, outdoor storage building, master suite with ¾ bath and numerous thoughtful upgrades throughout.
Closed
$821,000
4405 Dunham Dr, Edina, MN 55435
4beds
2,418sqft
Single Family Residence
Built in 1959
0.29 Acres Lot
$821,600 Zestimate®
$340/sqft
$3,858 Estimated rent
Home value
$821,600
$756,000 - $896,000
$3,858/mo
Zestimate® history
Owner options
List your home for rent
$3,858/mo
Rent Zestimate®
Find your next renter with Zillow Rental Manager. Plus, with online applications, you can quickly screen prospective tenants – for free.
$3,858/mo
Rent Zestimate®
Refinance and save
$5,208/mo
Est. payment
Refinancing to a lower rate could help reduce your monthly payments and save thousands over the life of the loan.
$5,208/mo
Est. payment
Explore your selling options
Work with a Zillow partner agent
Leverage their expertise and Zillow's premium Showcase listings to get your home seen by more buyers.
Get startedList with your own agent
Get your home in front of millions of buyers by listing it on Zillow.
Learn how to do itSell it yourself
Take full control of how buyers see your home on Zillow by listing For Sale by Owner (FSBO).
List your homeWhat's special
Zillow last checked:
Listing updated:
Listed by:
John K McWhite 612-805-1577,
Coldwell Banker Realty - Lakes
Bought with:
Meghan McNamara Roberts
Compass
Brad and Amy McNamara
Source: NorthstarMLS as distributed by MLS GRID,MLS#: 6719958
Facts & features
Interior
Bedrooms & bathrooms
- Bedrooms: 4
- Bathrooms: 4
- Full bathrooms: 1
- 3/4 bathrooms: 2
- 1/2 bathrooms: 1
Bedroom
- Level: Upper
- Area: 182 Square Feet
- Dimensions: 14x13
Bedroom 2
- Level: Upper
- Area: 99 Square Feet
- Dimensions: 11x9
Bedroom 3
- Level: Upper
- Area: 130 Square Feet
- Dimensions: 10x13
Bedroom 4
- Level: Lower
- Area: 110 Square Feet
- Dimensions: 11x10
Dining room
- Level: Main
- Area: 108 Square Feet
- Dimensions: 9x12
Family room
- Level: Lower
- Area: 252 Square Feet
- Dimensions: 21x12
Flex room
- Level: Lower
- Area: 176 Square Feet
- Dimensions: 16x11
Kitchen
- Level: Main
- Area: 216 Square Feet
- Dimensions: 18x12
Living room
- Level: Main
- Area: 260 Square Feet
- Dimensions: 20x13
Patio
- Level: Main
- Area: 286 Square Feet
- Dimensions: 22x13
Patio
- Level: Lower
- Area: 320 Square Feet
- Dimensions: 16x20
Heating
- Forced Air, Fireplace(s)
Cooling
- Central Air
Appliances
- Included: Cooktop, Dishwasher, Disposal, Dryer, Exhaust Fan, Gas Water Heater, Microwave, Range, Refrigerator, Washer
- Laundry: Laundry Room, Main Level
Features
- Basement: Block,Egress Window(s),Finished,Full
- Number of fireplaces: 2
- Fireplace features: Family Room, Gas, Living Room, Wood Burning
Interior area
- Total structure area: 2,418
- Total interior livable area: 2,418 sqft
- Finished area above ground: 1,440
- Finished area below ground: 978
Property
Parking
- Total spaces: 2
- Parking features: Attached, Concrete, Garage Door Opener
- Attached garage spaces: 2
- Has uncovered spaces: Yes
- Details: Garage Dimensions (21x24)
Accessibility
- Accessibility features: None
Features
- Levels: Four or More Level Split
- Patio & porch: Patio
Lot
- Size: 0.29 Acres
- Dimensions: NE 197 x 150 x 109
Details
- Foundation area: 1575
- Parcel number: 3102824130076
- Zoning description: Residential-Single Family
Construction
Type & style
- Home type: SingleFamily
- Property subtype: Single Family Residence
Materials
- Block
- Roof: Age Over 8 Years,Asphalt
Condition
- New construction: No
- Year built: 1959
Utilities & green energy
- Electric: Circuit Breakers
- Gas: Natural Gas
- Sewer: City Sewer/Connected
- Water: City Water/Connected
Community & HOA
Community
- Subdivision: South Garden Estates 3rd Add
HOA
- Has HOA: No
Location
- Region: Edina
Financial & listing details
- Price per square foot: $340/sqft
- Tax assessed value: $763,900
- Annual tax amount: $9,886
- Date on market: 6/23/2025
- Cumulative days on market: 1 day
Price history
| Date | Event | Price |
|---|---|---|
| 8/20/2025 | Sold | $821,000+3.3%$340/sqft |
Source:  NorthstarMLS as distributed by MLS GRID #6719958 Report a problem NorthstarMLS as distributed by MLS GRID #6719958 Report a problem | ||
| 6/27/2025 | Pending sale | $795,000$329/sqft |
Source: NorthstarMLS as distributed by MLS GRID #6719958 Report a problem | ||
| 6/26/2025 | Listed for sale | $795,000+9.7%$329/sqft |
Source: NorthstarMLS as distributed by MLS GRID #6719958 Report a problem | ||
| 8/2/2021 | Sold | $725,000-3.3%$300/sqft |
Source: NorthstarMLS as distributed by MLS GRID #6012532 Report a problem | ||
| 7/1/2021 | Pending sale | $750,000$310/sqft |
Source: NorthstarMLS as distributed by MLS GRID #6012532 Report a problem | ||
| 6/24/2021 | Listing removed | -- |
Source: NorthstarMLS as distributed by MLS GRID #6012532 Report a problem | ||
| 6/10/2021 | Price change | $750,000-6.3%$310/sqft |
Source: NorthstarMLS as distributed by MLS GRID #5765521 Report a problem | ||
| 6/4/2021 | Listed for sale | $800,000+70.6%$331/sqft |
Source: NorthstarMLS as distributed by MLS GRID #5765521 Report a problem | ||
| 7/31/2015 | Sold | $469,000+2%$194/sqft |
Source: NorthstarMLS as distributed by MLS GRID #4611682 Report a problem | ||
| 6/18/2015 | Pending sale | $459,900$190/sqft |
Source: Edina Realty, Inc., a Berkshire Hathaway affiliate #4611682 Report a problem | ||
| 6/15/2015 | Listed for sale | $459,900-5.2%$190/sqft |
Source: Edina Realty, Inc., a Berkshire Hathaway affiliate #4611682 Report a problem | ||
| 8/11/2008 | Sold | $485,000+44.8%$201/sqft |
Source: Public Record Report a problem | ||
| 5/27/2004 | Sold | $335,000+74.5%$139/sqft |
Source: Public Record Report a problem | ||
| 10/27/1998 | Sold | $192,000$79/sqft |
Source: Public Record Report a problem | ||
Public tax history
| Year | Property taxes | Tax assessment |
|---|---|---|
| 2025 | $9,886 +8.1% | $763,900 +3.4% |
| 2024 | $9,148 +4.3% | $738,500 +2.8% |
| 2023 | $8,767 +33.8% | $718,700 +4.6% |
| 2022 | $6,551 +3.8% | $687,100 +35.1% |
| 2021 | $6,312 -4.9% | $508,700 +3.6% |
| 2020 | $6,635 +5.1% | $491,000 -2.8% |
| 2019 | $6,312 -4.9% | $505,400 +2% |
| 2018 | $6,635 +5.7% | $495,500 +13.6% |
| 2017 | $6,277 +5.5% | $436,100 +2% |
| 2016 | $5,952 +0.3% | $427,700 +7% |
| 2015 | $5,936 +11.1% | $399,900 +6.6% |
| 2014 | $5,341 +8.1% | $375,000 +4.9% |
| 2013 | $4,942 +2.3% | $357,400 |
| 2012 | $4,831 +7.9% | $357,400 -1.8% |
| 2011 | $4,479 +2.8% | $363,900 -5% |
| 2010 | $4,358 +4.3% | $383,000 |
| 2009 | $4,177 +12.7% | $383,000 +12.3% |
| 2006 | $3,706 -4.3% | $341,000 |
| 2005 | $3,874 +7.6% | $341,000 +15% |
| 2004 | $3,600 +6.5% | $296,600 +11.8% |
| 2002 | $3,381 -32.2% | $265,200 |
| 2001 | $4,990 | -- |
Find assessor info on the county website
Neighborhood: South Cornelia
Nearby homes
- $724,4005 bd3 ba1.4k sqft4421 Dunham Dr, Edina, MN 55435Off Market
- $628,4003 bd3 ba1.7k sqft4412 Ellsworth Dr, Edina, MN 55435Off Market
- $530,1003 bd2 ba1.2k sqft4416 Ellsworth Dr, Edina, MN 55435Off Market
- $997,1004 bd4 ba3k sqft4416 Dunham Dr, Edina, MN 55435Off Market
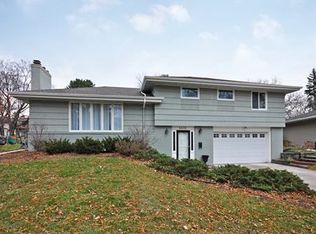
- $1,031,8005 bd2 ba2.9k sqft4412 Dunham Dr, Edina, MN 55435Off Market
- $748,4004 bd3 ba1.8k sqft4408 Dunham Dr, Edina, MN 55435Off Market
- $886,6004 bd4 ba2.1k sqft4420 Ellsworth Dr, Edina, MN 55435Off Market
- $659,2003 bd3 ba1.6k sqft4425 Dunham Dr, Edina, MN 55435Off Market
Nearby schools
GreatSchools rating
- 9/10Cornelia Elementary SchoolGrades: PK-5Distance: 0.3 mi
- 9/10South View Middle SchoolGrades: 6-8Distance: 1.9 mi
- 10/10Edina Senior High SchoolGrades: 9-12Distance: 2 mi
Get a cash offer in 3 minutes
Find out how much your home could sell for in as little as 3 minutes with a no-obligation cash offer.
Estimated market value
$821,600
Get a cash offer in 3 minutes
Find out how much your home could sell for in as little as 3 minutes with a no-obligation cash offer.
Estimated market value
$821,600
- Minnesota
- Hennepin County
- Edina
- 55435
- South Cornelia
- 4405 Dunham Dr
Nearby cities
Nearby neighborhoods
Nearby zip codes
Other Edina Topics
