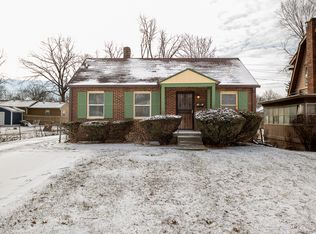
Step into a piece of history in the heart of Martindale-Brightwood! This charming 2-story traditional home offers three spacious bedrooms and a full bath on the second floor, creating a perfect separation between living and resting spaces. The inviting living room, complete with cozy carpeted floors, flows seamlessly into a separate dining room-ideal for hosting family gatherings or dinner parties. The kitchen features durable tile flooring and plenty of space to bring your culinary dreams to life. Upstairs, the generously sized bedrooms provide a comfortable retreat at the end of the day. With no garage but ample street parking, there's potential to add your own personal touch to the exterior. Whether you're an investor looking for your next project or a homeowner eager to put in some TLC, this home is full of promise. Conveniently located near downtown, local parks, and major roadways, this is an opportunity you don't want to miss. Come see the possibilities for yourself!
Sold
Zillow last checked:
Listing updated:
Bought with:
Henry Sarmiento Interiano
F.C. Tucker Company
Source: MIBOR as distributed by MLS GRID,MLS#: 22020749
Price history
| Date | Event | Price |
|---|---|---|
| 3/14/2025 | Sold | $115,000-0.4%$59/sqft |
Source:  MIBOR as distributed by MLS GRID #22020749 Report a problem MIBOR as distributed by MLS GRID #22020749 Report a problem | ||
| 3/11/2025 | Pending sale | $115,500$59/sqft |
Source: MIBOR as distributed by MLS GRID #22020749 Report a problem | ||
| 3/4/2025 | Price change | $115,500-3.3%$59/sqft |
Source: MIBOR as distributed by MLS GRID #22020749 Report a problem | ||
| 2/27/2025 | Listed for sale | $119,500$62/sqft |
Source: MIBOR as distributed by MLS GRID #22020749 Report a problem | ||
| 2/27/2025 | Pending sale | $119,500$62/sqft |
Source: MIBOR as distributed by MLS GRID #22020749 Report a problem | ||
| 2/25/2025 | Price change | $119,500-4%$62/sqft |
Source: MIBOR as distributed by MLS GRID #22020749 Report a problem | ||
| 2/18/2025 | Price change | $124,500-3.9%$64/sqft |
Source: MIBOR as distributed by MLS GRID #22020749 Report a problem | ||
| 2/4/2025 | Listed for sale | $129,500+59.9%$67/sqft |
Source: MIBOR as distributed by MLS GRID #22020749 Report a problem | ||
| 1/31/2025 | Sold | $81,000$42/sqft |
Source: Public Record Report a problem | ||

Get a cash offer in 3 minutes
Find out how much your home could sell for in as little as 3 minutes with a no-obligation cash offer.
Estimated market value
$131,800
