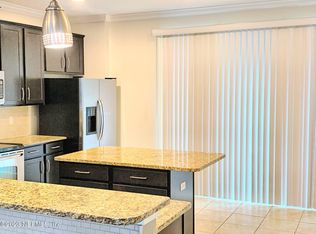
LOCATION AND STYLE! This end unit, three story townhome is in close proximity to St. John’s Town Center and Top Golf. Upon entering you will immediately notice the craftsmanship with engineered hard wood flooring in the hallway with wall panel molding and closet. The flooring continues into the first-floor guest suite (4th Bedroom) with a full bath, closet and sliders to your private covered screened lanai that overlooks preserve. Also perfect for an in-law’s suite, etc. Stairway to second level is also engineered hardwood. The second level is the prime living and entertainment area. The kitchen features tile flooring, stainless steel appliances, wood cabinetry and granite countertop and breakfast bar. Breakfast bar opens to living room/dining room. These rooms also have engineered wood flooring, crown molding and sliders to a 12x6 open balcony. Off the kitchen you also have a bright 1/2 bath with a large window. The third level has 3 additional bedrooms, 2 baths and a laundry closet area. The Owners’ Suite has high ceilings, double granite vanity sink, tile shower with tub and phenomenal, custom closet. Bedrooms 2 and 3 are generously sized. One is currently used as an office. A large linen closet and an additional full bath complete this well thought out floor plan. Your amenities include a community pool and fitness center. The HOA has recently installed a new roof and has begun painting and repairing stucco throughout the complex. This unit does not have an Assessment. This location lends itself to a longer driveway allowing parking for two cars. All room measurements are taken to outside of closet- no interior feet. Please be advised there may be audio/ visual monitoring (Ring) on premises. Home Warranty transferrable to Buyer Expires 1/2025
Sold for $372,000
$372,000
4405 ELLIPSE DRIVE, JACKSONVILLE, FL 32246
4beds
2,142sqft
Townhouse
Built in 2011
3,484 Square Feet Lot
$358,600 Zestimate®
$174/sqft
$2,592 Estimated rent
Home value
$358,600
$341,000 - $377,000
$2,592/mo
Zestimate® history
Owner options
List your home for rent
$2,592/mo
Rent Zestimate®
Find your next renter with Zillow Rental Manager. Plus, with online applications, you can quickly screen prospective tenants – for free.
$2,592/mo
Rent Zestimate®
Refinance and save
$3,003/mo
Est. payment
Refinancing to a lower rate could help reduce your monthly payments and save thousands over the life of the loan.
$3,003/mo
Est. payment
Explore your selling options
Work with a Zillow partner agent
Leverage their expertise and Zillow's premium Showcase listings to get your home seen by more buyers.
Get startedList with your own agent
Get your home in front of millions of buyers by listing it on Zillow.
Learn how to do itSell it yourself
Take full control of how buyers see your home on Zillow by listing For Sale by Owner (FSBO).
List your homeWhat's special
High ceilingsCrown moldingEngineered wood flooringGranite countertopNew roofLarge linen closetCommunity pool
Zillow last checked:
Listing updated:
Listed by:
DIANE NIEMINEN 386-931-5683,
PALM COAST FLAGLER BEACH REALTY 386-447-3004,
Scott Nieminen 386-931-5681,
PALM COAST FLAGLER BEACH REALTY
Bought with:
Non-Member Agent
STELLAR NON-MEMBER OFFICE
Source: Stellar MLS,MLS#: FC296908 Originating MLS: Flagler
Originating MLS: Flagler
Facts & features
Interior
Bedrooms & bathrooms
- Bedrooms: 4
- Bathrooms: 4
- Full bathrooms: 3
- 1/2 bathrooms: 1
Primary bedroom
- Features: Walk-In Closet(s)
- Level: Third
- Dimensions: 15x12
Bedroom 2
- Features: Other, Built-in Closet
- Level: Third
- Dimensions: 11x10
Bedroom 3
- Features: Built-in Closet
- Level: Third
- Dimensions: 12x10
Bedroom 4
- Features: En Suite Bathroom, Built-in Closet
- Level: First
- Dimensions: 15x14
Primary bathroom
- Features: En Suite Bathroom
- Level: Third
- Dimensions: 8x11
Bathroom 2
- Features: Granite Counters
- Level: Third
- Dimensions: 9x5
Bathroom 3
- Features: Granite Counters
- Level: First
- Dimensions: 5x10
Bathroom 4
- Level: Second
- Dimensions: 7x5
Foyer
- Level: First
- Dimensions: 8x5
Foyer
- Level: First
- Dimensions: 22x4
Great room
- Level: Second
- Dimensions: 22x19
Kitchen
- Features: Granite Counters
- Level: Second
- Dimensions: 16x14
Heating
- Heat Pump
Cooling
- Central Air
Appliances
- Included: Dishwasher, Dryer, Electric Water Heater, Microwave, Range, Range Hood, Refrigerator, Washer
- Laundry: Laundry Closet
Features
- Ceiling Fan(s), High Ceilings, Living Room/Dining Room Combo, PrimaryBedroom Upstairs, Solid Surface Counters, Solid Wood Cabinets, Walk-In Closet(s)
- Flooring: Carpet, Ceramic Tile, Engineered Hardwood
- Doors: Sliding Doors
- Windows: Window Treatments
- Has fireplace: No
Interior area
- Total structure area: 2,443
- Total interior livable area: 2,142 sqft
Property
Parking
- Total spaces: 1
- Parking features: Garage - Attached
- Attached garage spaces: 1
Features
- Levels: Three Or More
- Stories: 3
- Exterior features: Irrigation System, Sidewalk
- Has view: Yes
- View description: Trees/Woods
Lot
- Size: 3,484 Square Feet
Details
- Parcel number: 58108 073S28E .08
- Zoning: PUD
- Special conditions: None
Construction
Type & style
- Home type: Townhouse
- Property subtype: Townhouse
Materials
- Stucco, Wood Frame
- Foundation: Slab
- Roof: Shingle
Condition
- New construction: No
- Year built: 2011
Details
- Warranty included: Yes
Utilities & green energy
- Sewer: Public Sewer
- Water: None
- Utilities for property: Cable Available, Electricity Connected, Sewer Connected, Water Connected
Community & HOA
Community
- Features: Fitness Center, Gated Community - No Guard, Pool, Sidewalks
- Pet fee: $0 monthly
- Subdivision: GEORGETOWN
HOA
- Has HOA: Yes
- Services included: Other, Recreational Facilities, Trash
- HOA fee: $426 monthly
- HOA name: Leland Management
- HOA phone: 904-572-4336
Location
- Region: Jacksonville
Financial & listing details
- Price per square foot: $174/sqft
- Tax assessed value: $300,074
- Annual tax amount: $2,510
- Date on market: 1/4/2024
- Cumulative days on market: 129 days
- Listing terms: Cash,Conventional,FHA,VA Loan
- Ownership: Fee Simple
- Total actual rent: 0
- Electric utility on property: Yes
- Road surface type: Paved
Price history
| Date | Event | Price |
|---|---|---|
| 6/27/2024 | Sold | $372,000-3.4%$174/sqft |
Source:  Stellar MLS #FC296908 Report a problem Stellar MLS #FC296908 Report a problem | ||
| 5/13/2024 | Pending sale | $384,900$180/sqft |
Source: Stellar MLS #FC296908 Report a problem | ||
| 4/1/2024 | Price change | $384,900-1.3%$180/sqft |
Source: Stellar MLS #FC296908 Report a problem | ||
| 2/19/2024 | Price change | $389,900-2.3%$182/sqft |
Source: Stellar MLS #FC296908 Report a problem | ||
| 1/4/2024 | Listed for sale | $398,900+42.5%$186/sqft |
Source: Stellar MLS #FC296908 Report a problem | ||
| 11/15/2019 | Sold | $280,000-3.4%$131/sqft |
Source:  realMLS #1010291 Report a problem realMLS #1010291 Report a problem | ||
| 10/21/2019 | Pending sale | $290,000$135/sqft |
Source: BERRY & CO REAL ESTATE #1010291 Report a problem | ||
| 10/4/2019 | Price change | $290,000-3%$135/sqft |
Source: BERRY & CO REAL ESTATE #1010291 Report a problem | ||
| 8/10/2019 | Listed for sale | $299,000+8.7%$140/sqft |
Source: BERRY & CO REAL ESTATE #1010291 Report a problem | ||
| 8/4/2018 | Sold | $275,000$128/sqft |
Source: Public Record Report a problem | ||
| 6/10/2018 | Pending sale | $275,000$128/sqft |
Source: LA ROSA REALTY LLC #935624 Report a problem | ||
| 5/9/2018 | Listed for sale | $275,000$128/sqft |
Source: LA ROSA REALTY LLC #935624 Report a problem | ||
Public tax history
| Year | Property taxes | Tax assessment |
|---|---|---|
| 2024 | $5,381 +5.8% | $300,074 +9.6% |
| 2023 | $5,084 +14.5% | $273,844 +10.8% |
| 2022 | $4,442 +12.4% | $247,192 +10% |
| 2021 | $3,953 | $224,720 |
Find assessor info on the county website
Neighborhood: Windy Hill
Nearby homes
- $340,0003 bd4 ba2k sqft4401 Ellipse Dr, Jacksonville, FL 32246Sold

- $348,5003 bd4 ba2.1k sqft4403 Ellipse Dr, Jacksonville, FL 32246Off Market

- $348,5004 bd4 ba2.1k sqft4399 Ellipse Dr, Jacksonville, FL 32246Off Market

- $353,4003 bd3 ba2.1k sqft4389 Ellipse Dr, Jacksonville, FL 32246Off Market
- $333,0003 bd4 ba2.1k sqft4387 Ellipse Dr, Jacksonville, FL 32246Off Market
- $341,4003 bd4 ba2.1k sqft4415 Ellipse Dr, Jacksonville, FL 32246Off Market
- $344,4003 bd4 ba2.1k sqft4420 Ellipse Dr, Jacksonville, FL 32246Off Market
- $349,9003 bd3 ba2k sqft4385 Ellipse Dr, Jacksonville, FL 32246Off Market
Nearby schools
GreatSchools rating
- 4/10Windy Hill Elementary SchoolGrades: PK-5Distance: 1.4 mi
- 3/10Twin Lakes Academy Middle SchoolGrades: 6-8Distance: 3 mi
- 2/10Englewood High SchoolGrades: 9-12Distance: 5.4 mi
Get a cash offer in 3 minutes
Find out how much your home could sell for in as little as 3 minutes with a no-obligation cash offer.
Estimated market value
$358,600
Get a cash offer in 3 minutes
Find out how much your home could sell for in as little as 3 minutes with a no-obligation cash offer.
Estimated market value
$358,600
- Florida
- Duval County
- Jacksonville
- 32246
- Windy Hill
- 4405 ELLIPSE DRIVE
Nearby cities
Nearby neighborhoods
Nearby zip codes
Other Jacksonville Topics
