Endless potential, but due to current unsafe conditions home can only be seen with a licensed agent and adults in this cozy ranch in prime Downers Grove location! Premium location offers a rare chance to create your dream home. The current home offers 2 bedrooms, 1 bath ,detached 2.5 car garage, and tree lined yard ready for updates, room to grow, new build, or investment. This home is a blank canvas ready for new owners to bring their ideas and creativity. Great location near shopping and restaurants at Oakbrook & Yorktown mall, biking trails, downtown Downers Grove, and easy highway access. Don't miss your opportunity to invest in a home with great potential in a prime location! CAUTIOUN: Property is in distressed condition due to prior water damage. Flooring has been removed and portions of the interior may present tripping other safety hazards. Enter at your own risk. Children are not permitted on the property. All visitors must be accompanied by a licensed real estate agent and required to sign a hold harmless waiver prior to entry.
Active
$280,000
4405 Fairview Ave, Downers Grove, IL 60515
2beds
690sqft
Single Family Residence
Built in 1923
10,018 Square Feet Lot
$-- Zestimate®
$406/sqft
$-- HOA
What's special
Tree lined yard
- 81 days
- 1,598
- 26
Zillow last checked:
Listing updated:
Listed by:
Michelle Frits michfrits@gmail.com,
All Exclusive Realty
Source: MRED as distributed by MLS GRID,MLS#: 12649874
Facts & features
Interior
Bedrooms & bathrooms
- Bedrooms: 2
- Bathrooms: 1
- Full bathrooms: 1
Rooms
- Room types: No additional rooms
Primary bedroom
- Features: Bathroom (Full)
- Level: Main
- Area: 154 Square Feet
- Dimensions: 14X11
Bedroom 2
- Level: Main
- Area: 108 Square Feet
- Dimensions: 12X9
Kitchen
- Level: Main
- Area: 143 Square Feet
- Dimensions: 13X11
Living room
- Features: Flooring (Other)
- Level: Main
- Area: 180 Square Feet
- Dimensions: 15X12
Heating
- Natural Gas, Forced Air
Cooling
- Window Unit(s)
Features
- Basement: Crawl Space
Interior area
- Total structure area: 690
- Total interior livable area: 690 sqft
Property
Parking
- Total spaces: 2.5
- Parking features: Gravel, Yes, Garage Owned, Detached, Garage
- Garage spaces: 2.5
Accessibility
- Accessibility features: No Disability Access
Features
- Stories: 1
Lot
- Size: 10,018 Square Feet
- Dimensions: 50x200x50x199.9
Details
- Parcel number: 0904300020
- Special conditions: None
Construction
Type & style
- Home type: SingleFamily
- Architectural style: Ranch
- Property subtype: Single Family Residence
Materials
- Frame
- Roof: Asphalt
Condition
- New construction: No
- Year built: 1923
Details
- Builder model: ranch
Utilities & green energy
- Sewer: Public Sewer
- Water: Lake Michigan
Community & HOA
Community
- Features: Park, Curbs, Sidewalks, Street Lights, Street Paved
HOA
- Services included: None
Location
- Region: Downers Grove
Financial & listing details
- Price per square foot: $406/sqft
- Tax assessed value: $62,026
- Annual tax amount: $3,338
- Date on market: 6/16/2026
- Ownership: Fee Simple
Estimated market value
Not available
Estimated sales range
Not available
Not available
Price history
| Date | Event | Price |
|---|---|---|
| 5/1/1979 | Sold | $16,000$23/sqft |
Source: Agent Provided Report a problem | ||
Public tax history
| Year | Property taxes | Tax assessment |
|---|---|---|
| 2024 | $2,635 +43.1% | $62,026 +8.8% |
| 2023 | $1,841 -13% | $57,020 +3.6% |
| 2022 | $2,117 +5.6% | $55,060 +1.1% |
| 2021 | $2,005 -0.2% | $54,440 +2% |
| 2020 | $2,010 -1.1% | $53,360 |
| 2019 | $2,031 -1.2% | -- |
| 2018 | $2,056 -0.8% | $50,190 +3.9% |
| 2017 | $2,072 -2.9% | $48,290 -6% |
| 2016 | $2,133 -5.2% | $51,350 +6.3% |
| 2015 | $2,250 -3% | $48,310 +2.9% |
| 2014 | $2,319 -10.3% | $46,970 +0.5% |
| 2013 | $2,585 +2.7% | $46,740 -4.3% |
| 2012 | $2,516 +1.1% | $48,840 -6.1% |
| 2011 | $2,489 -13% | $52,010 -17.5% |
| 2010 | $2,860 +1% | $63,080 -5.8% |
| 2009 | $2,831 +8.5% | $66,950 +4.7% |
| 2008 | $2,608 +4% | $63,960 +5.9% |
| 2007 | $2,508 +8.9% | $60,390 +10.2% |
| 2006 | $2,303 +15.4% | $54,790 +17.3% |
| 2005 | $1,995 +15.1% | $46,710 +17.4% |
| 2004 | $1,733 +2% | $39,780 +10% |
| 2003 | $1,700 +17.3% | $36,160 +19.1% |
| 2002 | $1,449 +0.7% | $30,360 +3.7% |
| 2001 | $1,438 +2.4% | $29,290 +3.5% |
| 2000 | $1,404 | $28,300 |
Find assessor info on the county website
Monthly payment
Est. payment
Payment breakdown
Explore the cost of this home by adjusting the details. Changes won't be saved.Climate risks
Neighborhood: 60515
Nearby schools
Schools provided by the listing agent
- Elementary: Lester Elementary School
- Middle: Herrick Middle School
- High: North High School
- District: 58
Source: MRED as distributed by MLS GRID. This data may not be complete. We recommend contacting the local school district to confirm school assignments for this home.
Similar homes
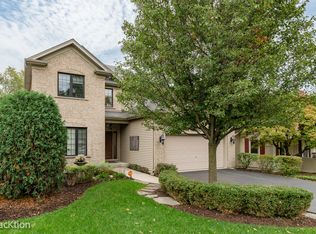
- $325,0002 bd1 ba850 sqft812 Hitchcock Ave, Lisle, IL 60532New
 MLS ID #12745056, Pat Murray, ABR,CNC,GRI,SFR, Berkshire Hathaway HomeServices Chicago. MRED as distributed by MLS GRID
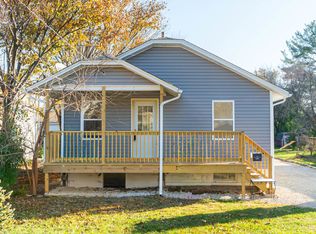
 - $299,0002 bd1 ba936 sqft205 S Lincoln St, Westmont, IL 60559Active
 MLS ID #12669347, Heidi Lapczynska, Better Homes & Gardens Real Estate Connections. MRED as distributed by MLS GRID
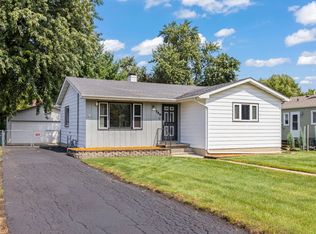
 - $330,0003 bd1 ba1k sqft720 E Le Moyne Ave, Lombard, IL 60148New
 MLS ID #12733344, Gina Damore, CSC, Keller Williams Premiere Properties. MRED as distributed by MLS GRID
 - $260,0003 bd1 ba900 sqft629 Belmont Dr, Romeoville, IL 60446Active
 MLS ID #12602089, Kris Jepsen, eXp Realty. MRED as distributed by MLS GRID
