WELCOME HOME TO THIS BEAUTIFULLY MAINTAINED PROPERTY TUCKED AWAY ON A QUITE CUL-DE-SAC IN THE HEART OF SUFFOLK! 4405 FINCASTLE CT. OFERS THE PERFECT BLEND OF COMFORT, SPACE, AND CONVENINECE WITH A LAYOUT DESIGNED FOR EVERYDAY LIVING AND ENTERTAINING ALIKE. ENJOY SPACIOUS LIVING AREAS FILLED WITH NATURAL LIGHT, A FUNCTIONAL FLOOR PLAN, AND A PEACEFUL SETTING THAT FEELS LIKE HOME THE MOMENT YOU ARRIVE. OUTSIDE YOU WILL ENJOY THE BACKYARD SPACE IDLEAL FOR RELAXING, GATHERINGS, PETS OR PLAY. CONVENIENTLY LOCATED NEAR SHOPPING, DINING, SCHOOLS, AND MAJOR COMMUTER ROUTES WHILE STILL OFFERING THE CHARM AND PRIVACY OF CUL-DE-SAC LIVING. WHETHER YOU'RE A FIRST TIME BUYER, GROWING HOUSEHOLD, OR SIMPLY LOOKING FOR YOUR NEXT MOVE, THIS HOME IS THE ONE YOU WON'T WANT TO MISS!
Under contract
$530,000
4405 Fincastle Ct, Suffolk, VA 23435
4beds
2,734sqft
Single Family Residence
Built in 1994
0.42 Acres Lot
$531,200 Zestimate®
$194/sqft
$-- HOA
What's special
Functional floor plan
- 74 days |
- 118 |
- 1 |
Likely to sell faster than
Zillow last checked:
Listing updated:
Listed by:
Dan Lawson,
Green Tree Real Estate Inc 757-277-9700
Source: REIN Inc.,MLS#: 10634105
Facts & features
Interior
Bedrooms & bathrooms
- Bedrooms: 4
- Bathrooms: 3
- Full bathrooms: 2
- 1/2 bathrooms: 1
Rooms
- Room types: Attic, Breakfast Area, Utility Room
Heating
- Electric, Heat Pump, Programmable Thermostat, Zoned
Cooling
- Heat Pump, Zoned
Appliances
- Included: Dishwasher, Dryer, Electric Range, Refrigerator, Washer, Electric Water Heater
Features
- Primary Sink-Double, Walk-In Closet(s), Entrance Foyer
- Flooring: Carpet, Laminate/LVP
- Windows: Window Treatments
- Basement: Crawl Space
- Number of fireplaces: 1
- Fireplace features: Wood Burning
Interior area
- Total interior livable area: 2,734 sqft
Property
Parking
- Total spaces: 2
- Parking features: Garage Att 2 Car, Multi Car, Driveway, On Street
- Attached garage spaces: 2
- Has uncovered spaces: Yes
Features
- Stories: 2
- Patio & porch: Patio, Porch, Screened Porch
- Pool features: None
- Fencing: None
- Has view: Yes
- View description: City
- Waterfront features: Not Waterfront
- Frontage length: 0.42
Lot
- Size: 0.42 Acres
- Features: Cul-De-Sac
Details
- Parcel number: 11F239
Construction
Type & style
- Home type: SingleFamily
- Architectural style: Traditional
- Property subtype: Single Family Residence
Materials
- Vinyl Siding
- Roof: Asphalt Shingle
Condition
- New construction: No
- Year built: 1994
Utilities & green energy
- Sewer: City/County
- Water: City/County
Community & HOA
Community
- Subdivision: Chatham Woods
HOA
- Has HOA: No
Location
- Region: Suffolk
Financial & listing details
- Price per square foot: $194/sqft
- Tax assessed value: $463,000
- Annual tax amount: $4,954
- Date on market: 5/9/2026
Estimated market value
$531,200
$505,000 - $558,000
$3,337/mo
Price history
Price history is unavailable.
Public tax history
| Year | Property taxes | Tax assessment |
|---|---|---|
| 2025 | $4,954 +3.4% | $463,000 +3.4% |
| 2024 | $4,793 +0.8% | $447,900 +2.7% |
| 2023 | $4,752 +13.4% | $436,000 +13.4% |
| 2022 | $4,192 +9.6% | $384,600 +11.6% |
| 2021 | $3,826 +7% | $344,700 +7% |
| 2020 | $3,574 -0.2% | $322,000 -0.2% |
| 2019 | $3,583 | $322,800 |
| 2018 | $3,583 +120.4% | $322,800 +10.2% |
| 2017 | $1,625 | $292,800 |
| 2016 | $1,625 | $292,800 +3.5% |
| 2015 | $1,625 | $283,000 +3.7% |
| 2014 | $1,625 | $273,000 -3.5% |
| 2013 | -- | $283,000 -7.8% |
| 2012 | -- | $307,000 |
| 2011 | -- | $307,000 -3.4% |
| 2010 | -- | $317,700 -6.3% |
| 2009 | $3,084 -3% | $338,900 -3% |
| 2008 | $3,180 -3.2% | $349,400 |
| 2007 | $3,284 +14% | $349,400 +28.5% |
| 2005 | $2,882 | $271,900 +30.8% |
| 2004 | -- | $207,900 +2.8% |
| 2003 | -- | $202,300 +9.2% |
| 2002 | -- | $185,300 |
| 2001 | -- | $185,300 |
Find assessor info on the county website
Monthly payment
Est. payment
Payment breakdown
Explore the cost of this home by adjusting the details. Changes won't be saved.Climate risks
Neighborhood: 23435
Nearby schools
GreatSchools rating
- 7/10Driver Elementary SchoolGrades: PK-5Distance: 1.3 mi
- 8/10John Yeates Middle SchoolGrades: 6-8Distance: 0.5 mi
- 6/10Nansemond River High SchoolGrades: 9-12Distance: 2.4 mi
Schools provided by the listing agent
- Elementary: Florence Bowser Elementary
- Middle: John Yeates Middle
- High: Nansemond River
Source: REIN Inc.. This data may not be complete. We recommend contacting the local school district to confirm school assignments for this home.
- $435,6003 bd2 ba1.9k sqft4403 Fincastle Ct, Suffolk, VA 23435Off Market
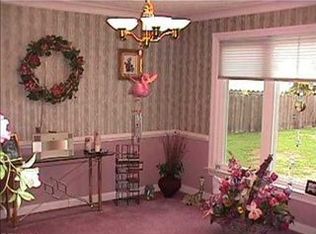
- $445,0004 bd2 ba2k sqft5008 Benson Ct, Suffolk, VA 23435Off Market
- $540,4004 bd3 ba2.9k sqft4407 Fincastle Ct, Suffolk, VA 23435Off Market
- $470,1004 bd2 ba2.2k sqft4410 Kendal Way, Suffolk, VA 23435Off Market
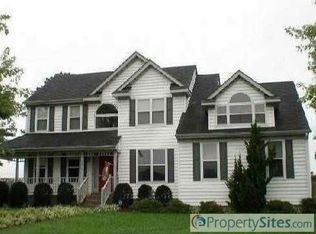
- $503,8004 bd2 ba2.3k sqft4412 Kendal Way, Suffolk, VA 23435Off Market
- $441,9004 bd2 ba2.2k sqft5007 Benson Ct, Suffolk, VA 23435Off Market
- $573,3005 bd3 ba3.6k sqft5006 Benson Ct, Suffolk, VA 23435Off Market
- $510,1004 bd3 ba2.6k sqft4408 Fincastle Ct, Suffolk, VA 23435Off Market
A local agent can set up tours, give advice and negotiate with sellers.
Similar homes
- $540,0004 bd3 ba2.3k sqft300 Saint Brie W, Suffolk, VA 23435For Sale
 MLS ID #10643732, Jenna Childers. REIN Inc.
 - $545,0005 bd3 ba3.5k sqft2782 Nansemond Pkwy, Suffolk, VA 23434For Sale
 MLS ID #10640472, Lisabelen Sanchez. REIN Inc.
 - $470,0004 bd3 ba2.3k sqft6745 Burbage Lake Cir, Suffolk, VA 23435For Sale
 MLS ID #10641241, Ryan Benton. REIN Inc.
 - $439,9004 bd3 ba2k sqft402 Calvin St, Suffolk, VA 23435For Sale
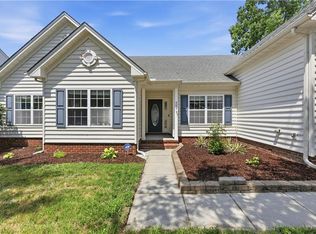 MLS ID #10640328, Melissa Boyce. REIN Inc.
 - $559,8004 bd3 ba2.7k sqft3236 Bentham Ln, Chesapeake, VA 23321For SaleMLS ID #10641379, Stacey Wong. REIN Inc.
- $480,0004 bd3 ba2.6k sqft1805 Blackhawk Pl, Chesapeake, VA 23321For SaleMLS ID #10636443, Anna Koons. REIN Inc.
- $598,5004 bd3 ba2.3k sqft2774 Nansemond Pkwy, Suffolk, VA 23434New ConstructionMLS ID #10637990, Ryan Harrell. REIN Inc.
- $599,9006 bd3 ba3.5k sqft4020 Pughsville Rd, Suffolk, VA 23435For SaleMLS ID #10643461, Michael Daugherty. REIN Inc.
- $525,0005 bd3 ba2.6k sqft3248 Galberry Rd, Chesapeake, VA 23323For SaleMLS ID #10636774, Bessie Ostrander. REIN Inc.
- $--4 bd3 ba1.8k sqft3900 Clifford St, Portsmouth, VA 23707AuctionAuction.com 2
- $489,0003 bd2 ba2.1k sqft16 Dashiell Dr, Smithfield, VA 23430For SaleMLS ID #10642402, Anna Boyer. REIN Inc.
- $439,9004 bd3 ba2k sqft2101 Sterling Point Dr, Portsmouth, VA 23703For SaleMLS ID #10643591, Lacey Whitaker. REIN Inc.
- $459,0004 bd2 ba1.8k sqft3727 Hardwick Ter, Chesapeake, VA 23321For SaleMLS ID #10639147, Cole Hart. REIN Inc.
- $429,9004 bd4 ba2.1k sqft1612 Nansemond Pkwy, Suffolk, VA 23434For SaleMLS ID #10637933, Annie Palumbo. REIN Inc.
- $484,9994 bd3 ba2.1k sqft331 Appaloosa Trl, Chesapeake, VA 23323For SaleMLS ID #10632128, Victoria Segar. REIN Inc.
- $550,0003 bd2 ba1.9k sqft1609 Jackson Rd, Suffolk, VA 23434For SaleMLS ID #10640679, Constance Steverson. REIN Inc.
- $450,0004 bd3 ba2.1k sqft4005 Terry Dr, Chesapeake, VA 23321For SaleMLS ID #10639464, Lee Cross. REIN Inc.
- $474,9504 bd3 ba2.4k sqft1284 Big Bethel Pl, Hampton, VA 23666For SaleMLS ID #10641142, Kelly Matthews. REIN Inc.
- $539,9004 bd3 ba2.4k sqft936 Saddleback Trail Rd, Chesapeake, VA 23322For SaleMLS ID #10636555, Erin Ward. REIN Inc.
- $475,0004 bd3 ba2.3k sqft1128 Tallwood St, Norfolk, VA 23518For SaleMLS ID #10641604, Gina Woodward. REIN Inc.
