Perched into the hillside above a year-round creek, this West Linn home feels tucked away in nature while still being just minutes from Historic Willamette West Linn and Historic Oregon City Main Street. It’s the kind of setting where mornings start a little slower — coffee on the patio, magnolia trees overhead, and the quiet sound of water below.Inside, the multi-level layout creates a natural sense of separation while still feeling connected. Warm architectural details, flexible living spaces, and multiple entrances on the lower level open the door for guests, creative work, or multi-generational living — whatever fits your lifestyle best.Outdoor living is where this home really comes alive. A covered grotto with an outdoor kitchen makes year-round entertaining easy, while patios and garden spaces offer both privacy and room to gather. With quick access to local dining, services, shopping, and major arterials, this home balances peaceful retreat with everyday convenience.
Sold
$850,000
4405 Grant St, West Linn, OR 97068
3beds
3,100sqft
Residential, Single Family Residence
Built in 1987
4,791 Square Feet Lot
$849,900 Zestimate®
$274/sqft
$4,338 Estimated rent
Home value
$849,900
$807,000 - $892,000
$4,338/mo
Zestimate® history
Owner options
List your home for rent
$4,338/mo
Rent Zestimate®
Find your next renter with Zillow Rental Manager. Plus, with online applications, you can quickly screen prospective tenants – for free.
$4,338/mo
Rent Zestimate®
Refinance and save
$5,221/mo
Est. payment
Refinancing to a lower rate could help reduce your monthly payments and save thousands over the life of the loan.
$5,221/mo
Est. payment
Explore your selling options
Work with a Zillow partner agent
Leverage their expertise and Zillow's premium Showcase listings to get your home seen by more buyers.
Get startedList with your own agent
Get your home in front of millions of buyers by listing it on Zillow.
Learn how to do itSell it yourself
Take full control of how buyers see your home on Zillow by listing For Sale by Owner (FSBO).
List your homeWhat's special
Flexible living spacesTucked away in natureCoffee on the patioMagnolia trees overheadMulti-level layoutWarm architectural details
Zillow last checked:
Listing updated:
Listed by:
Lance Weinard 503-545-2090,
LUXE Forbes Global Properties
Bought with:
Melissa Shaw, 200308084
Lewis Realtors
Source: RMLS (OR),MLS#: 220577923
Facts & features
Interior
Bedrooms & bathrooms
- Bedrooms: 3
- Bathrooms: 4
- Full bathrooms: 4
- Main level bathrooms: 1
Rooms
- Room types: Bedroom 2, Bedroom 3, Dining Room, Family Room, Kitchen, Living Room, Primary Bedroom
Primary bedroom
- Features: Balcony, Beamed Ceilings, Ceiling Fan, Engineered Hardwood, Ensuite, Walkin Closet, Washer Dryer
- Level: Upper
- Area: 972
- Dimensions: 27 x 36
Bedroom 2
- Features: Closet, Engineered Hardwood
- Level: Lower
- Area: 154
- Dimensions: 14 x 11
Bedroom 3
- Features: Closet Organizer, Engineered Hardwood, Walkin Closet, Washer Dryer
- Level: Lower
- Area: 260
- Dimensions: 20 x 13
Dining room
- Features: Kitchen Dining Room Combo, Engineered Hardwood
- Level: Main
- Area: 64
- Dimensions: 8 x 8
Kitchen
- Features: Dishwasher, Gourmet Kitchen, Microwave, Pantry, Builtin Oven, Double Oven, Engineered Hardwood
- Level: Main
- Area: 504
- Width: 21
Living room
- Features: Beamed Ceilings, Fireplace, Engineered Hardwood
- Level: Main
- Area: 289
- Dimensions: 17 x 17
Heating
- Ductless, ENERGY STAR Qualified Equipment, Mini Split, Fireplace(s)
Cooling
- Heat Pump
Appliances
- Included: Built In Oven, Built-In Range, Cooktop, Dishwasher, Disposal, Free-Standing Refrigerator, Microwave, Plumbed For Ice Maker, Range Hood, Stainless Steel Appliance(s), Washer/Dryer, Double Oven, Gas Water Heater
Features
- Granite, High Ceilings, Soaking Tub, Vaulted Ceiling(s), Bathtub, Walkin Shower, Bathtub With Shower, Shower, Closet, Closet Organizer, Walk-In Closet(s), Kitchen Dining Room Combo, Gourmet Kitchen, Pantry, Beamed Ceilings, Balcony, Ceiling Fan(s)
- Flooring: Engineered Hardwood, Tile
- Windows: Vinyl Frames
- Basement: Daylight
- Number of fireplaces: 1
Interior area
- Total structure area: 3,100
- Total interior livable area: 3,100 sqft
Property
Parking
- Total spaces: 2
- Parking features: Driveway, Garage Door Opener, Attached
- Attached garage spaces: 2
- Has uncovered spaces: Yes
Features
- Stories: 3
- Patio & porch: Covered Deck, Covered Patio, Deck, Porch
- Exterior features: Garden, Yard, Balcony
- Has view: Yes
- View description: Territorial
- Waterfront features: Seasonal
Lot
- Size: 4,791 Square Feet
- Features: Sloped, Sprinkler, SqFt 5000 to 6999
Details
- Additional structures: ToolShed
- Parcel number: 01331543
Construction
Type & style
- Home type: SingleFamily
- Architectural style: Custom Style,NW Contemporary
- Property subtype: Residential, Single Family Residence
Materials
- Wood Siding
- Foundation: Concrete Perimeter
- Roof: Composition
Condition
- Resale
- New construction: No
- Year built: 1987
Utilities & green energy
- Sewer: Public Sewer
- Water: Public
Community & HOA
Community
- Security: Fire Sprinkler System
HOA
- Has HOA: No
Location
- Region: West Linn
Financial & listing details
- Price per square foot: $274/sqft
- Tax assessed value: $825,328
- Annual tax amount: $8,572
- Date on market: 2/26/2026
- Cumulative days on market: 315 days
- Listing terms: Cash,Conventional,FHA,VA Loan
- Road surface type: Paved
Price history
| Date | Event | Price |
|---|---|---|
| 5/8/2026 | Sold | $850,000-2.9%$274/sqft |
Source:  RMLS (OR) #220577923 Report a problem RMLS (OR) #220577923 Report a problem | ||
| 4/9/2026 | Pending sale | $875,000$282/sqft |
Source: RMLS (OR) #220577923 Report a problem | ||
| 2/26/2026 | Listed for sale | $875,000-2.1%$282/sqft |
Source: RMLS (OR) #220577923 Report a problem | ||
| 2/15/2026 | Listing removed | $894,000$288/sqft |
Source:  Berkshire Hathaway HomeServices NW #288880774 Report a problem Berkshire Hathaway HomeServices NW #288880774 Report a problem | ||
| 1/13/2026 | Price change | $894,000-0.6%$288/sqft |
Source: Berkshire Hathaway HomeServices NW #288880774 Report a problem | ||
| 11/20/2025 | Price change | $899,000-4.3%$290/sqft |
Source: Berkshire Hathaway HomeServices NW #288880774 Report a problem | ||
| 9/24/2025 | Price change | $939,500-1%$303/sqft |
Source: Berkshire Hathaway HomeServices NW #288880774 Report a problem | ||
| 8/22/2025 | Listed for sale | $949,000+22.5%$306/sqft |
Source: Berkshire Hathaway HomeServices NW #288880774 Report a problem | ||
| 10/20/2020 | Sold | $775,000$250/sqft |
Source: RMLS (OR) #20355539 Report a problem | ||
| 9/26/2020 | Pending sale | $775,000$250/sqft |
Source: MORE Realty #20355539 Report a problem | ||
| 9/19/2020 | Listed for sale | $775,000$250/sqft |
Source: MORE Realty #20355539 Report a problem | ||
| 7/7/2020 | Listing removed | $775,000$250/sqft |
Source: MORE Realty #20304427 Report a problem | ||
| 3/15/2020 | Listed for sale | $775,000+93.8%$250/sqft |
Source: John L. Scott Market Center #20641074 Report a problem | ||
| 8/3/2015 | Listing removed | $399,900$129/sqft |
Source: Handris Realty Co. #14157694 Report a problem | ||
| 6/3/2015 | Pending sale | $399,900$129/sqft |
Source: Handris Realty Co. #14157694 Report a problem | ||
| 5/28/2015 | Sold | $399,900-10.9%$129/sqft |
Source: RMLS (OR) #14157694 Report a problem | ||
| 8/1/2014 | Listing removed | $449,000$145/sqft |
Source: Realty NET #14448783 Report a problem | ||
| 5/23/2014 | Listed for sale | $449,000+69.5%$145/sqft |
Source: Realty NET #14448783 Report a problem | ||
| 11/6/1997 | Sold | $264,900+41.7%$85/sqft |
Source: Public Record Report a problem | ||
| 8/24/1995 | Sold | $187,000$60/sqft |
Source: Public Record Report a problem | ||
Public tax history
| Year | Property taxes | Tax assessment |
|---|---|---|
| 2025 | $8,572 +3.9% | $444,816 +3% |
| 2024 | $8,251 +2.8% | $431,861 +3% |
| 2023 | $8,024 +3% | $419,283 +3% |
| 2022 | $7,788 +5.3% | $407,071 +3% |
| 2021 | $7,393 -0.7% | $395,215 +3% |
| 2020 | $7,443 +4.9% | $383,704 +3% |
| 2019 | $7,098 +4.7% | $372,529 +3% |
| 2018 | $6,781 | $361,679 +3% |
| 2017 | $6,781 +8.3% | $351,145 +3% |
| 2016 | $6,261 | $340,917 +3% |
| 2015 | $6,261 +5.1% | $330,987 +3% |
| 2014 | $5,956 +10.8% | $321,347 +3% |
| 2013 | $5,378 +1.6% | $311,987 +3% |
| 2012 | $5,296 +2.9% | $302,900 +3% |
| 2011 | $5,146 -0.6% | $294,078 +3% |
| 2010 | $5,176 +0.8% | $285,513 +3% |
| 2009 | $5,134 +6.7% | $277,197 +3% |
| 2008 | $4,811 +2% | $269,123 +3% |
| 2007 | $4,715 +0.6% | $261,284 +3% |
| 2006 | $4,688 +4.1% | $253,674 +3% |
| 2005 | $4,501 +5.9% | $246,285 +3% |
| 2004 | $4,251 +6.9% | $239,112 +3% |
| 2003 | $3,977 -48.4% | $232,148 +3% |
| 2002 | $7,712 +110.5% | $225,386 +3% |
| 2001 | $3,664 +3.8% | $218,821 +3% |
| 2000 | $3,529 | $212,448 |
Find assessor info on the county website
Neighborhood: Sunset
Nearby homes
- $482,1003 bd3 ba1.7k sqft2255 Leonard St, West Linn, OR 97068Off Market

- $480,6003 bd3 ba1.8k sqft2245 Leonard St, West Linn, OR 97068Off Market
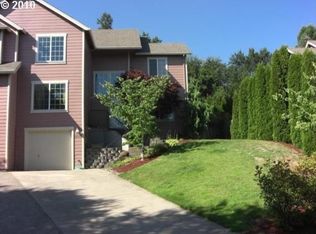
- $543,0003 bd3 ba1.8k sqft4467 Grant St, West Linn, OR 97068Sold
- $523,9003 bd2 ba1.8k sqft2272 Charman St, West Linn, OR 97068Off Market
- $539,7003 bd2 ba1.5k sqft4426 Grant St, West Linn, OR 97068Off Market
- $658,3004 bd2 ba2.4k sqft4410 Grant St, West Linn, OR 97068Off Market
- $504,4003 bd2 ba1.8k sqft2268 Charman St, West Linn, OR 97068Off Market
- $502,7003 bd3 ba1.7k sqft2235 Leonard St, West Linn, OR 97068Off Market
Nearby schools
GreatSchools rating
- 7/10Sunset Primary SchoolGrades: PK-5Distance: 0.2 mi
- 8/10Rosemont Ridge Middle SchoolGrades: 6-8Distance: 1.4 mi
- 10/10West Linn High SchoolGrades: 9-12Distance: 0.5 mi
Schools provided by the listing agent
- Elementary: Sunset
- Middle: Rosemont Ridge
- High: West Linn
Source: RMLS (OR). This data may not be complete. We recommend contacting the local school district to confirm school assignments for this home.
Get a cash offer in 3 minutes
Find out how much your home could sell for in as little as 3 minutes with a no-obligation cash offer.
Estimated market value
$849,900
Get a cash offer in 3 minutes
Find out how much your home could sell for in as little as 3 minutes with a no-obligation cash offer.
Estimated market value
$849,900
- Oregon
- Clackamas County
- West Linn
- 97068
- Sunset
- 4405 Grant St
Nearby cities
Nearby neighborhoods
Nearby zip codes
Other West Linn Topics
