Tucked away on a tranquil cul-de-sac, this lovely one-story home offers a perfect blend of comfort, functionality, and community charm. Featuring 3 amply sized bedrooms and 2 full bathrooms, this home provides plenty of space for families, guests, or a home office setup.
Step inside to an inviting open-concept floor plan, where the living room flows effortlessly into the kitchen and dining areas—creating a bright, airy space ideal for hosting friends or simply enjoying everyday life. The kitchen offers ample counter space, cabinetry, and room for dining that makes it the true heart of the home.
The private primary suite includes an en-suite bath, while the two secondary bedrooms are thoughtfully positioned and share a full bath—perfect for children, guests, or flex space.
Outside, enjoy access to a well-maintained community complete with a sparkling swimming pool, playground, and walking-friendly streets—great for an active lifestyle or socializing with neighbors.
With its peaceful location, functional layout, and access to fantastic amenities, this home is the perfect opportunity for comfortable suburban living. Don’t miss your chance to make it your own!
Sold
Price Unknown
4405 Grassy Glen Dr, Fort Worth, TX 76244
3beds
1,906sqft
Single Family Residence
Built in 2006
5,488 Square Feet Lot
$304,600 Zestimate®
$--/sqft
$2,339 Estimated rent
Home value
$304,600
$283,000 - $329,000
$2,339/mo
Zestimate® history
Owner options
List your home for rent
$2,339/mo
Rent Zestimate®
Find your next renter with Zillow Rental Manager. Plus, with online applications, you can quickly screen prospective tenants – for free.
$2,339/mo
Rent Zestimate®
Refinance and save
$500/mo
Est. payment
Refinancing to a lower rate could help reduce your monthly payments and save thousands over the life of the loan.
$500/mo
Est. payment
Explore your selling options
Work with a Zillow partner agent
Leverage their expertise and Zillow's premium Showcase listings to get your home seen by more buyers.
Get startedList with your own agent
Get your home in front of millions of buyers by listing it on Zillow.
Learn how to do itSell it yourself
Take full control of how buyers see your home on Zillow by listing For Sale by Owner (FSBO).
List your homeWhat's special
Zillow last checked:
Listing updated:
Listed by:
Tanea Kieffer 0668591 214-228-7959,
Pioneer DFW Realty, LLC 469-363-2092,
Stacy Pickens 0729068 214-862-6789,
Pioneer DFW Realty, LLC
Bought with:
Chris Mitchell
Compass RE Texas, LLC
Source: NTREIS,MLS#: 20937255
Facts & features
Interior
Bedrooms & bathrooms
- Bedrooms: 3
- Bathrooms: 2
- Full bathrooms: 2
Primary bedroom
- Level: First
- Dimensions: 17 x 13
Bedroom
- Level: First
- Dimensions: 10 x 11
Bedroom
- Level: First
- Dimensions: 11 x 11
Dining room
- Level: First
- Dimensions: 10 x 10
Kitchen
- Level: First
- Dimensions: 14 x 10
Living room
- Level: First
- Dimensions: 25 x 18
Heating
- Central, Electric
Cooling
- Central Air, Ceiling Fan(s)
Appliances
- Included: Dishwasher, Electric Range, Electric Water Heater, Disposal, Microwave
- Laundry: Electric Dryer Hookup
Features
- Decorative/Designer Lighting Fixtures, High Speed Internet, Cable TV
- Flooring: Carpet, Ceramic Tile, Wood
- Has basement: No
- Number of fireplaces: 1
- Fireplace features: Metal, Wood Burning
Interior area
- Total interior livable area: 1,906 sqft
Property
Parking
- Total spaces: 2
- Parking features: Garage Faces Front, Garage, Garage Door Opener
- Attached garage spaces: 2
Features
- Levels: One
- Stories: 1
- Pool features: None, Community
Lot
- Size: 5,488 Square Feet
Details
- Parcel number: 40506738
Construction
Type & style
- Home type: SingleFamily
- Architectural style: Detached
- Property subtype: Single Family Residence
Materials
- Brick
Condition
- Year built: 2006
Utilities & green energy
- Sewer: Public Sewer
- Water: Public
- Utilities for property: Sewer Available, Water Available, Cable Available
Community & HOA
Community
- Features: Playground, Pool
- Subdivision: Rolling Meadows Fort Worth
HOA
- Has HOA: Yes
- Services included: All Facilities
- HOA fee: $500 annually
- HOA name: Essex Community Management
- HOA phone: 817-430-8993
Location
- Region: Fort Worth
Financial & listing details
- Tax assessed value: $365,098
- Annual tax amount: $8,178
- Date on market: 5/15/2025
- Cumulative days on market: 108 days
Price history
| Date | Event | Price |
|---|---|---|
| 4/18/2026 | Listing removed | $2,595$1/sqft |
Source: Zillow Rentals Report a problem | ||
| 3/27/2026 | Listed for rent | $2,595+4%$1/sqft |
Source: Zillow Rentals Report a problem | ||
| 11/8/2025 | Listing removed | $2,495$1/sqft |
Source: Zillow Rentals Report a problem | ||
| 11/2/2025 | Price change | $2,495-3.9%$1/sqft |
Source: Zillow Rentals Report a problem | ||
| 10/25/2025 | Listed for rent | $2,595$1/sqft |
Source: Zillow Rentals Report a problem | ||
| 10/8/2025 | Sold | -- |
Source: NTREIS #20937255 Report a problem | ||
| 9/9/2025 | Pending sale | $335,000$176/sqft |
Source: NTREIS #20937255 Report a problem | ||
| 8/31/2025 | Contingent | $335,000$176/sqft |
Source: NTREIS #20937255 Report a problem | ||
| 7/24/2025 | Price change | $335,000-1.5%$176/sqft |
Source: NTREIS #20937255 Report a problem | ||
| 6/5/2025 | Price change | $340,000-5.6%$178/sqft |
Source: NTREIS #20937255 Report a problem | ||
| 5/15/2025 | Listed for sale | $360,000+53.2%$189/sqft |
Source: NTREIS #20937255 Report a problem | ||
| 10/30/2017 | Sold | -- |
Source: Agent Provided Report a problem | ||
| 10/16/2017 | Pending sale | $235,000$123/sqft |
Source: Berkshire HathawayHS PenFed TX #13693366 Report a problem | ||
| 10/1/2017 | Listed for sale | $235,000+42.4%$123/sqft |
Source: Berkshire HathawayHS PenFed TX #13693366 Report a problem | ||
| 2/12/2015 | Listing removed | $165,000$87/sqft |
Source: RE/MAX Masters #12145197 Report a problem | ||
| 2/10/2015 | Pending sale | $165,000$87/sqft |
Source: RE/MAX Masters #12145197 Report a problem | ||
| 2/10/2015 | Listed for sale | $165,000$87/sqft |
Source: RE/MAX Masters #12145197 Report a problem | ||
| 7/22/2014 | Sold | -- |
Source: Agent Provided Report a problem | ||
| 6/14/2014 | Price change | $165,000-5.7%$87/sqft |
Source: RE/MAX Masters #12145197 Report a problem | ||
| 5/20/2014 | Listed for sale | $175,000$92/sqft |
Source: RE/MAX Masters #12145197 Report a problem | ||
Public tax history
| Year | Property taxes | Tax assessment |
|---|---|---|
| 2025 | $8,100 -1% | $365,098 |
| 2024 | $8,178 +3.1% | $365,098 +4.1% |
| 2023 | $7,932 +6.1% | $350,810 +20.3% |
| 2022 | $7,478 +1.9% | $291,657 +5.7% |
| 2021 | $7,338 +10.1% | $275,853 +13.1% |
| 2020 | $6,662 +4.6% | $243,965 +5.1% |
| 2019 | $6,368 -4.6% | $232,039 +0.5% |
| 2018 | $6,674 +26.2% | $230,972 +6.9% |
| 2017 | $5,289 +9% | $216,157 +7.7% |
| 2016 | $4,852 +25.1% | $200,632 +18.7% |
| 2015 | $3,878 | $169,000 +17.9% |
| 2014 | $3,878 | $143,400 |
| 2013 | -- | $143,400 +1.1% |
| 2012 | -- | $141,800 |
| 2011 | -- | $141,800 +7.8% |
| 2010 | -- | $131,500 -6.6% |
| 2009 | -- | $140,800 |
| 2008 | -- | $140,800 |
| 2007 | -- | $140,800 +624.3% |
| 2006 | -- | $19,440 |
| 2005 | -- | $19,440 |
Find assessor info on the county website
Neighborhood: Rolling Meadows
Nearby homes
- $375,3004 bd2 ba2.6k sqft4409 Grassy Glen Dr, Fort Worth, TX 76244Off Market
- $395,8004 bd2 ba2.6k sqft4409 Grassy Glen Dr, Keller, TX 76248Off Market

- $389,7003 bd2 ba2.8k sqft4401 Grassy Glen Dr, Fort Worth, TX 76244Off Market
- $319,6003 bd2 ba1.9k sqft4413 Grassy Glen Dr, Fort Worth, TX 76177Off Market
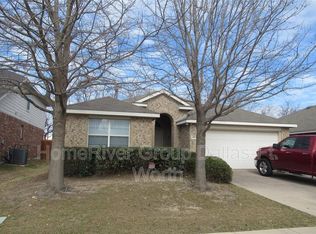
- $--3 bd2 ba1.9k sqft4413 Grassy Glen Dr, Keller, TX 76244Sold
- $308,9003 bd2 ba1.6k sqft4417 Grassy Glen Dr, Fort Worth, TX 76244Off Market
- $367,6394 bd3 ba3.3k sqft4408 Grassy Glen Dr, Fort Worth, TX 76244Off Market
- $--5 bd3 ba2.7k sqft4404 Grassy Glen Dr, Fort Worth, TX 76244Sold
Nearby schools
GreatSchools rating
- 7/10Ridgeview Elementary SchoolGrades: PK-4Distance: 1.5 mi
- 6/10Trinity Springs Middle SchoolGrades: 7-8Distance: 2.5 mi
- 6/10Timber Creek High SchoolGrades: 9-12Distance: 1.9 mi
Schools provided by the listing agent
- Elementary: Ridgeview
- Middle: Trinity Springs
- High: Timber Creek
- District: Keller ISD
Source: NTREIS. This data may not be complete. We recommend contacting the local school district to confirm school assignments for this home.
Get a cash offer in 3 minutes
Find out how much your home could sell for in as little as 3 minutes with a no-obligation cash offer.
Estimated market value
$304,600
Get a cash offer in 3 minutes
Find out how much your home could sell for in as little as 3 minutes with a no-obligation cash offer.
Estimated market value
$304,600
- Texas
- Tarrant County
- Fort Worth
- 76244
- Rolling Meadows
- 4405 Grassy Glen Dr
Nearby cities
Nearby neighborhoods
Nearby zip codes
Other Fort Worth Topics
