TRANQUILITY IN PARADISE -- serenity meets luxury in this stunning, custom-built pool home! This home is perfectly situated on a cul-de-sac in a quiet neighborhood. The front door opens to a spacious living room with natural light that showcases the vibrant hardwood flooring and a beautiful stone wood-burning fireplace. You'll notice crown moulding and 6-inch baseboards throughout this home. The dining room is both open and cozy, with tile flooring, open access to the living room, and convenient bar access to the kitchen. The kitchen in this home is lavish yet functional, and comes equipped with a full-size double oven, a built-in wine cooler, and an appliance garage. The countertops are Cambria Quartz, and the custom cabinets are solid wood. The glass cabinetry over the bar area is perfect for displaying glassware, fine china, or collectibles. Plus, the washer and dryer pictured in the oversized laundry room are included with the sale! The primary bedroom features a large walk-in closet with custom wood built-ins for intuitive storage, and the primary bathroom boasts a floor-to-ceiling tiled shower with a corner bench. Even the guest bathroom is outfitted with amenities, including a gorgeous garden tub and a rain shower. You'll find that the inside of this home is just the beginning of the appeal! French doors off the living room lead to a covered, screened-in patio and a fenced-in backyard surrounded by mature landscaping that provides ultimate privacy. The added sidewalk out front also provides easy access to the picturesque pool and large backyard. Additionally, the 2-person lounger hot tub on the patio is included with the sale of this home. Tired of maintenance? The pool pump was replaced in 2022, and the rain gutters and leaf filters ensure upkeep on this home is a breeze. Plus, both the front yard and backyard are outfitted with a 6-zone irrigation controller. The oversized garage not only provides additional storage space, but also comes with an extra 30-amp RV outlet. The optional HOA is only $52/year. Don't miss the opportunity to own this piece of Florida paradise. Schedule your showing today!
Sold for $427,500
$427,500
4405 Hallamview Ln, Lakeland, FL 33813
3beds
1,910sqft
Single Family Residence
Built in 1979
0.35 Acres Lot
$441,800 Zestimate®
$224/sqft
$2,793 Estimated rent
Home value
$441,800
$420,000 - $464,000
$2,793/mo
Zestimate® history
Owner options
List your home for rent
$2,793/mo
Rent Zestimate®
Find your next renter with Zillow Rental Manager. Plus, with online applications, you can quickly screen prospective tenants – for free.
$2,793/mo
Rent Zestimate®
Refinance and save
$2,859/mo
Est. payment
Refinancing to a lower rate could help reduce your monthly payments and save thousands over the life of the loan.
$2,859/mo
Est. payment
Explore your selling options
Work with a Zillow partner agent
Leverage their expertise and Zillow's premium Showcase listings to get your home seen by more buyers.
Get startedList with your own agent
Get your home in front of millions of buyers by listing it on Zillow.
Learn how to do itSell it yourself
Take full control of how buyers see your home on Zillow by listing For Sale by Owner (FSBO).
List your homeWhat's special
Zillow last checked:
Listing updated:
Listed by:
Kasey Wacaser 813-753-8603,
LA ROSA REALTY PRESTIGE 863-940-4850
Bought with:
Heather Padgett, 3347541
EXP REALTY LLC
Source: Stellar MLS,MLS#: L4945512 Originating MLS: Lakeland
Originating MLS: Lakeland
Facts & features
Interior
Bedrooms & bathrooms
- Bedrooms: 3
- Bathrooms: 2
- Full bathrooms: 2
Primary bedroom
- Features: Built-In Shelving, Walk-In Closet(s)
- Level: First
- Dimensions: 13x16
Bedroom 2
- Features: Built-in Closet
- Level: First
- Dimensions: 11x14
Bedroom 3
- Features: Built-in Closet
- Level: First
- Dimensions: 11x13
Dining room
- Level: First
- Dimensions: 12x14
Kitchen
- Features: Pantry
- Level: First
- Dimensions: 10x17
Living room
- Level: First
- Dimensions: 19x20
Heating
- Central
Cooling
- Central Air
Appliances
- Included: Oven, Cooktop, Dryer, Microwave, Range Hood, Refrigerator, Washer, Wine Refrigerator
- Laundry: Inside, Laundry Room
Features
- Attic Fan, Built-in Features, Ceiling Fan(s), Crown Molding, High Ceilings, Solid Wood Cabinets, Walk-In Closet(s)
- Flooring: Ceramic Tile
- Doors: French Doors
- Windows: Window Treatments
- Has fireplace: Yes
- Fireplace features: Stone, Wood Burning
Interior area
- Total structure area: 2,844
- Total interior livable area: 1,910 sqft
Property
Parking
- Total spaces: 2
- Parking features: Driveway, Garage Door Opener, Oversized
- Attached garage spaces: 2
- Has uncovered spaces: Yes
- Details: Garage Dimensions: 22x20
Features
- Levels: One
- Stories: 1
- Patio & porch: Covered, Front Porch, Patio, Rear Porch, Screened
- Exterior features: Irrigation System, Rain Gutters, Sidewalk
- Has private pool: Yes
- Pool features: In Ground
- Has spa: Yes
- Spa features: Above Ground
- Has view: Yes
- View description: Garden, Trees/Woods
Lot
- Size: 0.35 Acres
- Dimensions: 84.2 x 132
- Features: Corner Lot, Cul-De-Sac, Landscaped, Sidewalk
- Residential vegetation: Mature Landscaping, Trees/Landscaped
Details
- Parcel number: 242906277740000430
- Zoning: RA-1
- Special conditions: None
Construction
Type & style
- Home type: SingleFamily
- Property subtype: Single Family Residence
Materials
- Block, Stucco
- Foundation: Slab
- Roof: Shingle
Condition
- New construction: No
- Year built: 1979
Utilities & green energy
- Sewer: Septic Tank
- Water: Public
- Utilities for property: BB/HS Internet Available, Private, Public, Underground Utilities
Community & HOA
Community
- Pet fee: $0 monthly
- Subdivision: HALLAMWOOD
HOA
- Has HOA: Yes
- HOA fee: $4 monthly
Location
- Region: Lakeland
Financial & listing details
- Price per square foot: $224/sqft
- Tax assessed value: $342,188
- Annual tax amount: $4,766
- Date on market: 6/20/2024
- Cumulative days on market: 6 days
- Listing terms: Cash,Conventional,FHA,VA Loan
- Ownership: Fee Simple
- Total actual rent: 0
- Road surface type: Asphalt
Price history
| Date | Event | Price |
|---|---|---|
| 7/30/2024 | Sold | $427,500$224/sqft |
Source:  Stellar MLS #L4945512 Report a problem Stellar MLS #L4945512 Report a problem | ||
| 6/26/2024 | Pending sale | $427,500$224/sqft |
Source: Stellar MLS #L4945512 Report a problem | ||
| 6/20/2024 | Listed for sale | $427,500+20.6%$224/sqft |
Source: Stellar MLS #L4945512 Report a problem | ||
| 5/28/2021 | Sold | $354,500+1.3%$186/sqft |
Source: Stellar MLS #P4915538 Report a problem | ||
| 5/11/2021 | Pending sale | $349,900$183/sqft |
Source:  RE/MAX International #P4915538 Report a problem RE/MAX International #P4915538 Report a problem | ||
| 5/9/2021 | Listed for sale | $349,900+215.2%$183/sqft |
Source: RE/MAX International #P4915538 Report a problem | ||
| 7/29/1993 | Sold | $111,000$58/sqft |
Source: Public Record Report a problem | ||
Public tax history
| Year | Property taxes | Tax assessment |
|---|---|---|
| 2025 | $2,023 -58.6% | $155,321 -50.4% |
| 2024 | $4,884 +2.5% | $313,180 +3% |
| 2023 | $4,767 +2.7% | $304,058 +3% |
| 2022 | $4,642 +132.1% | $295,202 +99.4% |
| 2021 | $2,000 +1.1% | $148,053 +1.4% |
| 2020 | $1,979 +1% | $146,009 +2.3% |
| 2019 | $1,959 | $142,726 +1.9% |
| 2018 | $1,959 +4.3% | $140,065 +2.1% |
| 2017 | $1,878 +1.2% | $137,184 +2.1% |
| 2016 | $1,855 -1.1% | $134,362 +0.7% |
| 2015 | $1,876 +330.6% | $133,428 +0.8% |
| 2014 | $436 -75.7% | $132,369 +1.5% |
| 2013 | $1,794 +1.6% | $130,413 +1.7% |
| 2012 | $1,765 +6.9% | $128,233 +3% |
| 2011 | $1,651 +0.2% | $124,498 +1.5% |
| 2010 | $1,648 +3.1% | $122,658 +2.7% |
| 2009 | $1,598 +6.1% | $119,433 +0.1% |
| 2008 | $1,506 | $119,314 |
| 2007 | -- | -- |
| 2006 | $1,840 | -- |
| 2005 | -- | -- |
| 2004 | $1,687 +2.5% | -- |
| 2003 | $1,646 +3.9% | $104,540 +2.4% |
| 2002 | $1,584 +2.1% | $102,090 +1.6% |
| 2001 | $1,551 | $100,482 |
Find assessor info on the county website
Neighborhood: 33813
Nearby homes
- $458,6003 bd3 ba2.5k sqft4409 Hallamview Ln, Lakeland, FL 33813Off Market
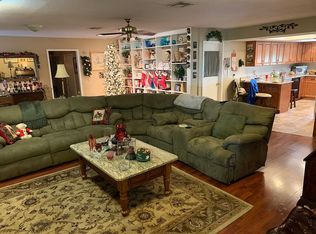
- $395,5003 bd2 ba2k sqft4401 Hallamview Ln, Lakeland, FL 33813Off Market
- $409,1003 bd3 ba2k sqft1129 Hallamwood Ct, Lakeland, FL 33813Off Market
- $506,5004 bd3 ba2.6k sqft1127 Hallamwood Ct, Lakeland, FL 33813Off Market
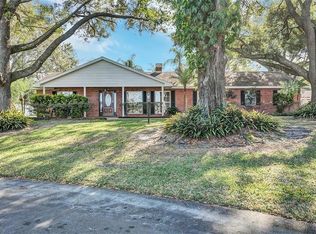
- $414,5003 bd2 ba2.1k sqft4406 Hallamview Ln, Lakeland, FL 33813Off Market
- $401,1003 bd2 ba1.8k sqft4410 Hallamview Ln, Lakeland, FL 33813Off Market
- $420,6003 bd2 ba1.8k sqft4413 Hallamview Ln, Lakeland, FL 33813Off Market
- $391,5003 bd2 ba1.8k sqft1131 Hallamwood Ct, Lakeland, FL 33813Off Market
Nearby schools
GreatSchools rating
- 7/10Carlton Palmore Elementary SchoolGrades: PK-5Distance: 1 mi
- 4/10Lakeland Highlands Middle SchoolGrades: 6-8Distance: 0.8 mi
- 5/10Lakeland Senior High SchoolGrades: 9-12Distance: 3.5 mi
Get a cash offer in 3 minutes
Find out how much your home could sell for in as little as 3 minutes with a no-obligation cash offer.
Estimated market value
$441,800
Get a cash offer in 3 minutes
Find out how much your home could sell for in as little as 3 minutes with a no-obligation cash offer.
Estimated market value
$441,800
- Florida
- Polk County
- Lakeland
- 33813
- 4405 Hallamview Ln
Nearby cities
Nearby neighborhoods
Nearby zip codes
Other Lakeland Topics
