Experience indoor-outdoor living at its best! Backing to a peaceful greenbelt with no rear neighbors, this 2022 Toll Brothers home was designed to make nature a part of everyday living. As soon as you walk through the front door, you notice the wooded backyard view and the natural light that flows throughout. Your eyes are immediately drawn to the 12-foot sliding glass doors that open completely to an extended, modern patio that is both covered and equipped with a custom electric screen that provides comfortable indoor-outdoor living year-round. The spacious kitchen features tons of storage with a walk-in pantry, a large island, gas cooktop, warm gold accents and opens to a 2-story great room. Immediately to the left of the entryway you will find a private office, with electric shades, for the perfect work from home space. Your spacious, first-floor primary suite is situated at the back of the home with beautiful greenbelt views, an ensuite bath with walk-in shower, and a large walk-in closet. Upstairs you will find 3 additional bedrooms, one complete with an ensuite bath and walk-in closet, perfect for guests, teens, or multi-generational living as well a flexible loft space that overlooks the first floor. Throughout the community you will find multiple green spaces including Wiggly Field Dog Park, playgrounds, hiking trails, and a pond. Located minutes from UNT, TWU, I-35, dining, shopping, and more!
For sale
Price cut: $11K (8/10)
$599,000
4405 Hammerstein Blvd, Denton, TX 76210
4beds
2,627sqft
Single Family Residence
Built in 2022
6,011 Square Feet Lot
$-- Zestimate®
$228/sqft
$55/mo HOA
What's special
Spacious first-floor primary suiteLarge walk-in closetSpacious kitchenGas cooktopWarm gold accentsLarge islandWooded backyard view
- 43 days
- 377
- 18
Zillow last checked:
Listing updated:
Listed by:
Candace Glenn 0489161 214-773-3670,
Fathom Realty, LLC 888-455-6040,
Todd Engels 0682285 214-930-8350,
Fathom Realty
Source: NTREIS,MLS#: 21337809
Facts & features
Interior
Bedrooms & bathrooms
- Bedrooms: 4
- Bathrooms: 4
- Full bathrooms: 3
- 1/2 bathrooms: 1
Primary bedroom
- Features: Dual Sinks, Double Vanity, En Suite Bathroom, Sitting Area in Primary, Separate Shower, Walk-In Closet(s)
- Level: First
- Dimensions: 15 x 13
Bedroom
- Features: Split Bedrooms
- Level: Second
- Dimensions: 12 x 11
Bedroom
- Features: Split Bedrooms
- Level: Second
- Dimensions: 12 x 11
Bedroom
- Features: En Suite Bathroom, Walk-In Closet(s)
- Level: Second
- Dimensions: 11 x 11
Dining room
- Level: First
- Dimensions: 17 x 11
Other
- Features: Dual Sinks, Double Vanity, En Suite Bathroom, Stone Counters, Separate Shower
- Level: First
- Dimensions: 0 x 0
Other
- Features: En Suite Bathroom, Stone Counters
- Level: Second
- Dimensions: 0 x 0
Other
- Features: Linen Closet, Stone Counters
- Level: Second
- Dimensions: 0 x 0
Half bath
- Level: First
- Dimensions: 0 x 0
Kitchen
- Features: Built-in Features, Kitchen Island, Pantry, Stone Counters, Walk-In Pantry
- Level: First
- Dimensions: 14 x 11
Living room
- Level: First
- Dimensions: 19 x 16
Loft
- Level: Second
- Dimensions: 15 x 13
Office
- Level: First
- Dimensions: 11 x 11
Utility room
- Features: Built-in Features, Utility Room
- Level: First
- Dimensions: 0 x 0
Heating
- Central, Natural Gas
Cooling
- Central Air, Ceiling Fan(s), Electric
Appliances
- Included: Some Gas Appliances, Dishwasher, Electric Oven, Electric Water Heater, Gas Cooktop, Disposal, Microwave, Plumbed For Gas, Tankless Water Heater, Vented Exhaust Fan
- Laundry: Washer Hookup, Electric Dryer Hookup, Laundry in Utility Room
Features
- Chandelier, Decorative/Designer Lighting Fixtures, High Speed Internet, Kitchen Island, Loft, Open Floorplan, Pantry, Cable TV, Vaulted Ceiling(s), Walk-In Closet(s), Wired for Sound
- Flooring: Carpet, Ceramic Tile, Engineered Hardwood
- Windows: Window Coverings
- Has basement: No
- Has fireplace: No
Interior area
- Total interior livable area: 2,627 sqft
Video & virtual tour
Property
Parking
- Total spaces: 2
- Parking features: Driveway, Epoxy Flooring, Electric Vehicle Charging Station(s), Garage Faces Front, Garage, Garage Door Opener
- Attached garage spaces: 2
Features
- Levels: Two
- Stories: 2
- Patio & porch: Rear Porch, Patio, Screened, Covered
- Exterior features: Lighting, Rain Gutters
- Pool features: None
- Fencing: Back Yard,Fenced,Gate,Wood,Wrought Iron
Lot
- Size: 6,011 Square Feet
- Features: Greenbelt, Interior Lot, Landscaped, Subdivision, Sprinkler System
Details
- Parcel number: R770260
Construction
Type & style
- Home type: SingleFamily
- Architectural style: Traditional,Detached
- Property subtype: Single Family Residence
Materials
- Stone Veneer
- Foundation: Slab
- Roof: Composition
Condition
- Resale
- Year built: 2022
Utilities & green energy
- Sewer: Public Sewer
- Water: Public
- Utilities for property: Electricity Connected, Natural Gas Available, Sewer Available, Separate Meters, Underground Utilities, Water Available, Cable Available
Community & HOA
Community
- Features: Fenced Yard, Playground, Park, Trails/Paths, Curbs, Sidewalks
- Security: Fire Alarm, Smoke Detector(s)
- Subdivision: Parkvue Ph 1
HOA
- Has HOA: Yes
- Services included: Association Management
- HOA fee: $660 annually
- HOA name: Neighborhood Management Inc
- HOA phone: 972-359-1548
Location
- Region: Denton
Financial & listing details
- Price per square foot: $228/sqft
- Tax assessed value: $574,370
- Annual tax amount: $11,420
- Date on market: 7/23/2026
- Cumulative days on market: 44 days
- Listing terms: Cash,Conventional,FHA,VA Loan
- Exclusions: *See Attached List* Weight rack & shelving in garage, cameras in upstairs bedrooms, all curtains, mounted TVs, mounts, & brackets, Tesla charging cord
Estimated market value
Not available
Estimated sales range
Not available
Not available
Price history
| Date | Event | Price |
|---|---|---|
| 8/10/2026 | Price change | $599,000-1.8%$228/sqft |
Source: NTREIS #21337809 Report a problem | ||
| 7/23/2026 | Listed for sale | $610,000$232/sqft |
Source: NTREIS #21337809 Report a problem | ||
Public tax history
| Year | Property taxes | Tax assessment |
|---|---|---|
| 2025 | $9,690 -1.7% | $574,370 +0.3% |
| 2024 | $9,860 +4.3% | $572,855 +2.7% |
| 2023 | $9,452 +518.1% | $557,769 +674.3% |
| 2022 | $1,529 +31% | $72,034 -20% |
| 2021 | $1,167 +222.1% | $90,042 +452.2% |
| 2020 | $362 | $16,306 |
Find assessor info on the county website
Monthly payment
Est. payment
Payment breakdown
Explore the cost of this home by adjusting the details. Changes won't be saved.Climate risks
Neighborhood: 76210
Nearby schools
Schools provided by the listing agent
- Elementary: Ryanws
- Middle: Crownover
- High: Guyer
- District: Denton ISD
Source: NTREIS. This data may not be complete. We recommend contacting the local school district to confirm school assignments for this home.
Similar homes
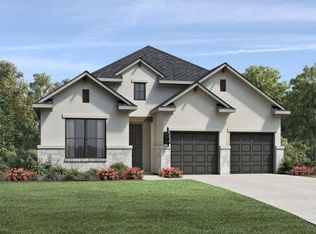
- $574,2504 bd3 ba3.3k sqft3023 Kiln Dr, Corinth, TX 76210For Sale
 MLS ID #21268007, Irina Bobrenkova. NTREIS
 - $585,0005 bd3 ba3.2k sqft136 Nora Ln, Hickory Creek, TX 75065For Sale
 MLS ID #21313478, Michelle Evans. NTREIS
 - $674,0004 bd4 ba3.1k sqft8160 Holliday Rd, Lantana, TX 76226For Sale
 MLS ID #21311495, Patty Sheets. NTREIS
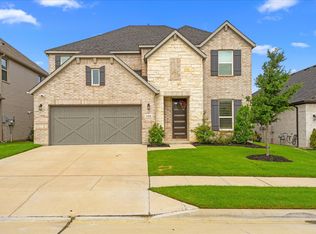
 - $569,0004 bd4 ba2.6k sqft200 Lakeview Dr, Oak Point, TX 75068For Sale
 MLS ID #21300210, Michael Greiner. NTREIS
