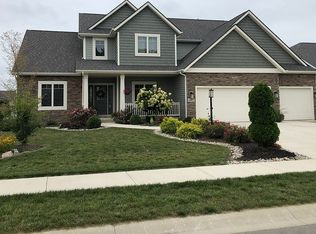
Beautiful custom ranch home located in NWAC schools. Open plan with great curb appeal and beautiful landscaping plus stamped concrete landscape curbing and a vinyl fence with 2 gates. Enjoy the backyard on the large covered veranda with stamped concrete. This homes has 9' ceiling thru out and along with crown molding in the main living areas. The great room has a corner gas fireplace. A custom kitchen by Grabill cabinetry includes a 7' island with breakfast bar and Cambria quartz countertops. The kitchen also has a tile backplash along with under cabinet lighting and slate appliances including the double oven range. A spacious nook opens to the veranda. Cozy up in the private den complete with a corner gas fireplace. This better than new home has so much to offer including: 2 closets in the owner's suite, double sink vanity, large pantry, coated garage floor, wider pull down attic stairs, extra 11' x 6' garage storage (858 total sf in garage), floored attic storage, whole house dehumidifier and global plasma solutions. Don't miss out on this move in ready home.
Closed
$430,000
4405 Hammock Dr, Fort Wayne, IN 46818
3beds
2,062sqft
Single Family Residence
Built in 2016
10,454 Square Feet Lot
$442,400 Zestimate®
$--/sqft
$2,195 Estimated rent
Home value
$442,400
$420,000 - $465,000
$2,195/mo
Zestimate® history
Owner options
List your home for rent
$2,195/mo
Rent Zestimate®
Find your next renter with Zillow Rental Manager. Plus, with online applications, you can quickly screen prospective tenants – for free.
$2,195/mo
Rent Zestimate®
Refinance and save
$2,912/mo
Est. payment
Refinancing to a lower rate could help reduce your monthly payments and save thousands over the life of the loan.
$2,912/mo
Est. payment
Explore your selling options
Work with a Zillow partner agent
Leverage their expertise and Zillow's premium Showcase listings to get your home seen by more buyers.
Get startedList with your own agent
Get your home in front of millions of buyers by listing it on Zillow.
Learn how to do itSell it yourself
Take full control of how buyers see your home on Zillow by listing For Sale by Owner (FSBO).
List your homeWhat's special
Vinyl fenceCorner gas fireplaceOpen planGreat curb appealPrivate denGlobal plasma solutionsDouble sink vanity
Zillow last checked:
Listing updated:
Listed by:
Elizabeth A Urschel Off:260-399-1177,
CENTURY 21 Bradley Realty, Inc
Bought with:
Stacey Fields, RB14046646
Krueckeberg Auction And Realty
Source: IRMLS,MLS#: 202407381
Facts & features
Interior
Bedrooms & bathrooms
- Bedrooms: 3
- Bathrooms: 2
- Full bathrooms: 2
- Main level bedrooms: 3
Bedroom 1
- Level: Main
Bedroom 2
- Level: Main
Kitchen
- Level: Main
- Area: 156
- Dimensions: 13 x 12
Living room
- Level: Main
- Area: 315
- Dimensions: 21 x 15
Office
- Level: Main
- Area: 252
- Dimensions: 21 x 12
Heating
- Forced Air, High Efficiency Furnace
Cooling
- Central Air
Appliances
- Included: Disposal, Range/Oven Hk Up Gas/Elec, Dishwasher, Microwave, Refrigerator, Humidifier, Electric Range, Gas Water Heater
- Laundry: Dryer Hook Up Gas/Elec, Sink
Features
- Breakfast Bar, Ceiling-9+, Ceiling Fan(s), Walk-In Closet(s), Laminate Counters, Stone Counters, Crown Molding, Entrance Foyer, Kitchen Island, Open Floorplan, Pantry, Double Vanity, Custom Cabinetry, Low Emittance Doors/Win
- Has basement: No
- Attic: Pull Down Stairs,Storage
- Number of fireplaces: 2
- Fireplace features: Den, Living Room, Gas Log, Vented
Interior area
- Total structure area: 2,062
- Total interior livable area: 2,062 sqft
- Finished area above ground: 2,062
- Finished area below ground: 0
Property
Parking
- Total spaces: 3
- Parking features: Attached, Garage Door Opener, Concrete
- Attached garage spaces: 3
- Has uncovered spaces: Yes
Features
- Levels: One
- Stories: 1
- Patio & porch: Porch Covered
- Pool features: Association
- Fencing: Vinyl
Lot
- Size: 10,454 Square Feet
- Dimensions: 80x130
- Features: Level, Landscaped
Details
- Parcel number: 020125326007.000087
Construction
Type & style
- Home type: SingleFamily
- Architectural style: Ranch
- Property subtype: Single Family Residence
Materials
- Stone, Vinyl Siding
- Foundation: Slab
Condition
- New construction: No
- Year built: 2016
Utilities & green energy
- Sewer: City
- Water: City
Community & HOA
Community
- Features: Pool, Sidewalks
- Security: Carbon Monoxide Detector(s), Smoke Detector(s)
- Subdivision: Preserves of Carroll Creek
HOA
- Has HOA: Yes
- HOA fee: $270 annually
Location
- Region: Fort Wayne
Financial & listing details
- Tax assessed value: $429,700
- Annual tax amount: $3,080
- Date on market: 6/6/2024
- Listing terms: Cash,Conventional
Price history
| Date | Event | Price |
|---|---|---|
| 6/4/2024 | Sold | $430,000-1.1% |
Source:  IRMLS #202407381 Report a problem IRMLS #202407381 Report a problem | ||
| 5/15/2024 | Pending sale | $434,900 |
Source: IRMLS #202407381 Report a problem | ||
| 4/11/2024 | Price change | $434,900-1.1% |
Source: IRMLS #202407381 Report a problem | ||
| 3/7/2024 | Listed for sale | $439,900 |
Source: IRMLS #202407381 Report a problem | ||
| 2/8/2024 | Listing removed | $439,900 |
Source: IRMLS #202400579 Report a problem | ||
| 1/5/2024 | Listed for sale | $439,900 |
Source: IRMLS #202400579 Report a problem | ||
Public tax history
| Year | Property taxes | Tax assessment |
|---|---|---|
| 2025 | $2,771 -9.9% | $429,700 +11.5% |
| 2024 | $3,076 +10.9% | $385,400 +1.5% |
| 2023 | $2,772 +5% | $379,700 +9.6% |
| 2022 | $2,640 +3.5% | $346,500 +10.9% |
| 2021 | $2,550 +1.6% | $312,500 +6.6% |
| 2020 | $2,510 +3.2% | $293,200 +4.5% |
| 2019 | $2,432 +11.3% | $280,600 +4.8% |
| 2018 | $2,185 +7183.2% | $267,700 +13.5% |
| 2017 | $30 | $235,800 +23480% |
| 2016 | -- | $1,000 |
Find assessor info on the county website
Neighborhood: 46818
Nearby homes
- $562,0005 bd1 ba3.9k sqft4437 Hammock Dr, Fort Wayne, IN 46818Off Market
- $463,5004 bd3 ba2.5k sqft4383 Hammock Dr, Fort Wayne, IN 46818Off Market
- $421,8004 bd3 ba2.7k sqft4461 Hammock Dr, Fort Wayne, IN 46818Off Market
- $402,4003 bd2 ba2k sqft4422 Hammock Dr, Fort Wayne, IN 46818Off Market
- $438,8005 bd2 ba2.9k sqft4388 Hammock Dr, Fort Wayne, IN 46818Off Market
- $358,9003 bd2 ba1.8k sqft4357 Hammock Dr, Fort Wayne, IN 46818Off Market
- $498,6004 bd4 ba2.6k sqft4420 Great Hollow Ct, Fort Wayne, IN 46818Off Market
- $468,4003 bd2 ba1.9k sqft4416 Great Hollow Ct, Fort Wayne, IN 46818Off Market
Nearby schools
GreatSchools rating
- 6/10Eel River Elementary SchoolGrades: K-5Distance: 0.5 mi
- 7/10Carroll Middle SchoolGrades: 6-8Distance: 0.6 mi
- 9/10Carroll High SchoolGrades: 9-12Distance: 0.5 mi
Schools provided by the listing agent
- Elementary: Eel River
- Middle: Carroll
- High: Carroll
- District: Northwest Allen County
Source: IRMLS. This data may not be complete. We recommend contacting the local school district to confirm school assignments for this home.


Get pre-qualified for a loan
At Zillow Home Loans, we can pre-qualify you in as little as 5 minutes with no impact to your credit score.An equal housing lender. NMLS #10287.
Sell for more on Zillow
Get a Zillow Showcase℠ listing at no additional cost and you could sell for .
$442,400
2% more
+$8,848
With Zillow Showcase(estimated)
$451,248
- Indiana
- Allen County
- Fort Wayne
- 46818
- 4405 Hammock Dr
Nearby cities
Nearby neighborhoods
Nearby zip codes
Other Fort Wayne Topics
