Skip main navigation
Sold for $265,000
  • $265,000

    4405 Hampshire St, Midland, MI 48640

    4beds
    2,156sqft
    Single Family Residence
    Built in 1956
    0.26 Acres Lot
    $283,200 Zestimate®
    $123/sqft
    $1,789 Estimated rent

    Home value

    $283,200

    $235,000 - $340,000

    $1,789/mo

    Zestimate® history
    Loading
    Loading...

    Owner options

    List your home for rent

    $1,789/mo

    Rent Zestimate®

    Find your next renter with Zillow Rental Manager. Plus, with online applications, you can quickly screen prospective tenants – for free.

    Learn more

    $1,789/mo

    Rent Zestimate®

    Refinance and save

    $1,759/mo

    Est. payment

    Refinancing to a lower rate could help reduce your monthly payments and save thousands over the life of the loan.

    See today's rates

    $1,759/mo

    Est. payment

    Explore your selling options

    Work with a Zillow partner agent

    Leverage their expertise and Zillow's premium Showcase listings to get your home seen by more buyers.

    Get started

    List with your own agent

    Get your home in front of millions of buyers by listing it on Zillow.

    Learn how to do it

    Sell it yourself

    Take full control of how buyers see your home on Zillow by listing For Sale by Owner (FSBO).

    List your home

    What's special

    Cozy gas fireplaceNewly landscaped yardModern comfortEntertainment roomStylish new lightingContemporary tile backsplashThoughtful upgrades
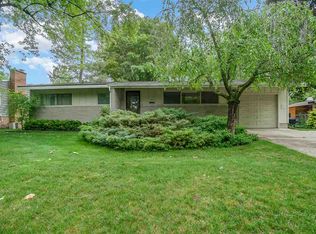
    Welcome to 4405 Hampshire Street, a beautifully updated 4-bedroom, 2.5-bath ranch located in a quiet Midland neighborhood. With 1,456 sq ft of main floor living space and an additional 800 sq ft of finished basement, this home offers modern comfort and thoughtful upgrades throughout. Step inside to discover fresh interior paint, gorgeous new hardwood flooring in the bedrooms and hallways, and stylish new lighting that brightens every room. The kitchen boasts a tons of counter space, a contemporary tile backsplash, and a new dishwasher. Both main floor bathrooms have been updated with new tile, and the basement windows have been replaced to improve both aesthetics and energy efficiency. The lower level has been completely remodeled down to the studs and features a cozy gas fireplace, upgraded electrical and plumbing, entertainment room, and wet bar including a wine fridge. Step out back to the 3 seasons room with heater, newly landscaped yard, deck for entertaining, along with a storage shed for all your lawn care needs. Don't miss the opportunity to own this move-in-ready home filled with high-quality finishes and thoughtful details. Schedule your private showing!

    Zillow last checked:

    Listing updated:

    Listed by:

    Peter Buist 989-708-8875,

    Modern Realty

    Bought with:

    Jeff Coates, 6501388797

    RE/MAX of Midland

    Source: MiRealSource,MLS#: 50181232MLS LogoOriginating MLS: Saginaw Board of REALTORS

    Facts & features

    Interior

    Bedrooms & bathrooms
    • Bedrooms: 4
    • Bathrooms: 3
    • Full bathrooms: 2
    • 1/2 bathrooms: 1
    • Main level bathrooms: 2
    • Main level bedrooms: 4
    Bedroom 1
    • Level: Main
    • Area: 132
    • Dimensions: 12 x 11
    Bedroom 2
    • Level: Main
    • Area: 100
    • Dimensions: 10 x 10
    Bedroom 3
    • Level: Main
    • Area: 130
    • Dimensions: 13 x 10
    Bedroom 4
    • Level: Main
    • Area: 100
    • Dimensions: 10 x 10
    Bathroom 1
    • Level: Main
    • Area: 45
    • Dimensions: 9 x 5
    Bathroom 2
    • Level: Main
    • Area: 45
    • Dimensions: 9 x 5
    Dining room
    • Area: 90
    • Dimensions: 10 x 9
    Kitchen
    • Area: 150
    • Dimensions: 15 x 10
    Living room
    • Area: 266
    • Dimensions: 19 x 14
    Heating
    • Forced Air, Natural Gas
    Cooling
    • Central Air
    Appliances
    • Included: Bar Fridge, Dishwasher, Humidifier, Range/Oven, Refrigerator, Gas Water Heater
    Features
    • Bar
    • Basement: Block,Finished
    • Number of fireplaces: 1
    • Fireplace features: Gas
    Interior area
    • Total structure area: 2,912
    • Total interior livable area: 2,156 sqft
    • Finished area above ground: 1,456
    • Finished area below ground: 700

    Property

    Parking
    • Total spaces: 1.5
    • Parking features: Garage, Attached, Garage Door Opener
    • Attached garage spaces: 1.5
    Features
    • Levels: One
    • Stories: 1
    • Patio & porch: Deck, Porch
    • Exterior features: Lawn Sprinkler
    • Frontage type: Road
    • Frontage length: 85
    Lot
    • Size: 0.26 Acres
    • Dimensions: 85 x 135
    Details
    • Additional structures: Shed(s)
    • Parcel number: 140910334
    • Zoning description: Residential
    • Special conditions: Private

    Construction

    Type & style
    • Home type: SingleFamily
    • Architectural style: Ranch
    • Property subtype: Single Family Residence
    Materials
    • Brick, Vinyl Siding
    • Foundation: Basement
    Condition
    • New construction: No
    • Year built: 1956

    Utilities & green energy

    • Sewer: Public Sanitary
    • Water: Public

    Community & HOA

    Community
    • Subdivision: Wyndmere Park
    HOA
    • Has HOA: No
    Location
    • Region: Midland

    Financial & listing details

    • Price per square foot: $123/sqft
    • Tax assessed value: $225,200
    • Annual tax amount: $2,877
    • Date on market: 7/10/2025
    • Cumulative days on market: 3 days
    • Listing agreement: Exclusive Right To Sell
    • Listing terms: Cash,Conventional,FHA,VA Loan
    • Road surface type: Paved

    Price history

    DateEventPrice
    7/25/2025Sold$265,000+10.4%$123/sqft
    Source: MiRealSource #50181232 Report a problem
    7/13/2025Pending sale$240,000$111/sqft
    Source: MIDMLS #50181233 Report a problem
    7/10/2025Listed for sale$240,000+93.5%$111/sqft
    Source: MiRealSource #50181232 Report a problem
    7/6/2017Sold$124,000-4.5%$58/sqft
    Source: Agent Provided Report a problem
    5/1/2017Listed for sale$129,900+4.8%$60/sqft
    Source: Midland Board of Realtors #1581147 Report a problem
    10/12/2009Sold$124,000-11.4%$58/sqft
    Source: MiRealSource #20034097 Report a problem
    8/15/2009Listed for sale$140,000+15.2%$65/sqft
    Source: Ayre/Rhinehart Realtors #091559 Report a problem
    4/21/2006Sold$121,500+291.9%$56/sqft
    Source: Agent Provided Report a problem
    2/1/1973Sold$31,000$14/sqft
    Source: Agent Provided Report a problem

    Public tax history

    YearProperty taxesTax assessment
    2025-- $112,600 +13.9%
    2024-- $98,900 +43.8%
    2023-- $68,800
    2022-- $68,800 +8.3%
    2021-- $63,500 +1.9%
    2020-- $62,300 +3.7%
    2019$2,515 $60,100 -13.2%
    2018-- $69,200 +15.9%
    2017-- $59,700 +5.1%
    2016-- $56,800 +1.1%
    2012-- $56,200 -2.8%
    2011-- $57,800 -13.5%
    2010-- $66,800 -2.1%
    2009-- $68,200
    2008-- $68,200
    2007-- $68,200
    2006-- $68,200 +1%
    2005-- $67,500 +2%
    2004-- $66,200 +3%
    2003-- $64,300
    Find assessor info on the county website

    Neighborhood: 48640

    Nearby schools

    GreatSchools rating
    Schools provided by the listing agent
    • District: Midland Public Schools

    Source: MiRealSource. This data may not be complete. We recommend contacting the local school district to confirm school assignments for this home.

    Get pre-qualified for a loan
    At Zillow Home Loans, we can pre-qualify you in as little as 5 minutes with no impact to your credit score.

    An equal housing lender. NMLS #10287.