OPEN HOUSE SAT, AUG 22 2-4, SUNDAY, AUG 23 1-3! Welcome to this beautiful former Parade of Homes brick home, offering timeless design, thoughtful updates, and a floor plan that lives beautifully. Discreetly placed solar panels installed in 2022, Tesla solar battery backup system, new Low E windows, tankless hot water heater, and a new roof in 2022 add additional value. Hardwood floors on the main level and upstairs hall while transoms, plantation shutters and custom crown molding add warmth and character. The kitchen is designed for both everyday living and entertaining, featuring stainless steel appliances including a Bosch dishwasher, a wall oven, microwave, a free-standing range, refrigerator, quartzite and granite countertops, custom cabinetry with cabinets to the ceiling and carefully placed glass doors, tile backsplash, center island with seating, desk area, recessed lighting, and a sunny breakfast area. Kitchen is plumbed for a gas range. The dining room showcases a tray ceiling and detailed wainscoting, while the family room serves as the heart of the home with a fireplace, built in bookcases, and doors to a pergola covered patio. The MAIN FLOOR Owner's Suite offers a large walk-in closet, tray ceiling, and a spa-like bath with double vanity, granite deck undermount tub, tiled walk-in shower, heated herringbone tiled floors, towel warmer, and separate water closet. A butler's pantry, a well-equipped laundry room with cabinetry and a utility sink and a granite wall shelf above the washer and dryer, a living room with pocket doors to family room and a hall half bath with custom cabinet complete the main floor. Upstairs, a spacious bonus room with built in cabinetry and a refrigerator, three additional bedrooms, two full baths and direct access to access to a walk-in floored attic storage provide exceptional flexibility and room to grow. Additional highlights include a newer roof (2021), dehumidifier, side-entry garage and abundant storage throughout. Outdoor living is equally inviting with a covered front porch, patio with a pergola, fenced backyard and beautifully landscaped lawn. Ideally located just minutes from downtown Raleigh, Crabtree Valley Mall, the Lenovo Center, North Hills, the Village District, Wade Avenue, the Main Rex Hospital campus, Umstead Park and I-440, This home combines the quality of brick construction with a location that's convenient to everything!
Sold for $1,100,000
$1,100,000
4405 Harbourgate Dr, Raleigh, NC 27613
4beds
3,788sqft
Single Family Residence
Built in 2002
0.25 Acres Lot
$1,099,700 Zestimate®
$290/sqft
$3,479 Estimated rent
Home value
$1,099,700
$1.04M - $1.15M
$3,479/mo
Zestimate® history
Owner options
List your home for rent
$3,479/mo
Rent Zestimate®
Find your next renter with Zillow Rental Manager. Plus, with online applications, you can quickly screen prospective tenants – for free.
$3,479/mo
Rent Zestimate®
Refinance and save
$7,437/mo
Est. payment
Refinancing to a lower rate could help reduce your monthly payments and save thousands over the life of the loan.
$7,437/mo
Est. payment
Explore your selling options
Work with a Zillow partner agent
Leverage their expertise and Zillow's premium Showcase listings to get your home seen by more buyers.
Get startedList with your own agent
Get your home in front of millions of buyers by listing it on Zillow.
Learn how to do itSell it yourself
Take full control of how buyers see your home on Zillow by listing For Sale by Owner (FSBO).
List your homeWhat's special
Quality of brick constructionCustom crown moldingCovered front porchRecessed lightingBeautifully landscaped lawnDesk areaSunny breakfast area
Zillow last checked:
Listing updated:
Listed by:
Vikki Smith Earp 919-818-7916,
Coldwell Banker HPW
Bought with:
Cathy Reed, 292237
Dogwood Properties
Source: Doorify MLS,MLS#: 10182616
Facts & features
Interior
Bedrooms & bathrooms
- Bedrooms: 4
- Bathrooms: 4
- Full bathrooms: 3
- 1/2 bathrooms: 1
- Main level bathrooms: 1
- Main level bedrooms: 1
Primary bedroom
- Level: Main
Heating
- Central, Fireplace Insert, Natural Gas
Cooling
- Attic Fan, Central Air, Ceiling Fan(s), Multi Units
Appliances
- Included: Bar Fridge, Built-In Electric Oven, Convection Oven, Disposal, Dishwasher, Exhaust Fan, Free-Standing Electric Range, Gas Water Heater, Microwave, Plumbed For Ice Maker, ENERGY STAR Qualified Water Heater, Refrigerator, Range Hood, Self Cleaning Oven, Tankless Water Heater, Washer/Dryer, Wall Oven
- Laundry: Electric Dryer Hookup, Inside, Laundry Room, Main Level, Sink, Washer Hookup
Features
- Built-in Features, Bookcases, Ceiling Fan(s), Chandelier, Crown Molding, Double Vanity, Entrance Foyer, Eat-in Kitchen, Granite Counters, High Ceilings, High Speed Internet, Kitchen Island, Pantry, Primary Downstairs, Recessed Lighting, Smart Thermostat, Soaking Tub, Storage, Tray Ceiling(s), Walk-In Closet(s), Butler's Pantry, Central Vacuum Prewired, Separate Shower, Bathtub/Shower Combination, Walk-In Shower, Water Closet, Quartz Counters, Smooth Ceilings
- Flooring: Carpet, Ceramic Tile, Hardwood
- Windows: Double Pane Windows, ENERGY STAR Qualified Windows, Low-Emissivity Windows, Plantation Shutters
- Number of fireplaces: 1
- Fireplace features: Blower Fan, Family Room, Gas Log, Gas Starter, Prefabricated
- Common walls with other units/homes: No Common Walls
Interior area
- Total structure area: 3,788
- Total interior livable area: 3,788 sqft
- Finished area above ground: 3,788
- Finished area below ground: 0
Property
Parking
- Total spaces: 4
- Parking features: Attached, Direct Access, Driveway, Enclosed, Garage Faces Side, Garage, Garage Door Opener, Inside Entrance, Lighted, Storage
- Garage spaces: 2
- Uncovered spaces: 2
Features
- Levels: Three Or More
- Stories: 2
- Entry location: Front door
- Patio & porch: Awning(s), Covered, Front Porch, Patio
- Exterior features: Gas Grill, Rain Gutters, Smart Irrigation, In Parade of Homes, Fenced Yard
- Fencing: Brick,Back Yard,Fenced,Full,Other
Lot
- Size: 0.25 Acres
- Features: Back Yard, Front Yard, Landscaped, Sprinklers In Front, Sprinklers In Rear
Details
- Additional structures: Pergola
- Parcel number: 078510466521000 0300597
- Zoning: R-4
- Other equipment: Dehumidifier, Irrigation Equipment
Construction
Type & style
- Home type: SingleFamily
- Architectural style: Transitional
- Property subtype: Single Family Residence
Materials
- Attic/Crawl Hatchway(s) Insulated, Brick, Frame
- Foundation: Permanent, Crawlspace
- Roof: Metal,Architectural Shingle
Condition
- New construction: No
- Year built: 2002
Utilities & green energy
- Sewer: Public Sewer
- Water: Public
- Utilities for property: Cable Connected, Electricity Connected, Natural Gas Connected, Water Connected
Green energy
- Energy efficient items: Appliances, Lighting, Thermostat, Windows, Water Heater
- Energy generation: Solar
Community & HOA
Community
- Features: Street Lights, Sidewalks
- Security: Carbon Monoxide Detector(s), Smoke Detector(s), Security System
- Subdivision: Harbourgate
HOA
- Has HOA: Yes
- Services included: Maintenance Grounds
- HOA fee: $500 annually
- HOA name: Harbourgate Homeowner's Association
- HOA phone: 919-605-2232
Location
- Region: Raleigh
Financial & listing details
- Price per square foot: $290/sqft
- Tax assessed value: $835,059
- Annual tax amount: $7,611
- Date on market: 7/30/2026
- Listing agreement: Exclusive Right To Sell
- Listing terms: 1031 Exchange,Cash,Conventional
- Road surface type: Asphalt
Price history
| Date | Event | Price |
|---|---|---|
| 9/18/2026 | Sold | $1,100,000-3.9%$290/sqft |
Source:  Doorify MLS #10182616 Report a problem Doorify MLS #10182616 Report a problem | ||
| 8/21/2026 | Pending sale | $1,145,000$302/sqft |
Source: Doorify MLS #10182616 Report a problem | ||
| 7/30/2026 | Listed for sale | $1,145,000+83.2%$302/sqft |
Source: Doorify MLS #10182616 Report a problem | ||
| 7/15/2008 | Sold | $625,000+0.8%$165/sqft |
Source: Public Record Report a problem | ||
| 12/13/2004 | Sold | $620,000$164/sqft |
Source: Public Record Report a problem | ||
Public tax history
| Year | Property taxes | Tax assessment |
|---|---|---|
| 2025 | $7,303 +0.4% | $835,059 |
| 2024 | $7,272 -7% | $835,059 +16.7% |
| 2023 | $7,819 +7.6% | $715,535 |
| 2022 | $7,265 +4% | $715,535 |
| 2021 | $6,982 +1.9% | $715,535 |
| 2020 | $6,855 -10.6% | $715,535 +8.5% |
| 2019 | $7,666 | $659,760 |
| 2018 | $7,666 +11.4% | $659,760 |
| 2017 | $6,883 +2.1% | $659,760 |
| 2016 | $6,742 -1.4% | $659,760 +0.2% |
| 2015 | $6,835 +5.5% | $658,166 |
| 2014 | $6,482 | $658,166 |
| 2013 | -- | $658,166 |
| 2012 | -- | $658,166 |
| 2011 | -- | $658,166 |
| 2010 | -- | $658,166 |
| 2009 | -- | $658,166 |
| 2008 | -- | -- |
| 2007 | -- | -- |
| 2006 | -- | -- |
| 2005 | -- | -- |
| 2004 | -- | -- |
Find assessor info on the county website
Neighborhood: Northwest Raleigh
Nearby homes
- $658,1664 bd3 ba3.7k sqft4405 Harbourgate Dr, Raleigh, NC 27612Off Market
- $1,241,6005 bd4 ba4.4k sqft4409 Harbourgate Dr, Raleigh, NC 27612Off Market
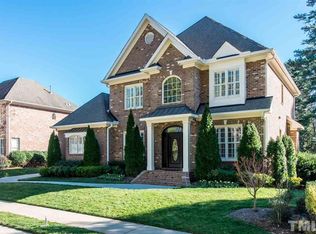
- $1,142,0005 bd5 ba4.3k sqft4401 Harbourgate Dr, Raleigh, NC 27612Off Market
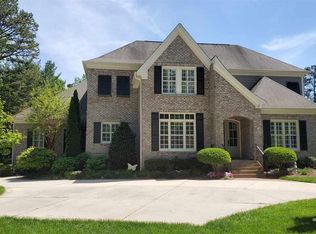
- $704,200-- bd1 ba1.3k sqft3605 Ebenezer Church Rd, Raleigh, NC 27612Off Market
- $14,000-- bd-- ba-- sqft3611 Ebenezer Church Rd, Raleigh, NC 27612Off Market
- $1,218,3004 bd4 ba4.6k sqft4413 Harbourgate Dr, Raleigh, NC 27612Off Market
- $695,8274 bd4 ba4.2k sqft4417 Harbourgate Dr, Raleigh, NC 27612Off Market
- $5,0004,356 sqft3615 Ebenezer Church Rd, Raleigh, NC 27612Off Market
Nearby schools
GreatSchools rating
- 6/10Stough ElementaryGrades: PK-5Distance: 1.3 mi
- 7/10Oberlin Middle SchoolGrades: 6-8Distance: 3.3 mi
- 7/10Needham Broughton HighGrades: 9-12Distance: 4.3 mi
Schools provided by the listing agent
- Elementary: Wake - Stough Elementary
- Middle: Wake - Oberlin Middle
- High: Wake - Needham Broughton High
Source: Doorify MLS. This data may not be complete. We recommend contacting the local school district to confirm school assignments for this home.
Get a cash offer in 3 minutes
Find out how much your home could sell for in as little as 3 minutes with a no-obligation cash offer.
Estimated market value
$1,099,700
Get a cash offer in 3 minutes
Find out how much your home could sell for in as little as 3 minutes with a no-obligation cash offer.
Estimated market value
$1,099,700
- North Carolina
- Wake County
- Raleigh
- 27613
- Northwest Raleigh
- 4405 Harbourgate Dr
