Prepare to fall in love with this beautiful Colonial on a double lot in the heart of the Forest Park Neighborhood! This charming 2-story home features a large living room with natural fireplace, spacious kitchen, and formal dining room with built-in corner cabinets. A half bath completes the main floor. Upstairs offers a huge primary bedroom with private balcony, two additional bedrooms, and full bath with arched tile shower and tub entry. Hardwood floors under carpet, solid 6-panel doors, and updated windows throughout. Finished walk-up attic offers great bonus space or storage. Two garages, including a drive-through front garage leading to the second. Large backyard with an expansive deck, perfect for entertaining!
Contingent
$399,900
4405 Harding ROAD, Kenosha, WI 53142
3beds
1,717sqft
Single Family Residence
Built in 1954
0.28 Acres Lot
$400,500 Zestimate®
$233/sqft
$-- HOA
What's special
Spacious kitchenUpdated windows throughoutHardwood floors under carpetDouble lot
- 6 days
- 1,048
- 64
Zillow last checked:
Listing updated:
Listed by:
AJ Swartz 262-818-0765,
Berkshire Hathaway Home Services Epic Real Estate
Source: WIREX MLS,MLS#: 1979839 Originating MLS: Metro MLS
Originating MLS: Metro MLSFacts & features
Interior
Bedrooms & bathrooms
- Bedrooms: 3
- Bathrooms: 2
- Full bathrooms: 1
- 1/2 bathrooms: 1
Primary bedroom
- Level: Upper
- Area: 260
- Dimensions: 20 x 13
Bedroom 2
- Level: Upper
- Area: 130
- Dimensions: 13 x 10
Bedroom 3
- Level: Upper
- Area: 130
- Dimensions: 13 x 10
Bathroom
- Features: Tub Only, Ceramic Tile, Shower Over Tub
Dining room
- Level: Main
- Area: 156
- Dimensions: 12 x 13
Kitchen
- Level: Main
- Area: 168
- Dimensions: 14 x 12
Living room
- Level: Main
- Area: 336
- Dimensions: 24 x 14
Heating
- Natural Gas, Forced Air
Cooling
- Central Air
Appliances
- Included: Dishwasher, Dryer, Microwave, Oven, Range, Refrigerator, Washer
Features
- High Speed Internet
- Basement: Full,Concrete
- Attic: Expandable
Interior area
- Total structure area: 1,717
- Total interior livable area: 1,717 sqft
Property
Parking
- Total spaces: 4.5
- Parking features: Garage Door Opener, Detached, 4 Car, 1 Space
- Garage spaces: 4.5
Features
- Levels: Two
- Stories: 2
- Patio & porch: Deck
Lot
- Size: 0.28 Acres
- Features: Sidewalks, Wooded
Details
- Additional structures: Garden Shed
- Parcel number: 0212202160001
- Zoning: RES
Construction
Type & style
- Home type: SingleFamily
- Architectural style: Colonial
- Property subtype: Single Family Residence
Materials
- Brick, Brick/Stone, Wood Siding
Condition
- 21+ Years
- New construction: No
- Year built: 1954
Utilities & green energy
- Sewer: Public Sewer
- Water: Public
- Utilities for property: Cable Available
Community & HOA
Community
- Subdivision: Forest Park
Location
- Region: Kenosha
- Municipality: Kenosha
Financial & listing details
- Price per square foot: $233/sqft
- Tax assessed value: $273,900
- Annual tax amount: $4,723
- Date on market: 9/9/2026
- Inclusions: Oven/Range, Refrigerator, Dishwasher, Microwave, Washer, Dryer, Shed
- Exclusions: Sellers Personal Property.
Estimated market value
$400,500
$380,000 - $421,000
$2,402/mo
Price history
| Date | Event | Price |
|---|---|---|
| 9/14/2026 | Pending sale | $399,900$233/sqft |
Source: BHHS broker feed #1979839 Report a problem | ||
| 9/14/2026 | Contingent | $399,900$233/sqft |
Source:  WIREX MLS #1979839 Report a problem WIREX MLS #1979839 Report a problem | ||
| 9/9/2026 | Listed for sale | $399,900+65.9%$233/sqft |
Source: WIREX MLS #1979839 Report a problem | ||
| 11/26/2019 | Sold | $241,000+0.5%$140/sqft |
Source: Public Record Report a problem | ||
| 10/31/2019 | Price change | $239,900-7.4%$140/sqft |
Source: RE/MAX Newport Elite #1666120 Report a problem | ||
| 9/23/2019 | Price change | $259,000-5.6%$151/sqft |
Source: RE/MAX Newport Elite #1660488 Report a problem | ||
| 9/6/2019 | Price change | $274,499-5.3%$160/sqft |
Source: RE/MAX Newport Elite #1655850 Report a problem | ||
| 8/26/2019 | Listed for sale | $289,900+61.1%$169/sqft |
Source: RE/MAX Newport Elite #1655850 Report a problem | ||
| 1/10/2014 | Listing removed | $179,900$105/sqft |
Source: Power, Realtors #1339970 Report a problem | ||
| 11/21/2013 | Listed for sale | $179,900+12.4%$105/sqft |
Source: Power, Realtors #1339970 Report a problem | ||
| 2/13/2012 | Sold | $160,000-18.8%$93/sqft |
Source: Public Record Report a problem | ||
| 1/10/2007 | Sold | $197,000-8.3%$115/sqft |
Source: Public Record Report a problem | ||
| 10/25/2005 | Sold | $214,900$125/sqft |
Source: Public Record Report a problem | ||
Public tax history
| Year | Property taxes | Tax assessment |
|---|---|---|
| 2025 | $4,723 +5.9% | $273,900 +42.1% |
| 2024 | $4,462 -6.9% | $192,700 |
| 2023 | $4,791 | $192,700 |
| 2022 | -- | $192,700 |
| 2021 | -- | $192,700 |
| 2020 | -- | $192,700 +2.8% |
| 2019 | -- | $187,500 +12.3% |
| 2018 | -- | $166,900 |
| 2017 | -- | $166,900 |
| 2016 | $4,626 -1% | $166,900 +3.5% |
| 2015 | $4,670 +4.3% | $161,200 |
| 2014 | $4,480 +0.3% | $161,200 +0.9% |
| 2013 | $4,468 | $159,700 |
| 2012 | $4,468 -3.4% | $159,700 -14.3% |
| 2011 | $4,626 -1% | $186,300 |
| 2010 | $4,672 +6.2% | $186,300 -10.5% |
| 2009 | $4,401 +11.1% | $208,200 |
| 2008 | $3,959 +2.8% | $208,200 +8.3% |
| 2007 | $3,851 -2.8% | $192,200 |
| 2006 | $3,962 -1.8% | $192,200 +8% |
| 2005 | $4,034 +2.7% | $178,000 |
| 2004 | $3,928 +2.5% | $178,000 +12.5% |
| 2003 | $3,833 +5.6% | $158,200 |
| 2002 | $3,631 +6.7% | $158,200 +14.1% |
| 2001 | $3,404 +8.2% | $138,600 |
| 2000 | $3,147 | $138,600 |
Find assessor info on the county website
Monthly payment
Est. payment
Payment breakdown
Explore the cost of this home by adjusting the details. Changes won't be saved.Climate risks
Neighborhood: Forest Park
Nearby schools
Schools provided by the listing agent
- Elementary: Forest Park
- Middle: Lance
- High: Indian Trail Hs & Academy
- District: Kenosha
Source: WIREX MLS. This data may not be complete. We recommend contacting the local school district to confirm school assignments for this home.
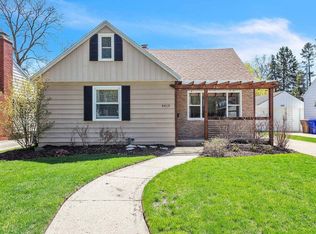
Similar homes
- $424,9003 bd2 ba1.7k sqft6724 85th AVENUE, Kenosha, WI 53142Active
 MLS ID #1980831, Felicia Pavlica Team*. WIREX MLS
 - $344,4003 bd2 ba1.9k sqft6016 33rd AVENUE, Kenosha, WI 53142Active
 MLS ID #1980464, Nina Ferraro. WIREX MLS
 - $399,9003 bd2 ba1.4k sqft8827 47th AVENUE, Kenosha, WI 53142Active
 MLS ID #1979798, Jamie Kennow. WIREX MLS
 - $389,9003 bd3 ba1.5k sqft5721 67th STREET, Kenosha, WI 53142Active
 MLS ID #1979213, Heather Breiling. WIREX MLS
