Perfect in every way! Back on marker as buyer failed financing. Step into this stunning one-story, 4-bedroom, 2-bath home located on a desirable corner lot in the peaceful community of Country Run. Featuring a brand-new kitchen with sleek granite countertops and stylish cabinetry, this home blends modern updates with comfortable living. The split floor plan offers privacy and functionality, while ceramic tile flooring flows seamlessly throughout the entire home. Major upgrades include a NEW ROOF (2018) and NEW HVAC system (2021), offering peace of mind for years to come. Enjoy the spacious yard with plenty of room to play, garden, or entertain. The 2-car garage provides ample storage space, and the oversized driveway adds convenience. Perfectly situated near major roadways, shopping centers, and professional services—this move-in-ready home has it all. PROPERTY UNDER SURVEILLANCE.
Sold for $395,000
$395,000
4405 Hazelton Ct, Orlando, FL 32818
4beds
2,082sqft
Single Family Residence
Built in 2001
9,574 Square Feet Lot
$399,300 Zestimate®
$190/sqft
$2,472 Estimated rent
Home value
$399,300
$367,000 - $435,000
$2,472/mo
Zestimate® history
Owner options
List your home for rent
$2,472/mo
Rent Zestimate®
Find your next renter with Zillow Rental Manager. Plus, with online applications, you can quickly screen prospective tenants – for free.
$2,472/mo
Rent Zestimate®
Refinance and save
$2,882/mo
Est. payment
Refinancing to a lower rate could help reduce your monthly payments and save thousands over the life of the loan.
$2,882/mo
Est. payment
Explore your selling options
Work with a Zillow partner agent
Leverage their expertise and Zillow's premium Showcase listings to get your home seen by more buyers.
Get startedList with your own agent
Get your home in front of millions of buyers by listing it on Zillow.
Learn how to do itSell it yourself
Take full control of how buyers see your home on Zillow by listing For Sale by Owner (FSBO).
List your homeWhat's special
Stylish cabinetrySleek granite countertopsSpacious yardCorner lotSplit floor planBrand-new kitchenCeramic tile flooring
Zillow last checked:
Listing updated:
Listed by:
Gail Higley 407-222-6633,
RE/MAX SELECT GROUP 407-352-5800
Bought with:
Dwight Dillon, 3303591
LION HEART REALTY LLC
Source: Stellar MLS,MLS#: O6343866 Originating MLS: Orlando Regional
Originating MLS: Orlando Regional
Facts & features
Interior
Bedrooms & bathrooms
- Bedrooms: 4
- Bathrooms: 2
- Full bathrooms: 2
Rooms
- Room types: Utility Room
Primary bedroom
- Features: Walk-In Closet(s)
- Level: First
- Area: 238 Square Feet
- Dimensions: 17x14
Bedroom 2
- Features: Built-in Closet
- Level: First
- Area: 143 Square Feet
- Dimensions: 13x11
Bedroom 3
- Features: Built-in Closet
- Level: First
- Area: 121 Square Feet
- Dimensions: 11x11
Bedroom 4
- Features: Built-in Closet
- Level: First
- Area: 110 Square Feet
- Dimensions: 11x10
Dining room
- Level: First
- Area: 100 Square Feet
- Dimensions: 10x10
Kitchen
- Level: First
- Area: 144 Square Feet
- Dimensions: 12x12
Living room
- Level: First
- Area: 156 Square Feet
- Dimensions: 13x12
Heating
- Central
Cooling
- Central Air
Appliances
- Included: Dishwasher, Disposal, Microwave, Range, Refrigerator
- Laundry: Inside, Laundry Room
Features
- Cathedral Ceiling(s), Ceiling Fan(s), Eating Space In Kitchen, Kitchen/Family Room Combo, Living Room/Dining Room Combo, Solid Surface Counters, Split Bedroom, Stone Counters, Vaulted Ceiling(s), Walk-In Closet(s)
- Flooring: Ceramic Tile, Tile
- Doors: French Doors
- Has fireplace: No
- Common walls with other units/homes: Corner Unit
Interior area
- Total structure area: 2,734
- Total interior livable area: 2,082 sqft
Property
Parking
- Total spaces: 2
- Parking features: Driveway
- Attached garage spaces: 2
- Has uncovered spaces: Yes
Features
- Levels: One
- Stories: 1
- Exterior features: Sidewalk
Lot
- Size: 9,574 Square Feet
- Features: Corner Lot, Landscaped, Sidewalk
- Residential vegetation: Mature Landscaping, Trees/Landscaped
Details
- Parcel number: 112228182204300
- Zoning: R-1A
- Special conditions: None
Construction
Type & style
- Home type: SingleFamily
- Architectural style: Ranch
- Property subtype: Single Family Residence
Materials
- Block, Stucco
- Foundation: Slab
- Roof: Shingle
Condition
- New construction: No
- Year built: 2001
Utilities & green energy
- Sewer: Public Sewer
- Water: Public
- Utilities for property: Electricity Connected, Fire Hydrant, Public, Street Lights, Underground Utilities
Community & HOA
Community
- Features: Sidewalks
- Pet fee: $0 monthly
- Subdivision: COUNTRY RUN
HOA
- Has HOA: Yes
- Services included: Common Area Taxes
- HOA fee: $19 monthly
- HOA name: Sentry Management
- HOA phone: 407-788-6700
Location
- Region: Orlando
Financial & listing details
- Price per square foot: $190/sqft
- Annual tax amount: $5,433
- Date on market: 9/15/2025
- Cumulative days on market: 81 days
- Listing terms: Cash,Conventional,FHA,VA Loan
- Ownership: Fee Simple
- Total actual rent: 0
- Electric utility on property: Yes
- Road surface type: Paved
Price history
| Date | Event | Price |
|---|---|---|
| 2/18/2026 | Sold | $395,000+0.3%$190/sqft |
Source:  Stellar MLS #O6343866 Report a problem Stellar MLS #O6343866 Report a problem | ||
| 1/17/2026 | Pending sale | $394,000$189/sqft |
Source: Stellar MLS #O6343866 Report a problem | ||
| 11/21/2025 | Price change | $394,000-1.3%$189/sqft |
Source: Stellar MLS #O6343866 Report a problem | ||
| 11/4/2025 | Listed for sale | $399,000$192/sqft |
Source: Stellar MLS #O6343866 Report a problem | ||
| 9/22/2025 | Pending sale | $399,000$192/sqft |
Source: Stellar MLS #O6343866 Report a problem | ||
| 9/15/2025 | Listed for sale | $399,000$192/sqft |
Source: Stellar MLS #O6343866 Report a problem | ||
Public tax history
Tax history is unavailable.
Neighborhood: 32818
Nearby homes
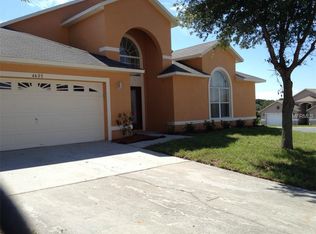
- $388,4004 bd2 ba2k sqft4405 Hazleton Ct, Orlando, FL 32818Off Market
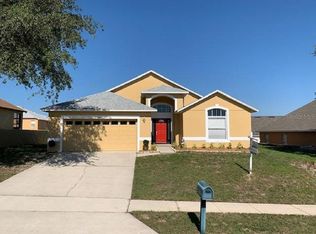
- $387,2004 bd2 ba2k sqft4411 Hazleton Ct, Orlando, FL 32818Off Market
- $390,0004 bd2 ba2k sqft4411 Hazelton Ct, Orlando, FL 32818Sold

- $378,4004 bd2 ba2k sqft7683 Country Run Pkwy, Orlando, FL 32818Off Market
- $349,4003 bd2 ba1.8k sqft4417 Hazleton Ct, Orlando, FL 32818Off Market
- $---- bd-- ba-- sqft4404 Hazelton Ct, Orlando, FL 32818Off Market
- $361,2003 bd2 ba1.8k sqft4404 Hazleton Ct, Orlando, FL 32818Off Market
- $359,1003 bd2 ba1.8k sqft7654 Fordham Creek Ln, Orlando, FL 32818Off Market
Nearby schools
GreatSchools rating
- 7/10Prairie Lake ElementaryGrades: PK-5Distance: 1.1 mi
- 4/10Robinswood Middle SchoolGrades: 6-8Distance: 2.6 mi
- 3/10Maynard Evans High SchoolGrades: 9-12Distance: 2.5 mi
Schools provided by the listing agent
- Elementary: Prairie Lake Elementary
- Middle: Robinswood Middle
- High: Evans High
Source: Stellar MLS. This data may not be complete. We recommend contacting the local school district to confirm school assignments for this home.
Get a cash offer in 3 minutes
Find out how much your home could sell for in as little as 3 minutes with a no-obligation cash offer.
Estimated market value
$399,300
Get a cash offer in 3 minutes
Find out how much your home could sell for in as little as 3 minutes with a no-obligation cash offer.
Estimated market value
$399,300
- Florida
- Orange County
- Orlando
- 32818
- 4405 Hazelton Ct
Nearby cities
Nearby neighborhoods
Nearby zip codes
Other Orlando Topics
