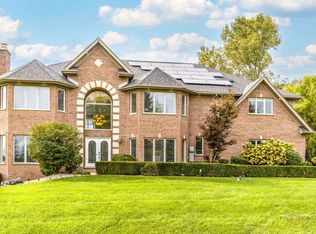
A private circular driveway leads up to this immaculate 5 bedroom, 5.1 bathroom, custom built on two acres of land and designed with timeless elegance in mind. Step into a grand foyer with two story ceilings, a curved staircase and archways; flanked by the formal living room and dining room. The living room features vaulted ceilings and an expansive picture window that frames a well-manicured front yard. Wainscoting, a wall of arched windows and a tray ceiling adorn the dining room. Stylish and functional, the eat-in gourmet chef's kitchen adapts to every occasion - from large get-togethers to simple weeknight dinners. This kitchen features crisp, white cabinets, granite countertops and backsplash, an oversized kitchen island with prep sink, a design integrated Subzero refrigerator, Thermador six burner cooktop with griddle, double ovens and dedicated desk space. Entertaining is easy in both the family room and sitting room with wet bars in both spaces. In the warmer months, fire up the grill and dine al fresco with friends and family on the patio. Surrounded by a variety of mature trees, prairie shrubs and a koi pond, the backyard serves as an outdoor sanctuary to unplug from technology and appreciate nature. The luxurious first floor master suite is tucked away in its own wing of the house for added privacy; and features a massive walk-in closet with a built-in organizing system, dry bar with a beverage cooler, and ensuite bathroom with double sinks and vanity space, Jacuzzi tub, and separate shower and toilet areas. An additional first floor bedroom with ensuite bathroom is completely handicap accessible. The upper level of the home houses three additional bedrooms with ensuite bathrooms and walk-in closets; and two office spaces with built-in cabinetry and wood work: one with an adjoining sitting room, the other with an adjoining game room. A large basement provides tons of space for storage, including a 500-bottle wine cellar and bonus room with walk-in closet. 3.5 car heated garage with an elevator for handicap-friendly main level entry. Additional handicap features include a ramp leading to the back patio from the kitchen and family room, and a ramp from the garage to the mud room. Surround sound throughout the house, including the outdoor patio area. Two fireplaces - one in sitting room, the other in the game room. Commercial grade special carpet in the laundry room. Updates to the home include: a full home update and addition (2000), new roof (2018), whole house repaint (2019), wood work in the ceiling of the family room, dining room and above the kitchen table painted white (2019), kitchen pendant lights (2020). District 96/Stevenson High School.
This property is not currently displayed as for sale or rent on Zillow. This may be different from what's on other websites or public sources.