Skip main navigation
Pending
  • $254,900

    4405 Hide A Way Dr, Austell, GA 30106

    3beds
    1,867sqft
    : 
    $1,693/mo
    Get pre-qualified
    Single Family Residence
    Built in 1975
    0.27 Acres Lot
    $250,600 Zestimate®
    $137/sqft
    $-- HOA

    What's special

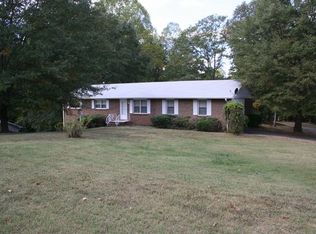
    Brick front ranch homeBrick gas fireplaceHuge fenced backyardOversized deckUpdated kitchenOverlooks the large backyardStainless appliances
    Amazing opportunity - Brick front ranch home on full basement. Great for the first time home or add to your rental portfolio. Step inside to find the cozy living area with brick gas fireplace, LVP flooring in the main living areas, updated kitchen w/ stone countertops, custom backsplash and stainless appliances. Primary bedroom suite on the main level and with sizable secondary bedrooms. The oversized deck was redone 2 yrs ago and features a built-in gas line for grilling or firepit that is perfect for family get-togethers or entertaining and a private screened-in back porch that overlooks the large backyard. The full basement is ready for your final touches to finish out doubling the living square footage, easily expanding to 2 additional bedrooms for a total of 5. This lower level is currently used as an additional large bedroom with direct access to the backyard, living/bonus area, full size laundry room and an additional room for a media room, office or another additional bedroom. The basement floor has already been professionally sealed/finished, drywalled/framed, has a whole house dehumidifying system and the foundation had erosion control/dry-in done in 2020. Huge fenced backyard with plenty of space for pets, pool or to bring your gardening visions to life. 2 car attached garage, extra room for additional parking and a modern full security system installed. All this in a premier location, walk to Silver Comet Trail, just minutes to the Dogwood Gold Club, shopping, & Restaurants. Easy commute to I-20/285.
    15 days
    1,070
    112

    Zillow last checked:

    Listing updated:

    Listed by:

    Sue Ann Jeans 678-956-1455,

    Kelly Right Real Estate of Georgia

    Source: GAMLS,MLS#: 10830086MLS Logo

      Facts & features

      Interior

      Bedrooms & bathrooms
      • Bedrooms: 3
      • Bathrooms: 2
      • Full bathrooms: 1
      • 1/2 bathrooms: 1
      • Main level bathrooms: 1
      • Main level bedrooms: 3
      Rooms
      • Room types: Bonus Room, Laundry, Other
      Dining room
      • Features: Dining Rm/Living Rm Combo
      Kitchen
      • Features: Breakfast Bar, Pantry
      Heating
      • Forced Air
      Cooling
      • Central Air
      Appliances
      • Included: Dishwasher, Gas Water Heater, Refrigerator
      • Laundry: In Basement, Other
      Features
      • Other, Master On Main Level
      • Flooring: Hardwood
      • Windows: Double Pane Windows
      • Basement: Full
      • Number of fireplaces: 1
      • Fireplace features: Living Room, Gas Starter, Family Room, Masonry, Metal
      • Common walls with other units/homes: No Common Walls
      Interior area
      • Total structure area: 1,867
      • Total interior livable area: 1,867 sqft
      • Finished area above ground: 1,250
      • Finished area below ground: 617

      Property

      Parking
      • Total spaces: 1
      • Parking features: Garage
      • Has garage: Yes
      Accessibility
      • Accessibility features: Other
      Features
      • Levels: One
      • Stories: 1
      • Patio & porch: Deck, Screened
      • Exterior features: Garden, Other
      • Fencing: Back Yard,Chain Link
      • Waterfront features: No Dock Or Boathouse, No Dock Rights
      Lot
      • Size: 0.27 Acres
      • Features: Private, Sloped
      Details
      • Additional structures: Other
      • Parcel number: 19100900380

      Construction

      Type & style
      • Home type: SingleFamily
      • Architectural style: Ranch
      • Property subtype: Single Family Residence
      Materials
      • Brick
      • Foundation: Block, Slab
      • Roof: Other
      Condition
      • Resale
      • New construction: No
      • Year built: 1975

      Utilities & green energy

      • Electric: 220 Volts
      • Sewer: Public Sewer
      • Water: Public
      • Utilities for property: Cable Available, Electricity Available, Natural Gas Available, Sewer Available, Water Available
      Green energy
      • Energy efficient items: Windows

      Community & HOA

      Community
      • Features: Park
      • Security: Smoke Detector(s), Carbon Monoxide Detector(s)
      • Subdivision: HIDE-A-WAY HILL
      HOA
      • Has HOA: No
      • Services included: None
      Location
      • Region: Austell

      Financial & listing details

      • Price per square foot: $137/sqft
      • Tax assessed value: $299,590
      • Annual tax amount: $3,208
      • Date on market: 8/20/2026
      • Cumulative days on market: 15 days
      • Listing agreement: Exclusive Right To Sell
      • Listing terms: Cash,Conventional
      • Electric utility on property: Yes

        Estimated market value

        $250,600

        $238,000 - $263,000

        $2,118/mo

        Price history

        DateEventPrice
        9/3/2026Pending sale$254,900$137/sqft
        Source: GAMLS #10830086 Report a problem
        8/20/2026Listed for sale$254,900+65.1%$137/sqft
        Source: GAMLS #10830086 Report a problem
        8/2/2018Sold$154,400-3.4%$83/sqft
        Source: FMLS GA #6022008 Report a problem
        7/26/2018Pending sale$159,900$86/sqft
        Source: Offerpad Brokerage, LLC #8392202 Report a problem
        6/4/2018Listed for sale$159,900+23%$86/sqft
        Source: Offerpad Brokerage, LLC #8392202 Report a problem
        4/30/2018Sold$130,000+20.4%$70/sqft
        Source: Public Record Report a problem
        7/8/2013Sold$108,000-1.7%$58/sqft
        Source: FMLS GA #5145539 Report a problem
        5/13/2013Listed for sale$109,900-9.9%$59/sqft
        Source: THE WOLF TEAM!! a Keller Williams Realty Partner and North Atlanta's Premier Team! Report a problem
        6/28/2012Listing removed$122,000$65/sqft
        Source: Carol Moson #4095922 Report a problem
        6/1/2012Listed for sale$122,000$65/sqft
        Source: Carol Moson #4095922 Report a problem
        12/29/2011Listing removed$122,000$65/sqft
        Source: Carol Moson #4095922 Report a problem
        9/15/2011Listed for sale$122,000+10.9%$65/sqft
        Source: Carol Moson #4095922 Report a problem
        7/15/2011Listing removed$110,000$59/sqft
        Source: RE/MAX Greater Atlanta #4170021 Report a problem
        1/21/2011Price change$110,000-14.1%$59/sqft
        Source: RE/MAX Greater Atlanta #4170021 Report a problem
        7/17/2010Listed for sale$128,000$69/sqft
        Source: RE/MAX Greater Atlanta #4170021 Report a problem

        Public tax history

        YearProperty taxesTax assessment
        2024$3,210 +20.3%$119,836
        2023$2,667 -15.7%$119,836 +14.9%
        2022$3,166 +63.7%$104,304 +63.7%
        2021$1,934 $63,736
        2020$1,934 +3.2%$63,736 +3.2%
        2019$1,874 +36.3%$61,760 -1.1%
        2018$1,375 $62,440 +20.3%
        2017$1,375 +23.6%$51,900
        2016$1,112 -2.1%$51,900
        2015$1,136 +56.4%$51,900 +56%
        2014$726 -27.2%$33,276
        2013$997 -0.8%$33,276
        2012$1,005 -35.6%$33,276 -35.5%
        2011$1,560 +378%$51,560
        2010$326 $51,560
        2009$326 -65%$51,560
        2006$933 +15.7%$51,560 +12.4%
        2005$807 $45,860
        2004$807 $45,860
        2003$807 -0.2%$45,860
        2002$808 +26.2%$45,860 +30.9%
        2001$640 -6%$35,030
        2000$682 $35,030
        Find assessor info on the county website

        Monthly payment

        Est. payment

        Payment breakdown

        Explore the cost of this home by adjusting the details. Changes won't be saved.
        All calculations are estimates and provided by Zillow, Inc. for informational purposes only. Actual amounts may vary.
        HOA fees may include property taxes on listings classified as Co-Ops. Contact the listing agent and/or owner for fee details.
        See how much you could borrow to make a competitive offer.

        Climate risks

        Neighborhood: 30106

        Getting around

        5 / 100
        Car-Dependent
        27 / 100
        Somewhat Bikeable

        Nearby schools

        GreatSchools rating
        Schools provided by the listing agent
        • Elementary: Clarkdale
        • Middle: Garrett
        • High: South Cobb

        Source: GAMLS. This data may not be complete. We recommend contacting the local school district to confirm school assignments for this home.

        A local agent can set up tours, give advice and negotiate with sellers.

        Browse local experts