Welcome Home to this desirable cul de sac community off Windsor Parkway in the heart of the city. This is an exceptional residential property presenting a luxury residence, distinguished by its amazing design and top-tier materials. This property represents a sophisticated living opportunity, with a spacious Master on the Main bedroom, featuring vaulted ceilings, and a large master bath with his and her vanities, soaking tub and shower. The main level features a separate dining room, perfect for large family and friend gatherings, a two story great room with fireplace and built in bookcases, meticulously crafted for discerning individuals seeking an elevated lifestyle. The kitchen, a focal point of culinary excellence, is thoughtfully appointed with a large island, providing both functional workspace and a central gathering point within the home, featuring stone countertops, an abundance of storage and counter space, and all new appliances with a separate breakfast room. Further enhancing the property's appeal are 3 additional bedrooms up providing great flex space. The huge finished terrace level has a built in bar, a separate gathering room with custom built-ins, with an and additional bedroom and full bath perfect for au pair/in-laws, and still plenty of storage space leftover. In addition, the home has been freshly painted throughout. We invite you to schedule a private viewing to fully appreciate the distinguished character and superior craftsmanship of this remarkable residence.
Closed
$1,117,500
4405 Highgrove Point, Sandy Springs, GA 30319
5beds
6,040sqft
Single Family Residence
Built in 1990
0.25 Acres Lot
$1,105,100 Zestimate®
$185/sqft
$7,422 Estimated rent
Home value
$1,105,100
$1.02M - $1.20M
$7,422/mo
Zestimate® history
Owner options
List your home for rent
$7,422/mo
Rent Zestimate®
Find your next renter with Zillow Rental Manager. Plus, with online applications, you can quickly screen prospective tenants – for free.
$7,422/mo
Rent Zestimate®
Refinance and save
$8,039/mo
Est. payment
Refinancing to a lower rate could help reduce your monthly payments and save thousands over the life of the loan.
$8,039/mo
Est. payment
Explore your selling options
Work with a Zillow partner agent
Leverage their expertise and Zillow's premium Showcase listings to get your home seen by more buyers.
Get startedList with your own agent
Get your home in front of millions of buyers by listing it on Zillow.
Learn how to do itSell it yourself
Take full control of how buyers see your home on Zillow by listing For Sale by Owner (FSBO).
List your homeWhat's special
Zillow last checked:
Listing updated:
Listed by:
Jan Brownfield 678-427-9799,
Harry Norman Realtors,
Rocky Seaman 678-362-0712,
Harry Norman Realtors
Bought with:
Catherine McGalliard, 259058
BHHS Georgia Properties
Source: GAMLS,MLS#: 10784987
Facts & features
Interior
Bedrooms & bathrooms
- Bedrooms: 5
- Bathrooms: 5
- Full bathrooms: 4
- 1/2 bathrooms: 1
- Main level bathrooms: 1
- Main level bedrooms: 1
Rooms
- Room types: Exercise Room, Great Room, Laundry
Dining room
- Features: Seats 12+, Separate Room
Kitchen
- Features: Breakfast Room, Kitchen Island, Pantry
Heating
- Forced Air, Natural Gas
Cooling
- Central Air, Zoned
Appliances
- Included: Dishwasher, Disposal, Dryer, Gas Water Heater, Microwave, Refrigerator, Washer
- Laundry: In Hall
Features
- Bookcases, Wet Bar, Master On Main Level, Soaking Tub, Vaulted Ceiling(s)
- Flooring: Hardwood, Carpet, Tile
- Windows: Bay Window(s)
- Basement: Full
- Number of fireplaces: 2
- Fireplace features: Basement, Gas Log
- Common walls with other units/homes: No Common Walls
Interior area
- Total structure area: 6,040
- Total interior livable area: 6,040 sqft
- Finished area above ground: 3,955
- Finished area below ground: 2,085
Property
Parking
- Total spaces: 4
- Parking features: Garage, Garage Door Opener
- Has garage: Yes
Accessibility
- Accessibility features: Accessible Entrance
Features
- Levels: Three Or More
- Stories: 3
- Patio & porch: Deck
- Exterior features: Other
- Fencing: Other
Lot
- Size: 0.25 Acres
- Features: Corner Lot
Details
- Additional structures: Other
- Parcel number: 17 001300070010
Construction
Type & style
- Home type: SingleFamily
- Architectural style: Traditional
- Property subtype: Single Family Residence
Materials
- Brick
- Foundation: Block
- Roof: Composition
Condition
- Resale
- New construction: No
- Year built: 1990
Utilities & green energy
- Electric: 220 Volts
- Sewer: Public Sewer
- Water: Public
- Utilities for property: Cable Available, Electricity Available, Natural Gas Available
Community & HOA
Community
- Features: Walk To Schools
- Security: Security System
- Subdivision: HIGHGROVE ON WINDSOR
HOA
- Has HOA: Yes
- Services included: Maintenance Grounds
- HOA fee: $685 annually
Location
- Region: Sandy Springs
Financial & listing details
- Price per square foot: $185/sqft
- Tax assessed value: $827,400
- Annual tax amount: $8,080
- Date on market: 6/12/2026
- Cumulative days on market: 27 days
- Listing agreement: Exclusive Right To Sell
- Listing terms: Conventional,Cash
- Electric utility on property: Yes
Price history
| Date | Event | Price |
|---|---|---|
| 8/7/2026 | Sold | $1,117,500+1.6%$185/sqft |
Source:  GAMLS #10784987 Report a problem GAMLS #10784987 Report a problem | ||
| 7/9/2026 | Pending sale | $1,100,000$182/sqft |
Source: GAMLS #10784987 Report a problem | ||
| 6/12/2026 | Listed for sale | $1,100,000$182/sqft |
Source: GAMLS #10784987 Report a problem | ||
Public tax history
| Year | Property taxes | Tax assessment |
|---|---|---|
| 2025 | $8,080 +1.5% | $330,960 -1.3% |
| 2024 | $7,962 +10.9% | $335,400 -7.9% |
| 2023 | $7,179 -5.1% | $364,280 +20.2% |
| 2022 | $7,565 +0.6% | $303,160 +3% |
| 2021 | $7,521 -2.7% | $294,360 +7.5% |
| 2020 | $7,732 -5.3% | $273,920 -2.8% |
| 2019 | $8,167 | $281,800 +8.3% |
| 2018 | $8,167 | $260,320 +26.3% |
| 2017 | $8,167 +24.3% | $206,120 |
| 2016 | $6,569 -0.2% | $206,120 |
| 2015 | $6,582 -3.4% | $206,120 |
| 2014 | $6,811 +4.2% | $206,120 |
| 2013 | $6,535 -0.2% | $206,120 |
| 2012 | $6,547 | $206,120 -8% |
| 2011 | -- | $224,040 |
| 2010 | $7,143 | $224,040 -14.1% |
| 2009 | -- | $260,840 -0.1% |
| 2008 | -- | $261,160 |
| 2007 | -- | $261,160 |
| 2005 | -- | $261,160 +2.9% |
| 2004 | -- | $253,920 +13.1% |
| 2003 | $7,289 +5.4% | $224,560 +8.8% |
| 2002 | $6,915 +9.4% | $206,440 +13% |
| 2001 | $6,322 | $182,640 |
Find assessor info on the county website
Neighborhood: High Point
Nearby homes
- $1,117,5005 bd5 ba3.9k sqft4405 Highgrove Pointe, Atlanta, GA 30319Sold

- $1,436,0004 bd5 ba5.2k sqft4415 Highgrove Pointe, Atlanta, GA 30319Off Market
- $1,205,7004 bd5 ba5.2k sqft4415 Highgrove Pointe, Sandy Springs, GA 30319Off Market
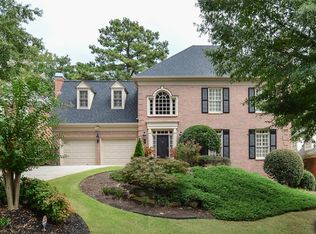
- $1,101,6005 bd4 ba3.4k sqft4425 Highgrove Point, Sandy Springs, GA 30319Off Market
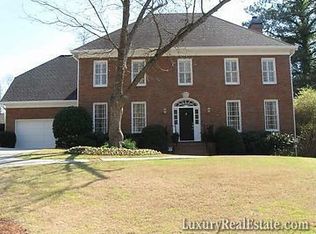
- $1,450,0005 bd6 ba4k sqft400 Mabry Pl, Sandy Springs, GA 30319Sold
- $920,0004 bd3 ba3k sqft4400 Highgrove Pointe, Sandy Springs, GA 30319Sold
- $1,719,6005 bd4 ba4.1k sqft410 Mabry Pl, Sandy Springs, GA 30319Off Market
- $1,051,5005 bd3 ba3.5k sqft4410 Highgrove Pointe, Sandy Springs, GA 30319Off Market
Nearby schools
GreatSchools rating
- 8/10High Point Elementary SchoolGrades: PK-5Distance: 1.6 mi
- 8/10Ridgeview Charter SchoolGrades: 6-8Distance: 1.2 mi
- 8/10Riverwood International Charter SchoolGrades: 9-12Distance: 4.5 mi
Schools provided by the listing agent
- Elementary: High Point
- Middle: Ridgeview
- High: Riverwood
Source: GAMLS. This data may not be complete. We recommend contacting the local school district to confirm school assignments for this home.
Get a cash offer in 3 minutes
Find out how much your home could sell for in as little as 3 minutes with a no-obligation cash offer.
Estimated market value
$1,105,100
Get a cash offer in 3 minutes
Find out how much your home could sell for in as little as 3 minutes with a no-obligation cash offer.
Estimated market value
$1,105,100
- Georgia
- Fulton County
- Sandy Springs
- 30319
- High Point
- 4405 Highgrove Point
