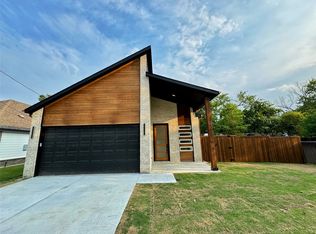
From the front door, the Berkeley welcomes visitors into the foyer and guides them straight through to the breathtaking great room. Flooded in natural light, this flexible space allows you to connect and celebrate with friends and family with a comfortable flow into the kitchen and dining room as well. Whether you prefer a more traditional dining setup, pulling a barstool up to the island or settling in for a snack by the television, the Berkley makes it easy to optimize for any occasion with 1,573 square feet of total living space. Plus, the open kitchen and walk-in pantry make it easy to cook for a crowd or keep up with your own busy schedule thanks to the ample storage. This plan also prioritizes privacy with a secluded owner's suite at the back of the home that includes a walk-in closet and double vanities in the bathroom. The other two bedrooms are tucked in to the left of the foyer with a shared bath in between.
Sold
Price Unknown
4405 Hill St, Greenville, TX 75401
3beds
1,573sqft
Single Family Residence
Built in 2023
7,318 Square Feet Lot
$267,200 Zestimate®
$--/sqft
$1,756 Estimated rent
Home value
$267,200
$254,000 - $281,000
$1,756/mo
Zestimate® history
Owner options
List your home for rent
$1,756/mo
Rent Zestimate®
Find your next renter with Zillow Rental Manager. Plus, with online applications, you can quickly screen prospective tenants – for free.
$1,756/mo
Rent Zestimate®
Refinance and save
Refinancing to a lower rate could help reduce your monthly payments and save thousands over the life of the loan.
Explore your selling options
Work with a Zillow partner agent
Leverage their expertise and Zillow's premium Showcase listings to get your home seen by more buyers.
Get startedList with your own agent
Get your home in front of millions of buyers by listing it on Zillow.
Learn how to do itSell it yourself
Take full control of how buyers see your home on Zillow by listing For Sale by Owner (FSBO).
List your homeWhat's special
Walk-in closetDouble vanitiesOpen kitchenNatural lightFlexible spaceWalk-in pantry
Zillow last checked:
Listing updated:
Listed by:
Rachel Morton 817-731-7595,
NTex Realty, LP 817-731-7595
Bought with:
Michael Dyer
Best Home Realty
Source: NTREIS,MLS#: 20362113
Facts & features
Interior
Bedrooms & bathrooms
- Bedrooms: 3
- Bathrooms: 2
- Full bathrooms: 2
Primary bedroom
- Features: Dual Sinks, En Suite Bathroom, Linen Closet, Separate Shower
- Level: First
- Dimensions: 14 x 12
Bedroom
- Level: First
- Dimensions: 10 x 10
Bedroom
- Level: First
- Dimensions: 10 x 11
Breakfast room nook
- Level: First
- Dimensions: 11 x 11
Kitchen
- Features: Built-in Features, Kitchen Island, Pantry, Stone Counters, Walk-In Pantry
- Level: First
- Dimensions: 13 x 10
Living room
- Level: First
- Dimensions: 12 x 21
Heating
- Central, Electric, Heat Pump
Cooling
- Central Air, Electric, Heat Pump
Appliances
- Included: Dishwasher, Electric Cooktop, Electric Range, Electric Water Heater
Features
- Decorative/Designer Lighting Fixtures
- Flooring: Carpet, Ceramic Tile
- Has basement: No
- Has fireplace: No
Interior area
- Total interior livable area: 1,573 sqft
Property
Parking
- Total spaces: 2
- Parking features: Garage Faces Front, Garage
- Attached garage spaces: 2
Features
- Levels: One
- Stories: 1
- Patio & porch: Covered
- Exterior features: Rain Gutters
- Pool features: None
- Fencing: Wood
Lot
- Size: 7,318 Square Feet
- Features: Interior Lot, Landscaped, Subdivision, Few Trees
Details
- Parcel number: 00000000000
Construction
Type & style
- Home type: SingleFamily
- Architectural style: Traditional,Detached
- Property subtype: Single Family Residence
Materials
- Brick, Rock, Stone
- Foundation: Slab
- Roof: Composition
Condition
- New construction: Yes
- Year built: 2023
Utilities & green energy
- Utilities for property: Overhead Utilities
Green energy
- Energy efficient items: Appliances, Doors, HVAC, Insulation, Rain/Freeze Sensors, Windows
Community & HOA
Community
- Features: Curbs, Sidewalks
- Security: Prewired, Security System, Smoke Detector(s)
- Subdivision: Edmondson Addition
HOA
- Has HOA: No
Location
- Region: Greenville
Financial & listing details
- Tax assessed value: $263,810
- Annual tax amount: $367
- Date on market: 6/21/2023
- Cumulative days on market: 114 days
- Listing terms: Cash,Conventional,FHA,VA Loan
- Road surface type: Asphalt
Price history
| Date | Event | Price |
|---|---|---|
| 10/13/2023 | Sold | -- |
Source: NTREIS #20362113 Report a problem | ||
| 9/18/2023 | Contingent | $294,175$187/sqft |
Source: NTREIS #20362113 Report a problem | ||
| 6/21/2023 | Listed for sale | $294,175$187/sqft |
Source: NTREIS #20362113 Report a problem | ||
Public tax history
| Year | Property taxes | Tax assessment |
|---|---|---|
| 2025 | $5,475 +2.1% | $263,810 +0.7% |
| 2024 | $5,365 | $261,870 |
Find assessor info on the county website
Neighborhood: 75401
Nearby homes
- $--3 bd2 ba1.5k sqft4407 Hill St, Greenville, TX 75401Sold
- $24,520-- bd-- ba-- sqft4409 Hill St, Greenville, TX 75401Off Market
- $123,500-- bd5 ba1k sqft702 Main St, Greenville, TX 75401Off Market
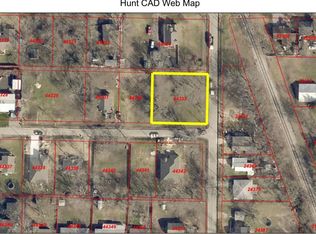
- $56,4000.265 Acres4404 Hill St, Greenville, TX 75401Lot/Land
- $127,2002 bd1 ba943 sqft4400 Sunset St, Greenville, TX 75401Off Market
- $3,250-- bd-- ba-- sqft4402 Hill St, Greenville, TX 75401Off Market
- $49,5008,398.368 Square Feet4408 Hill St, Greenville, TX 75401Lot/Land
- $35,110-- bd-- ba-- sqft4406 Hill St, Greenville, TX 75401Off Market
Nearby schools
GreatSchools rating
- 2/10Crockett Elementary SchoolGrades: K-4Distance: 1.8 mi
- 2/10Greenville Middle SchoolGrades: 7-8Distance: 2.3 mi
- 3/10Greenville High SchoolGrades: 9-12Distance: 4 mi
Schools provided by the listing agent
- Elementary: Bowie
- Middle: Greenville
- High: Greenville
- District: Greenville ISD
Source: NTREIS. This data may not be complete. We recommend contacting the local school district to confirm school assignments for this home.
Get a cash offer in 3 minutes
Find out how much your home could sell for in as little as 3 minutes with a no-obligation cash offer.
Estimated market value
$267,200
Get a cash offer in 3 minutes
Find out how much your home could sell for in as little as 3 minutes with a no-obligation cash offer.
Estimated market value
$267,200
- Texas
- Hunt County
- Greenville
- 75401
- 4405 Hill St
Nearby cities
Nearby neighborhoods
Nearby zip codes
Other Greenville Topics
