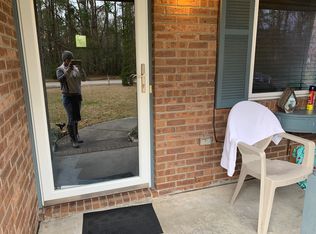
Welcome home to Parmele Woods and this recently updated brick ranch home located on a quiet cul-de-sac and just minutes to Wilmington. If you are looking for land and privacy, then this is the home for you! Room to roam with over an acre of land. Recent updates include new laminate flooring throughout, freshly painted interior and exterior, brand new roof, and new light fixtures and ceiling fans. Upon entering, you will find a spacious livingroom that is open to the dining area. A new sliding glass door opens to a 12x10 concrete patio. The kitchen is off the dining area with a gracious amount of cabinets and countertops. Down the hall leads to 3 more bedrooms and a full bathroom. Outside features a storage/utility room connected to the house, a large fenced backyard, and a free standing storage building. This home would be great for so many different uses. Come see today!
Sold for $284,900
$284,900
4405 Hounds Ear Court, Castle Hayne, NC 28429
3beds
1,109sqft
Single Family Residence
Built in 1991
1.12 Acres Lot
$326,300 Zestimate®
$257/sqft
$1,884 Estimated rent
Home value
$326,300
$310,000 - $343,000
$1,884/mo
Zestimate® history
Owner options
List your home for rent
$1,884/mo
Rent Zestimate®
Find your next renter with Zillow Rental Manager. Plus, with online applications, you can quickly screen prospective tenants – for free.
$1,884/mo
Rent Zestimate®
Refinance and save
$1,683/mo
Est. payment
Refinancing to a lower rate could help reduce your monthly payments and save thousands over the life of the loan.
$1,683/mo
Est. payment
Explore your selling options
Work with a Zillow partner agent
Leverage their expertise and Zillow's premium Showcase listings to get your home seen by more buyers.
Get startedList with your own agent
Get your home in front of millions of buyers by listing it on Zillow.
Learn how to do itSell it yourself
Take full control of how buyers see your home on Zillow by listing For Sale by Owner (FSBO).
List your homeWhat's special
Zillow last checked:
Listing updated:
Listed by:
Gary J Traflet 910-620-8838,
Living Seaside Realty Group
Bought with:
Georganna F Smith, 150539
BlueCoast Realty Corporation
Source: Hive MLS,MLS#: 100509425 Originating MLS: Cape Fear Realtors MLS, Inc.
Originating MLS: Cape Fear Realtors MLS, Inc.Facts & features
Interior
Bedrooms & bathrooms
- Bedrooms: 3
- Bathrooms: 1
- Full bathrooms: 1
Rooms
- Room types: Dining Room, Living Room, Kitchen, Master Bedroom, Bedroom 1, Bedroom 2
Primary bedroom
- Description: 12x12 Level: Down- 1st Floor
- Level: First
- Dimensions: 12 x 12
Bedroom 1
- Description: 11x10 Level: Down- 1st Floor
- Level: First
- Dimensions: 11 x 10
Bedroom 2
- Description: 11x10 Level: Down- 1st Floor
- Level: First
- Dimensions: 11 x 10
Dining room
- Description: 10x11 Level: Down- 1st Floor
- Level: First
- Dimensions: 10 x 11
Kitchen
- Description: 7x12 Level: Down- 1st Floor
- Level: First
- Dimensions: 7 x 12
Living room
- Description: 15x12 Level: Down- 1st Floor
- Level: First
- Dimensions: 15 x 12
Heating
- Heat Pump, Electric
Cooling
- Central Air
Appliances
- Included: Electric Oven, Refrigerator, Dishwasher
Features
- Master Downstairs
- Flooring: Laminate
- Has fireplace: No
- Fireplace features: None
Interior area
- Total structure area: 1,109
- Total interior livable area: 1,109 sqft
Property
Parking
- Parking features: Concrete, On Site
Features
- Levels: One
- Stories: 1
- Patio & porch: Patio
- Fencing: Back Yard
Lot
- Size: 1.12 Acres
- Features: Cul-De-Sac
Details
- Additional structures: Shed(s)
- Parcel number: R01814004003000
- Zoning: R-15
- Special conditions: Standard
Construction
Type & style
- Home type: SingleFamily
- Property subtype: Single Family Residence
Materials
- Brick Veneer
- Foundation: Slab
- Roof: Shingle
Condition
- New construction: No
- Year built: 1991
Utilities & green energy
- Sewer: Septic Tank
- Water: Public
- Utilities for property: Water Connected
Community & HOA
Community
- Subdivision: Parmele Woods
HOA
- Has HOA: No
- Amenities included: None
Location
- Region: Castle Hayne
Financial & listing details
- Price per square foot: $257/sqft
- Tax assessed value: $211,700
- Annual tax amount: $1,106
- Date on market: 10/13/2025
- Cumulative days on market: 4 days
- Listing agreement: Exclusive Right To Sell
- Listing terms: Cash,Conventional,FHA,VA Loan
- Road surface type: Paved
Price history
| Date | Event | Price |
|---|---|---|
| 6/12/2025 | Sold | $284,900$257/sqft |
Source:  Hive MLS #100509425 Report a problem Hive MLS #100509425 Report a problem | ||
| 5/26/2025 | Pending sale | $284,900$257/sqft |
Source: Hive MLS #100509425 Report a problem | ||
| 5/23/2025 | Listed for sale | $284,900+98.5%$257/sqft |
Source: Hive MLS #100509425 Report a problem | ||
| 12/4/2009 | Sold | $143,500-13.6%$129/sqft |
Source: Hive MLS #30428266 Report a problem | ||
| 4/9/2009 | Listing removed | $166,000$150/sqft |
Source: Coldwell Banker** #428266 Report a problem | ||
| 1/27/2009 | Listed for sale | $166,000+16.9%$150/sqft |
Source: Coldwell Banker** #428266 Report a problem | ||
| 6/12/2007 | Sold | $142,000-1%$128/sqft |
Source: Public Record Report a problem | ||
| 12/3/2005 | Sold | $143,500$129/sqft |
Source: Agent Provided Report a problem | ||
Public tax history
| Year | Property taxes | Tax assessment |
|---|---|---|
| 2025 | $1,259 +6.7% | $313,200 +47.9% |
| 2024 | $1,180 +0.5% | $211,700 |
| 2023 | $1,174 -0.9% | $211,700 |
| 2022 | $1,185 +1.1% | $211,700 |
| 2021 | $1,171 +27.2% | $211,700 +45.4% |
| 2020 | $921 | $145,600 |
| 2019 | $921 | $145,600 |
| 2018 | $921 | $145,600 |
| 2017 | $921 +3.7% | $145,600 +13.7% |
| 2016 | $888 +7.6% | $128,100 |
| 2015 | $825 +1.7% | $128,100 |
| 2014 | $811 | $128,100 |
| 2013 | -- | $128,100 |
| 2012 | -- | $128,100 +4.9% |
| 2011 | -- | $122,169 |
| 2010 | -- | $122,169 |
| 2009 | -- | -- |
| 2008 | -- | -- |
| 2007 | -- | -- |
| 2005 | -- | $82,880 |
| 2004 | -- | $82,880 |
| 2003 | -- | $82,880 |
| 2002 | -- | $82,880 |
| 2001 | -- | $82,880 |
| 2000 | -- | $82,880 |
Find assessor info on the county website
Neighborhood: 28429
Nearby homes
- $288,7003 bd1 ba1.1k sqft4401 Hounds Ear Ct, Castle Hayne, NC 28429Off Market
- $317,1003 bd2 ba1.2k sqft4407 Hounds Ear Ct, Castle Hayne, NC 28429Off Market
- $290,5003 bd1 ba1.1k sqft4318 Saddlebrook Dr, Castle Hayne, NC 28429Off Market
- $292,0003 bd2 ba1.1k sqft4317 Saddlebrook Dr, Castle Hayne, NC 28429Off Market
- $---- bd-- ba-- sqft4317 Saddlebrook Rd, Castle Hayne, NC 28429Off Market
- $365,1002 bd1 ba1.1k sqft4536 Parmele Rd, Castle Hayne, NC 28429Off Market
- $263,4003 bd1 ba1.1k sqft4313 Saddlebrook Dr, Castle Hayne, NC 28429Off Market
- $362,5003 bd2 ba1.5k sqft4220 Saddlebrook Dr, Castle Hayne, NC 28429Off Market
Nearby schools
GreatSchools rating
- 7/10Castle Hayne ElementaryGrades: PK-5Distance: 1.4 mi
- 8/10Holly Shelter Middle SchoolGrades: 6-8Distance: 1.3 mi
- 4/10Emsley A Laney HighGrades: 9-12Distance: 2.4 mi
Schools provided by the listing agent
- Elementary: Castle Hayne
- Middle: Holly Shelter
- High: Laney
Source: Hive MLS. This data may not be complete. We recommend contacting the local school district to confirm school assignments for this home.
Get a cash offer in 3 minutes
Find out how much your home could sell for in as little as 3 minutes with a no-obligation cash offer.
Estimated market value
$326,300
Get a cash offer in 3 minutes
Find out how much your home could sell for in as little as 3 minutes with a no-obligation cash offer.
Estimated market value
$326,300
- North Carolina
- New Hanover County
- Castle Hayne
- 28429
- 4405 Hounds Ear Court
Nearby cities
Nearby zip codes
Other Castle Hayne Topics
