Coming Soon! This exquisite 4 bedroom, 3.5 bath single-family home is located in a quiet, side cul-de-sac in the sought-after Poplar Tree Estates community. With over 3,400 sq feet of living space, this home offers a perfect blend of elegance and functionality. Situated on a spacious .38 acre lot, it is the ideal home for entertaining and relaxation. When you first arrive home, you will be greeted by a grand cherry blossom in the front yard. Parking is plentiful, with a two-car garage and driveway that can accommodate four additional cars. The covered porch provides additional living space beyond the interior. The main level, basement, stairways and upper hallway are all adorned by continuous luxury vinyl planks, providing seamless transitions between spaces. The family room includes a wood burning fireplace and looks out to the opulent backyard with full trees. This communal room has expansive, vaulted ceilings with dual skylights to provide ample natural light. The functional kitchen layout is lined with cabinets and stainless-steel appliances that were purchased in 2021. Also on the main level are an eat-in dining space off the kitchen, hall bathroom, private office with windows to the backyard, living and dining room. The upper floor boasts a generous primary suite with a large walk-in closet and luxurious en suite complete with a soaking tub, glass shower and dual vanities in calming, neutral shades. Down the hall, which overlooks the vaulted family room, are three generous sized secondary bedrooms and a full bathroom. Two linen closets line the hallway. The basement continues the luxury vinyl plank flooring and includes an updated full bathroom next to an additional room, which could be used as a fifth bedroom. There is a large open area, which could be utilized as a playroom, gym, teen space or any number of ways. The basement also contains an unfinished, large storage area with further storage beneath the stairs. The backyard is this home’s hidden gem with a large .38 acre lot. Off the eat-in kitchen is a wooden deck that is perfect for warm weather parties or private relaxation. The deck leads down into the flat, grassy area. Beyond the grass is a lot of mature trees, which provide hard to find privacy in this commuter community. This home is in the highly desirable Chantilly high school pyramid and is walking distance to the middle and high schools. HOA amenities include a neighborhood pool, clubhouse, two tennis courts and a playground. Conveniently located near major transportation routes such as 66, 50, 28 and 29, this home provides easy access to a wide range of restaurants, shopping centers and entertainment venues. It is a short 15-minute drive to Dulles airport.
Sold for $1,055,000
$1,055,000
4405 Ivory Coast Ct, Chantilly, VA 20151
4beds
3,489sqft
Single Family Residence
Built in 1985
0.38 Acres Lot
$1,142,400 Zestimate®
$302/sqft
$4,904 Estimated rent
Home value
$1,142,400
$1.09M - $1.20M
$4,904/mo
Zestimate® history
Owner options
List your home for rent
$4,904/mo
Rent Zestimate®
Find your next renter with Zillow Rental Manager. Plus, with online applications, you can quickly screen prospective tenants – for free.
$4,904/mo
Rent Zestimate®
Refinance and save
$6,700/mo
Est. payment
Refinancing to a lower rate could help reduce your monthly payments and save thousands over the life of the loan.
$6,700/mo
Est. payment
Explore your selling options
Work with a Zillow partner agent
Leverage their expertise and Zillow's premium Showcase listings to get your home seen by more buyers.
Get startedList with your own agent
Get your home in front of millions of buyers by listing it on Zillow.
Learn how to do itSell it yourself
Take full control of how buyers see your home on Zillow by listing For Sale by Owner (FSBO).
List your homeWhat's special
Zillow last checked:
Listing updated:
Listed by:
Jose Barreto 571-299-9718,
Spring Hill Real Estate, LLC.
Bought with:
Cihan Baysal, 225210203
Long & Foster Real Estate, Inc.
Source: Bright MLS,MLS#: VAFX2185758
Facts & features
Interior
Bedrooms & bathrooms
- Bedrooms: 4
- Bathrooms: 4
- Full bathrooms: 3
- 1/2 bathrooms: 1
- Main level bathrooms: 1
Rooms
- Room types: Living Room, Dining Room, Primary Bedroom, Bedroom 2, Bedroom 4, Kitchen, Family Room, Basement, Foyer, Office, Bathroom 3, Bonus Room, Primary Bathroom, Full Bath, Half Bath
Basement
- Area: 1200
Heating
- Forced Air, Natural Gas
Cooling
- Ceiling Fan(s), Central Air, Electric
Appliances
- Included: Stainless Steel Appliance(s), Microwave, Dishwasher, Disposal, Dryer, Refrigerator, Cooktop, Washer, Water Heater, Exhaust Fan, Gas Water Heater
- Laundry: Main Level
Features
- Attic, Breakfast Area, Ceiling Fan(s), Combination Kitchen/Dining, Dining Area, Formal/Separate Dining Room, Soaking Tub, Bathroom - Stall Shower, Walk-In Closet(s), Floor Plan - Traditional, Kitchen - Table Space, Pantry, Vaulted Ceiling(s)
- Flooring: Luxury Vinyl, Carpet
- Doors: Storm Door(s), Sliding Glass
- Windows: Skylight(s)
- Basement: Finished,Interior Entry,Connecting Stairway
- Number of fireplaces: 1
- Fireplace features: Brick, Mantel(s), Screen
Interior area
- Total structure area: 3,489
- Total interior livable area: 3,489 sqft
- Finished area above ground: 2,289
- Finished area below ground: 1,200
Property
Parking
- Total spaces: 4
- Parking features: Garage Faces Front, Garage Door Opener, Attached, Driveway
- Attached garage spaces: 2
- Uncovered spaces: 2
- Details: Garage Sqft: 462
Accessibility
- Accessibility features: None
Features
- Levels: Three
- Stories: 3
- Patio & porch: Deck
- Exterior features: Extensive Hardscape, Play Area
- Pool features: Community
- Fencing: Full,Wood
- Has view: Yes
- View description: Garden, Trees/Woods, Street
Lot
- Size: 0.38 Acres
- Features: Backs to Trees, Cul-De-Sac, Front Yard, Landscaped, Rear Yard, Suburban
Details
- Additional structures: Above Grade, Below Grade
- Parcel number: 0453 03 0149
- Zoning: 302
- Special conditions: Standard
Construction
Type & style
- Home type: SingleFamily
- Architectural style: Colonial
- Property subtype: Single Family Residence
Materials
- Brick, Combination, Vinyl Siding
- Foundation: Slab
- Roof: Shingle
Condition
- Very Good
- New construction: No
- Year built: 1985
Details
- Builder model: DA VINCI II
Utilities & green energy
- Sewer: Public Sewer
- Water: Public
Community & HOA
Community
- Security: Carbon Monoxide Detector(s), Smoke Detector(s)
- Subdivision: Poplar Tree Estates
HOA
- Has HOA: Yes
- Amenities included: Bike Trail, Clubhouse, Common Grounds, Jogging Path, Meeting Room, Picnic Area, Pool, Recreation Facilities, Tennis Court(s), Tot Lots/Playground
- Services included: Common Area Maintenance, Pool(s), Recreation Facility, Reserve Funds, Road Maintenance, Snow Removal
- HOA fee: $150 quarterly
- HOA name: POPLAR TREE ESTATES HOA
Location
- Region: Chantilly
Financial & listing details
- Price per square foot: $302/sqft
- Tax assessed value: $948,930
- Annual tax amount: $10,709
- Date on market: 6/28/2024
- Listing agreement: Exclusive Right To Sell
- Listing terms: Cash,Conventional,VA Loan,FHA
- Ownership: Fee Simple
Price history
| Date | Event | Price |
|---|---|---|
| 7/23/2024 | Sold | $1,055,000-1.9%$302/sqft |
Source:  Bright MLS #VAFX2185758 Report a problem Bright MLS #VAFX2185758 Report a problem | ||
| 7/1/2024 | Pending sale | $1,074,900$308/sqft |
Source: Bright MLS #VAFX2185758 Report a problem | ||
| 6/28/2024 | Listed for sale | $1,074,900+48.9%$308/sqft |
Source: Bright MLS #VAFX2185758 Report a problem | ||
| 7/2/2018 | Sold | $722,000+3.1%$207/sqft |
Source:  Long & Foster Broker Feed #1001746612_100 Report a problem Long & Foster Broker Feed #1001746612_100 Report a problem | ||
| 6/6/2018 | Pending sale | $699,999$201/sqft |
Source: Long & Foster Real Estate, Inc. #FX10257741 Report a problem | ||
| 6/1/2018 | Listed for sale | $699,999+13.6%$201/sqft |
Source: Long & Foster Real Estate, Inc. #1001746612 Report a problem | ||
| 9/14/2004 | Sold | $616,000+134.2%$177/sqft |
Source: Public Record Report a problem | ||
| 3/1/1994 | Sold | $263,000$75/sqft |
Source: Public Record Report a problem | ||
Public tax history
| Year | Property taxes | Tax assessment |
|---|---|---|
| 2025 | $11,674 +6.2% | $1,009,820 +6.4% |
| 2024 | $10,993 +2.7% | $948,930 |
| 2023 | $10,709 +14.4% | $948,930 +15.9% |
| 2022 | $9,365 | $818,960 +14.8% |
| 2021 | -- | $713,080 +1.6% |
| 2020 | $8,302 +1.9% | $701,510 +1.9% |
| 2019 | $8,148 +8.7% | $688,430 +8.7% |
| 2018 | $7,493 +6.8% | $633,120 +4.8% |
| 2017 | $7,015 +0.2% | $604,180 |
| 2016 | $6,999 +8.8% | $604,180 +4.8% |
| 2015 | $6,433 +2.5% | $576,460 +2.3% |
| 2014 | $6,275 | $563,580 +3.8% |
| 2013 | -- | $542,880 +4.2% |
| 2012 | -- | $521,050 +1.8% |
| 2011 | -- | $511,790 +3.9% |
| 2010 | -- | $492,760 -7.6% |
| 2009 | -- | $533,160 -8.4% |
| 2008 | -- | $581,790 -9.4% |
| 2007 | -- | $641,850 +61.4% |
| 2003 | -- | $397,570 +9.7% |
| 2002 | -- | $362,570 +16% |
| 2001 | -- | $312,560 |
Find assessor info on the county website
Neighborhood: 20151
Nearby homes
- $1,136,8004 bd4 ba3.7k sqft4403 Ivory Coast Ct, Chantilly, VA 20151Off Market
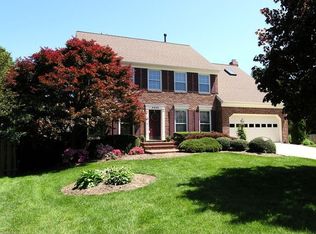
- $1,002,6004 bd3 ba2.5k sqft13444 Point Pleasant Dr, Chantilly, VA 20151Off Market
- $1,075,2004 bd3 ba2.9k sqft4404 Ivory Coast Ct, Chantilly, VA 20151Off Market
- $991,9005 bd4 ba2.1k sqft4410 Fallen Oak Dr, Chantilly, VA 20151Off Market
- $989,2005 bd4 ba2.2k sqft4408 Fallen Oak Dr, Chantilly, VA 20151Off Market
- $975,6004 bd3 ba2.1k sqft13446 Point Pleasant Dr, Chantilly, VA 20151Off Market
- $1,018,6004 bd3 ba2.6k sqft4406 Fallen Oak Dr, Chantilly, VA 20151Off Market
- $992,5004 bd2 ba2.2k sqft4412 Fallen Oak Dr, Chantilly, VA 20151Off Market
Nearby schools
GreatSchools rating
- 10/10Poplar Tree Elementary SchoolGrades: PK-6Distance: 0.7 mi
- 10/10Rocky Run Middle SchoolGrades: 7-8Distance: 0.2 mi
- 9/10Chantilly High SchoolGrades: 9-12Distance: 0.5 mi
Schools provided by the listing agent
- Elementary: Poplar Tree
- Middle: Rocky Run
- High: Chantilly
- District: Fairfax County Public Schools
Source: Bright MLS. This data may not be complete. We recommend contacting the local school district to confirm school assignments for this home.
Get a cash offer in 3 minutes
Find out how much your home could sell for in as little as 3 minutes with a no-obligation cash offer.
Estimated market value
$1,142,400
Get a cash offer in 3 minutes
Find out how much your home could sell for in as little as 3 minutes with a no-obligation cash offer.
Estimated market value
$1,142,400
- Virginia
- Fairfax County
- Chantilly
- 20151
- 4405 Ivory Coast Ct
Nearby cities
Nearby zip codes
Other Chantilly Topics
