Skip main navigation
Sold for $750,000
  • $750,000

    4405 Jackson Pl, Alexandria, VA 22309

    3beds
    2,093sqft
    Single Family Residence
    Built in 1969
    0.54 Acres Lot
    $762,800 Zestimate®
    $358/sqft
    $3,561 Estimated rent

    Home value

    $762,800

    $717,000 - $816,000

    $3,561/mo

    Zestimate® history
    Loading
    Loading...

    Owner options

    List your home for rent

    $3,561/mo

    Rent Zestimate®

    Find your next renter with Zillow Rental Manager. Plus, with online applications, you can quickly screen prospective tenants – for free.

    Learn more

    $3,561/mo

    Rent Zestimate®

    Refinance and save

    $4,594/mo

    Est. payment

    Refinancing to a lower rate could help reduce your monthly payments and save thousands over the life of the loan.

    See today's rates

    $4,594/mo

    Est. payment

    Explore your selling options

    Work with a Zillow partner agent

    Leverage their expertise and Zillow's premium Showcase listings to get your home seen by more buyers.

    Get started

    List with your own agent

    Get your home in front of millions of buyers by listing it on Zillow.

    Learn how to do it

    Sell it yourself

    Take full control of how buyers see your home on Zillow by listing For Sale by Owner (FSBO).

    List your home

    What's special

    Private dead end streetStone walkwayFlat lotCovered patioRenovating the bathroomsAlmost half an acreSouth-facing renovated kitchen
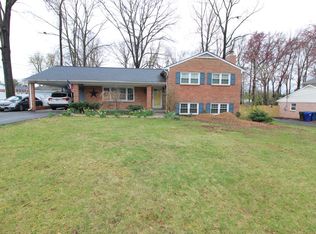
    Welcome home to this beautifully maintained 3-bedroom, 2.5-bathroom split level home that combines thoughtful updates with a fantastic location on a private, dead end street! And you will LOVE the flat lot, almost half an acre. Owners invested in a brand new $12,000 fence around the perimeter. Enjoy one of the biggest lots in the neighborhood, and perfect for outside gatherings this spring with friends and family as the weather warms up! A beautiful stone walkway has been added that extends around the house, connecting to the driveway. These owners have thoroughly enjoyed the friendly community with regular block parties and monthly potlucks. No HOA fees in this community. The home features multiple upgrades including renovating the bathrooms, retrofitting two of the wood burning-fireplaces, installing new plantation shutter window treatments and installing new lighting. The south-facing renovated kitchen boasts stainless steel appliances and has a door that leads out to a covered patio to dine al fresco! Ideally situated, the property is less than a 10-minute commute from Fort Belvoir and boasts quick access to Route 1. Enjoy the convenience of nearby retail and dining options, including Costco, Wegmans, and Walmart, along with easy access to the Huntington Metro for your commuting needs. Residents also benefit from an array of community amenities. Four parks are within walking distance, and a nearby recreation center offers an indoor swimming pool, gym, and tennis/pickle ball courts. History and nature enthusiasts will appreciate the proximity to Fort Belvoir, Mount Vernon Mansion, the scenic Potomac River, and Mount Vernon Country Club. Enjoy local favorites like Burton’s Grill & Bar, Bob & Edith’s Diner, El Paso Mexican Restaurant, and Bozzelli’s Italian Deli. This one won't last!

    Zillow last checked:

    Listing updated:

    Listed by:

    Jennifer Touchette 202-841-7782,

    Compass

    Bought with:

    Rick Woler, 681868

    Compass

    Source: Bright MLS,MLS#: VAFX2231380MLS Logo

    Facts & features

    Interior

    Bedrooms & bathrooms
    • Bedrooms: 3
    • Bathrooms: 3
    • Full bathrooms: 2
    • 1/2 bathrooms: 1
    • Main level bathrooms: 1
    Basement
    • Area: 0
    Heating
    • Baseboard, Oil
    Cooling
    • Central Air, Electric
    Appliances
    • Included: Microwave, Washer, Dryer, Dishwasher, Disposal, Refrigerator, Ice Maker, Electric Water Heater
    Features
    • Floor Plan - Traditional, Formal/Separate Dining Room, Kitchen - Gourmet, Primary Bath(s), Recessed Lighting, Upgraded Countertops, Ceiling Fan(s)
    • Flooring: Wood
    • Windows: Window Treatments
    • Basement: Exterior Entry
    • Number of fireplaces: 2
    Interior area
    • Total structure area: 2,093
    • Total interior livable area: 2,093 sqft
    • Finished area above ground: 2,093
    • Finished area below ground: 0

    Property

    Parking
    • Total spaces: 3
    • Parking features: Garage Door Opener, Garage Faces Front, Attached, Driveway
    • Attached garage spaces: 1
    • Uncovered spaces: 2
    Accessibility
    • Accessibility features: None
    Features
    • Levels: Multi/Split,Two
    • Stories: 2
    • Pool features: None
    Lot
    • Size: 0.54 Acres
    Details
    • Additional structures: Above Grade, Below Grade
    • Parcel number: 1013 08L 0010
    • Zoning: 120
    • Special conditions: Standard

    Construction

    Type & style
    • Home type: SingleFamily
    • Property subtype: Single Family Residence
    Materials
    • Brick, Vinyl Siding
    • Foundation: Other
    Condition
    • New construction: No
    • Year built: 1969

    Utilities & green energy

    • Sewer: Public Sewer
    • Water: Public

    Community & neighborhood

    Location
    • Region: Alexandria
    • Subdivision: Mt Zephyr

    Other

    Other facts
    • Listing agreement: Exclusive Right To Sell
    • Listing terms: Cash,Conventional,FHA,VA Loan
    • Ownership: Fee Simple

    Price history

    DateEventPrice
    6/2/2025Sold$750,000$358/sqft
    Source: Bright MLS #VAFX2231380 Report a problem
    4/18/2025Pending sale$750,000$358/sqft
    Source: Bright MLS #VAFX2231380 Report a problem
    4/11/2025Contingent$750,000$358/sqft
    Source: Bright MLS #VAFX2231380 Report a problem
    4/1/2025Listed for sale$750,000+10.3%$358/sqft
    Source: Bright MLS #VAFX2231380 Report a problem
    4/28/2022Sold$680,000-2.8%$325/sqft
    Source: Bright MLS #VAFX2056624 Report a problem
    3/31/2022Pending sale$699,900$334/sqft
    Source: Bright MLS #VAFX2056624 Report a problem
    3/24/2022Listed for sale$699,900$334/sqft
    Source: Bright MLS #VAFX2056624 Report a problem

    Public tax history

    YearProperty taxesTax assessment
    2025$7,891 +3.6%$682,620 +3.8%
    2024$7,617 +10.3%$657,450 +7.4%
    2023$6,906 -1.3%$612,000
    2022$6,998 $612,000 +24.6%
    2021-- $491,230 +4.2%
    2020$5,577 +3.9%$471,220 +3.9%
    2019$5,366 +0.4%$453,440 +0.4%
    2018$5,346 +6%$451,740 +4%
    2017$5,044 +0.2%$434,440
    2016$5,033 +6.9%$434,440 +3%
    2015$4,709 +0.2%$421,940
    2014$4,698 $421,940 +8.3%
    2013-- $389,440 -4.1%
    2012-- $406,130
    2011-- $406,130 -7.9%
    2010-- $441,190 -2.5%
    2009-- $452,560 -15.1%
    2008-- $532,950
    2007-- $532,950 +65.1%
    2003-- $322,800 +13.5%
    2002-- $284,400 +18.3%
    2001-- $240,365

    Find assessor info on the county website

    Neighborhood: 22309

    Nearby schools

    GreatSchools rating
    Schools provided by the listing agent
    • Elementary: Woodley Hills
    • Middle: Whitman
    • High: Mount Vernon
    • District: Fairfax County Public Schools

    Source: Bright MLS. This data may not be complete. We recommend contacting the local school district to confirm school assignments for this home.

    Get a cash offer in 3 minutes
    Find out how much your home could sell for in as little as 3 minutes with a no-obligation cash offer.
    Estimated market value
    $762,800
    Get a cash offer in 3 minutes
    Find out how much your home could sell for in as little as 3 minutes with a no-obligation cash offer.
    Estimated market value
    $762,800