Fantastic curb appeal welcomes you to this sharp ranch w/classic brick accents and easy-care landscaping featuring simple river rock. Inside, enjoy a great-room layout with spacious, light-filled rooms throughout. The awesome kitchen shines w/white cabinetry, granite counters, and a custom storage area offering a pantry plus additional counter space. Quality tiled flooring continues through the convenient main-floor laundry. Matching granite lavatory tops add a polished touch, and all appliances stay including new Insta-view refrigerator, 5 burner stove plus a Maytag washer and dryer. 3 spacious bedrooms with the primary suite offering a walk-in closet, vaulted ceiling, and a private bath with shower. The lower level is huge and ready to finish, with vapor barrier walls, ductwork, and electrical already completed. Bright sunroom with planked walls, vaulted ceiling, and abundant windows overlooking the sparkling pool is comfortable with a wall A/C unit—perfect for relaxing or entertaining. Additional highlights include a high-efficiency Lennox furnace, new central A/C and a shed for extra storage. Privacy-fenced yard with front gates for easy access. Culligan water filtration system is rented. This home is move-in ready and full of charm—inside and out. Avg gas $126 electric $133, trash/water $150. Buyer to verify schools, taxes and dimensions.
Closed
$315,000
4405 Jade Crossing Dr, South Bend, IN 46628
3beds
1,478sqft
Single Family Residence
Built in 2004
9,583 Square Feet Lot
$320,900 Zestimate®
$--/sqft
$1,900 Estimated rent
Home value
$320,900
$289,000 - $359,000
$1,900/mo
Zestimate® history
Owner options
List your home for rent
$1,900/mo
Rent Zestimate®
Find your next renter with Zillow Rental Manager. Plus, with online applications, you can quickly screen prospective tenants – for free.
$1,900/mo
Rent Zestimate®
Refinance and save
$1,573/mo
Est. payment
Refinancing to a lower rate could help reduce your monthly payments and save thousands over the life of the loan.
$1,573/mo
Est. payment
Explore your selling options
Work with a Zillow partner agent
Leverage their expertise and Zillow's premium Showcase listings to get your home seen by more buyers.
Get startedList with your own agent
Get your home in front of millions of buyers by listing it on Zillow.
Learn how to do itSell it yourself
Take full control of how buyers see your home on Zillow by listing For Sale by Owner (FSBO).
List your homeWhat's special
Sparkling poolClassic brick accentsHigh-efficiency lennox furnaceFantastic curb appealConvenient main-floor laundryGranite countersSpacious light-filled rooms
Zillow last checked:
Listing updated:
Listed by:
Kimberly A Kollar 574-274-7440,
Weichert Rltrs-J.Dunfee&Assoc.
Bought with:
Natashia F Bontrager, RB20001360
McKinnies Realty, LLC
Source: IRMLS,MLS#: 202602858
Facts & features
Interior
Bedrooms & bathrooms
- Bedrooms: 3
- Bathrooms: 2
- Full bathrooms: 2
- Main level bedrooms: 3
Bedroom 1
- Level: Main
Bedroom 2
- Level: Main
Living room
- Level: Main
- Area: 352
- Dimensions: 22 x 16
Heating
- Natural Gas, Forced Air, High Efficiency Furnace
Cooling
- Central Air
Appliances
- Included: Range/Oven Hook Up Gas, Dishwasher, Microwave, Refrigerator, Washer, Dryer-Gas, Gas Range, Water Filtration System, Gas Water Heater, Water Softener Rented
- Laundry: Gas Dryer Hookup, Main Level
Features
- 1st Bdrm En Suite, Ceiling Fan(s), Vaulted Ceiling(s), Walk-In Closet(s), Stone Counters, Eat-in Kitchen, Entrance Foyer, Main Level Bedroom Suite, Great Room, Custom Cabinetry
- Flooring: Carpet, Tile
- Doors: Pocket Doors
- Basement: Full,Unfinished,Concrete,Sump Pump
- Has fireplace: No
- Fireplace features: None
Interior area
- Total structure area: 2,956
- Total interior livable area: 1,478 sqft
- Finished area above ground: 1,478
- Finished area below ground: 0
Property
Parking
- Total spaces: 2
- Parking features: Attached, Garage Door Opener, Concrete
- Attached garage spaces: 2
- Has uncovered spaces: Yes
Features
- Levels: One
- Stories: 1
- Patio & porch: Patio, Porch Covered
- Exterior features: Irrigation System
- Pool features: Above Ground
- Fencing: Privacy
Lot
- Size: 9,583 Square Feet
- Dimensions: 94X100
- Features: Level, City/Town/Suburb
Details
- Additional structures: Shed
- Parcel number: 710321101040.000009
- Other equipment: Sump Pump
Construction
Type & style
- Home type: SingleFamily
- Architectural style: Ranch
- Property subtype: Single Family Residence
Materials
- Brick, Vinyl Siding
- Roof: Asphalt,Shingle
Condition
- New construction: No
- Year built: 2004
Utilities & green energy
- Gas: NIPSCO
- Sewer: City
- Water: City, South Bend Municipal Util
Community & HOA
Community
- Subdivision: Jade Crossing
Location
- Region: South Bend
Financial & listing details
- Tax assessed value: $282,300
- Annual tax amount: $3,133
- Date on market: 1/28/2026
Price history
| Date | Event | Price |
|---|---|---|
| 3/6/2026 | Sold | $315,000-2.3% |
Source:  IRMLS #202602858 Report a problem IRMLS #202602858 Report a problem | ||
| 2/10/2026 | Pending sale | $322,500 |
Source: IRMLS #202602858 Report a problem | ||
| 1/28/2026 | Price change | $322,500+15.2% |
Source: IRMLS #202602858 Report a problem | ||
| 2/16/2022 | Pending sale | $279,900 |
Source: IRMLS #202200614 Report a problem | ||
| 1/21/2022 | Price change | $279,900-6.7% |
Source: IRMLS #202200614 Report a problem | ||
| 1/7/2022 | Listed for sale | $300,000+114.3% |
Source: IRMLS #202200614 Report a problem | ||
| 2/21/2014 | Sold | $140,000-5.4%$95/sqft |
Source: Agent Provided Report a problem | ||
| 11/26/2013 | Price change | $148,000-1.3%$100/sqft |
Source: RE/MAX 100 Inc #679603 Report a problem | ||
| 10/7/2013 | Price change | $150,000-3.2%$101/sqft |
Source: RE/MAX 100 Inc #679603 Report a problem | ||
| 8/16/2013 | Price change | $155,000-3.1%$105/sqft |
Source: RE/MAX 100 Inc #679603 Report a problem | ||
| 3/3/2013 | Listed for sale | $159,900$108/sqft |
Source: Irish Realty #260080 Report a problem | ||
Public tax history
| Year | Property taxes | Tax assessment |
|---|---|---|
| 2025 | $3,090 -4.2% | $282,300 +8% |
| 2024 | $3,226 +25.5% | $261,300 -2.8% |
| 2023 | $2,571 -0.9% | $268,700 +24.8% |
| 2022 | $2,594 +0.7% | $215,300 +1.1% |
| 2021 | $2,576 +36.4% | $212,900 +0.7% |
| 2020 | $1,889 -16.3% | $211,400 +11.2% |
| 2019 | $2,258 +35.3% | $190,100 +1.1% |
| 2018 | $1,669 -2.9% | $188,100 +40.9% |
| 2017 | $1,718 +3.1% | $133,500 -1% |
| 2016 | $1,667 +268.4% | $134,800 -0.2% |
| 2014 | $453 -6.3% | $135,100 -0.9% |
| 2013 | $483 -57.7% | $136,300 -1.6% |
| 2012 | $1,141 +73.6% | $138,500 -3.7% |
| 2011 | $657 +12.8% | $143,800 +0.8% |
| 2010 | $583 | $142,600 |
| 2009 | -- | $142,600 +4.6% |
| 2007 | -- | $136,300 |
Find assessor info on the county website
Neighborhood: 46628
Nearby homes
- $304,1003 bd2 ba1.4k sqft4415 Jade Crossing Dr, South Bend, IN 46628Off Market
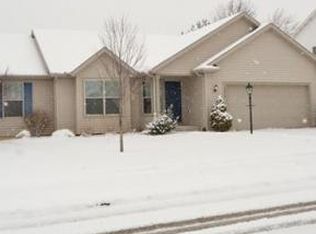
- $304,1004 bd2 ba1.6k sqft4425 Jade Crossing Dr, South Bend, IN 46628Off Market
- $263,8004 bd2 ba1.5k sqft52066 Justine Dr, South Bend, IN 46628Off Market
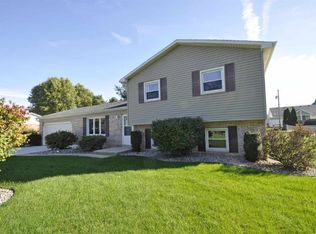
- $250,0004 bd2 ba1.5k sqft52088 Justine Dr, South Bend, IN 46628Sold
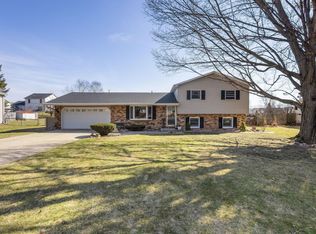
- $252,2002 bd1 ba1.2k sqft4610 Ashard Dr, South Bend, IN 46628Off Market
- $239,5004 bd1 ba1.6k sqft52100 Justine Dr, South Bend, IN 46628Off Market
- $261,8003 bd2 ba1.1k sqft4348 Jade Crossing Dr, South Bend, IN 46628Off Market
- $298,0003 bd2 ba1.3k sqft4433 Jade Crossing Dr, South Bend, IN 46628Sold
Nearby schools
GreatSchools rating
- 3/10Coquillard Primary CenterGrades: PK-5Distance: 3.2 mi
- 9/10Lasalle Intermediate AcademyGrades: 6-8Distance: 3.1 mi
- 2/10Clay High SchoolGrades: 9-12Distance: 3.9 mi
Schools provided by the listing agent
- Elementary: Coquillard
- Middle: Navarre
- High: Washington
- District: South Bend Community School Corp.
Source: IRMLS. This data may not be complete. We recommend contacting the local school district to confirm school assignments for this home.


Get pre-qualified for a loan
At Zillow Home Loans, we can pre-qualify you in as little as 5 minutes with no impact to your credit score.An equal housing lender. NMLS #10287.
- Indiana
- Saint Joseph County
- South Bend
- 46628
- 4405 Jade Crossing Dr
Nearby cities
Nearby neighborhoods
Nearby zip codes
Other South Bend Topics
