Skip main navigation
Off market
Street View
  • $489,500

    4405 La Costa Dr, Albany, GA 31721

    5beds
    3,676sqft
    SingleFamily
    Built in 1996
    1 Acres Lot
    $489,500 Zestimate®
    $133/sqft
    $2,783 Estimated rent

    Home value

    $489,500

    $450,000 - $534,000

    $2,783/mo

    Zestimate® history
    Loading
    Loading...

    Owner options

    List your home for rent

    $2,783/mo

    Rent Zestimate®

    Find your next renter with Zillow Rental Manager. Plus, with online applications, you can quickly screen prospective tenants – for free.

    Learn more

    $2,783/mo

    Rent Zestimate®

    Refinance and save

    $3,159/mo

    Est. payment

    Refinancing to a lower rate could help reduce your monthly payments and save thousands over the life of the loan.

    See today's rates

    $3,159/mo

    Est. payment

    Explore your selling options

    Work with a Zillow partner agent

    Leverage their expertise and Zillow's premium Showcase listings to get your home seen by more buyers.

    Get started

    List with your own agent

    Get your home in front of millions of buyers by listing it on Zillow.

    Learn how to do it

    Sell it yourself

    Take full control of how buyers see your home on Zillow by listing For Sale by Owner (FSBO).

    List your home

    What's special

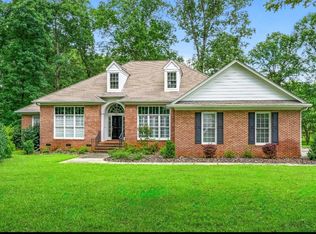
    NEW PRICE! Imagine living and playing golf on over 900 acres of pristine nature in SW Georgia! The easy living of Stonebridge Country Club is unsurpassed by any other community in Albany. This custom, one-owner home is privately located at the end of a cul-de-sac and backs up to natural wooded landscape. The stately exterior sets the stage for this one-of-a kind home. Enter this custom 5 Bedroom and 3 home with approximately +/-3676 square feet and be amazed at the fine details of this home. The spacious Dining Room and Living Room are the perfect rooms for more formal entertainment, complete with a wet bar and butler's pantry in the central hall. These rooms could function as functional flex spaces for homeschool or home office as well! The Great Room is the place you will hang out with it's lofty 20' ceiling height, double French doors topped with palladium windows, double built-in cabinets, tons of natural light and sweeping views of the year wooded backyard. Also the open gallery walls above are the perfect place to display art and collections! The Master Bedroom is privately located off the great room and features a his and her bathroom with private vanities, and two closets each. The Kitchen has all the features that are sure to please. The walk-in pantry is a dream come true along with the abundant counter and cabinet space. The Breakfast room with it's built-in server is perfect for casual dining. Also this area of the home has a wonderful view of the deck and the private backyard as you are cooking! The Laundry Room is located close to the backdoor for the perfect "drop" zone. The size is plenty large enough to accommodate extra appliances and use as a mud room. Upstairs is accessible via the grand staircase. The bedrooms are very spacious and an perfect location for family or guests. One bedroom has a private bathroom and there is also a hall bathroom that serve the other rooms. One Bedroom would make a perfect office, work out or media room. Other custom features include: 1) Stunning Reclaimed 120 year old Heart Pine flooring 2)solid brass hardware on doors 3)plantation shutters & wired for surround sound 4)recessed lights 5) brick exterior 6) Cul-de-sac location 7) Sprinkler System 8) Double Garage w/ storage 9.) Geothermal HVAC and much more! Call today!

    This property is off market, which means it's not currently listed for sale or rent on Zillow. This may be different from what's available on other websites or public sources.

    Facts & features

    Interior

    Bedrooms & bathrooms
    • Bedrooms: 5
    • Bathrooms: 4
    • Full bathrooms: 3
    • 1/2 bathrooms: 1
    Heating
    • Other
    Cooling
    • Central
    Appliances
    • Included: Dishwasher, Microwave, Refrigerator
    Features
    • Flooring: Tile, Other, Hardwood
    • Has fireplace: Yes
    Interior area
    • Total interior livable area: 3,676 sqft

    Property

    Parking
    • Total spaces: 2
    • Parking features: Garage - Attached
    Features
    • Exterior features: Other
    Lot
    • Size: 1 Acres
    • Features: Covenants/Restrictions, Paved Road, Cul-de-sac
    Details
    • Parcel number: 088200002036

    Construction

    Type & style
    • Home type: SingleFamily
    Materials
    • brick
    • Foundation: Crawl/Raised
    • Roof: Asphalt
    Condition
    • Year built: 1996

    Utilities & green energy

    • Utilities for property: Electricity Connected, Sewer Connected, Water Connected

    Community & neighborhood

    Community
    • Community features: On Site Laundry Available
    Location
    • Region: Albany

    Other

    Other facts
    • Exterior: Deck, Porch Covered, Sprinkler System, Other-See Remarks
    • Financing: Cash, FHA, Conventional, VA Loan
    • Interior: Pantry, Wet Bar, Built-in Bookcases, Separate Shower Master, Sitting Area Master, Specialty Ceilings, Crown Moulding, Surround Sound Wired, Granite Counter Tops, Chair Rail
    • Walls: Sheet Rock
    • Fireplace: Fireplace
    • Appliances: Refrigerator, Dishwasher, Microwave Built-in, Alarm Security System, Garage Door Opener, Disposal, Oven-Wall, Smooth Top
    • Lot Features: Covenants/Restrictions, Paved Road, Cul-de-sac
    • Parking Features: Double, Garage
    • Floor: Ceramic Tile, Hardwood, Other-See Remarks
    • Room Description: Master Bath: Ceramic Tile, Master Bath: Separate Shower
    • Room Description: Laundry Room, Office
    • Room Description: Foyer
    • Energy: Other-See Remarks
    • Room Description: Master Bath: Vanity His/Hers
    • Window/Treatments: Plantation Shutters
    • Utilities: Electricity Connected, Sewer Connected, Water Connected
    • Construction/Siding: Brick

    Price history

    DateEventPrice
    4/15/2021Sold$349,000$95/sqft
    Source: SWGMLS #146127 Report a problem

    Public tax history

    YearProperty taxesTax assessment
    2025$7,473 +6.4%$152,000
    2024$7,024 -0.1%$152,000
    2023$7,028 +17.4%$152,000
    2022$5,988 -4.2%$152,000
    2021$6,249 -0.2%$152,000
    2020$6,264 -0.2%$152,000
    2019$6,279 +7.6%$152,000
    2018$5,835 -7.1%$152,000
    2017$6,279 +7.5%$152,000
    2016$5,840 $152,000
    2015$5,840 -1.2%$152,000 -2.6%
    2014$5,910 $156,000

    Find assessor info on the county website

    Neighborhood: 31721

    Nearby schools

    GreatSchools rating
    Get pre-qualified for a loan
    At Zillow Home Loans, we can pre-qualify you in as little as 5 minutes with no impact to your credit score.

    An equal housing lender. NMLS #10287.