Welcome to your dream oasis, where country living meets complete freedom—no HOA! This meticulously updated 3-bedroom, 2-bathroom home on a high and dry acre offers an unparalleled lifestyle, SHOWCASING TWO MASSIVE SCREENED IN FRONT AND BACK PORCHES PERFECT FOR RELAXING AND ENTERTAINING! Key Features: GORGEOUS OUTDOOR SPACES: Enjoy a 24' x 24' gazebo equipped with a built-in OUTDOOR KITCHEN & BBQ, ideal for gatherings with family and friends. BOTH SHEDS AND GARAGE EQUIPPED WITH ELECTRIC AND PLUMBING. The inviting back patio complements the serene views of your fully fenced backyard, complete with no rear neighbors for ultimate privacy. VERSATILE GARAGE: Discover a brand new 40' x 24' garage that features sliding glass doors, allowing you to finish transforming half or all of the space into an additional dwelling unit for in-laws or rental opportunities. RV ENTHUSIASTS WELCOME: Take advantage of the dedicated RV hookup, making this property a haven for adventure seekers. Convenience at Its Best: With two laundry rooms—one indoors and another outside—laundry days have never been more convenient. Relaxation and Recreation: This home boasts a stunning putting green, ideal for golf lovers wanting to practice their skills right at home. RECENT UPGRADES: Every aspect of this home has been comprehensively updated in recent years, including a NEW ROOF, HVAC system, electrical and plumbing upgrades, as well as brand new flooring, bathrooms, and a modern kitchen. SECURITY AND ACCESSIBILITY: Enjoy the peace of mind provided by a completely fenced perimeter and a motorized front iron gate. Everything on the property has been brilliantly kept on the left side of the backyard allowing unobstructed views and a ton of space if you should choose to add anything else to personalize your paradise! Pictures truly don't do these peaceful views justice—YOU MUST WALK THIS PROPERTY IN PERSON TO APPRECIATE ITS BEAUTY ~ this home is tied down to code and ready for its new owners to step in and make it their own. Don't miss the opportunity to live in absolute paradise! Schedule your private tour today and experience the enchanting lifestyle this home can give you!
Sold for $415,000
$415,000
4405 LOMA VISTA DRIVE, VALRICO, FL 33596
3beds
1,152sqft
Manufactured Home, Single Family Residence
Built in 1982
1 Acres Lot
$408,500 Zestimate®
$360/sqft
$1,696 Estimated rent
Home value
$408,500
$380,000 - $441,000
$1,696/mo
Zestimate® history
Owner options
List your home for rent
$1,696/mo
Rent Zestimate®
Find your next renter with Zillow Rental Manager. Plus, with online applications, you can quickly screen prospective tenants – for free.
$1,696/mo
Rent Zestimate®
Refinance and save
$2,885/mo
Est. payment
Refinancing to a lower rate could help reduce your monthly payments and save thousands over the life of the loan.
$2,885/mo
Est. payment
Explore your selling options
Work with a Zillow partner agent
Leverage their expertise and Zillow's premium Showcase listings to get your home seen by more buyers.
Get startedList with your own agent
Get your home in front of millions of buyers by listing it on Zillow.
Learn how to do itSell it yourself
Take full control of how buyers see your home on Zillow by listing For Sale by Owner (FSBO).
List your homeWhat's special
Dedicated rv hookupPeaceful viewsMotorized front iron gateNew roofModern kitchenBrand new flooringElectrical and plumbing upgrades
Zillow last checked:
Listing updated:
Listed by:
Sara Neeley Buford 602-684-9992,
FOUNDATION REALTY GROUP 813-729-6000
Bought with:
Laura Davis, 3295130
FATHOM REALTY FL LLC
Source: Stellar MLS,MLS#: TB8459151 Originating MLS: Suncoast Tampa
Originating MLS: Suncoast Tampa
Facts & features
Interior
Bedrooms & bathrooms
- Bedrooms: 3
- Bathrooms: 2
- Full bathrooms: 2
Rooms
- Room types: Storage Rooms
Primary bedroom
- Features: En Suite Bathroom, Walk-In Closet(s)
- Level: First
- Area: 143 Square Feet
- Dimensions: 13x11
Bedroom 2
- Features: Built-in Closet
- Level: First
- Area: 140.25 Square Feet
- Dimensions: 12.75x11
Bedroom 3
- Features: Built-in Closet
- Level: First
- Area: 88 Square Feet
- Dimensions: 11x8
Primary bathroom
- Features: Walk-In Closet(s)
- Level: First
- Area: 49.5 Square Feet
- Dimensions: 11x4.5
Balcony porch lanai
- Level: First
- Area: 362.25 Square Feet
- Dimensions: 31.5x11.5
Balcony porch lanai
- Level: First
- Area: 570 Square Feet
- Dimensions: 47.5x12
Dining room
- Level: First
- Area: 77 Square Feet
- Dimensions: 11x7
Great room
- Level: First
- Area: 287.5 Square Feet
- Dimensions: 23x12.5
Kitchen
- Level: First
- Area: 144 Square Feet
- Dimensions: 12x12
Heating
- Central
Cooling
- Central Air
Appliances
- Included: Dishwasher, Microwave, Range, Refrigerator
- Laundry: Inside, Laundry Room, Outside
Features
- Ceiling Fan(s), Kitchen/Family Room Combo, Open Floorplan, Split Bedroom, Stone Counters
- Flooring: Engineered Hardwood
- Doors: Outdoor Grill
- Windows: Blinds, Window Treatments
- Has fireplace: Yes
- Fireplace features: Decorative, Family Room, Wood Burning
Interior area
- Total structure area: 2,048
- Total interior livable area: 1,152 sqft
Property
Parking
- Total spaces: 1
- Parking features: Boat, Driveway, Golf Cart Garage, Golf Cart Parking, Guest, Off Street, Open, Oversized, RV Access/Parking, Split Garage
- Garage spaces: 1
- Has uncovered spaces: Yes
- Details: Garage Dimensions: 40x24
Features
- Levels: One
- Stories: 1
- Patio & porch: Covered, Front Porch, Patio, Rear Porch, Screened
- Exterior features: Fire Pit, Outdoor Grill, Private Entrance, Private Mailbox, Private Yard, Storage
- Fencing: Chain Link,Other
Lot
- Size: 1 Acres
- Dimensions: 150 x 290
- Features: Oversized Lot
Details
- Additional structures: Gazebo, Outdoor Kitchen, Shed(s), Storage, Workshop
- Parcel number: U18302137L00000000047.0
- Zoning: AS-1
- Special conditions: None
Construction
Type & style
- Home type: MobileManufactured
- Property subtype: Manufactured Home, Single Family Residence
Materials
- Vinyl Siding
- Foundation: Crawlspace
- Roof: Metal
Condition
- New construction: No
- Year built: 1982
Utilities & green energy
- Sewer: Septic Tank
- Water: Well
- Utilities for property: Electricity Connected
Community & HOA
Community
- Pet fee: $0 monthly
- Subdivision: TEVALO HILLS UNIT 2
HOA
- Has HOA: No
Location
- Region: Valrico
Financial & listing details
- Price per square foot: $360/sqft
- Tax assessed value: $175,086
- Annual tax amount: $3,541
- Date on market: 1/12/2026
- Cumulative days on market: 42 days
- Listing terms: Cash,Conventional,FHA,VA Loan
- Ownership: Fee Simple
- Total actual rent: 0
- Electric utility on property: Yes
- Road surface type: Asphalt
- Body type: Double Wide
Price history
| Date | Event | Price |
|---|---|---|
| 3/27/2026 | Sold | $415,000-3.5%$360/sqft |
Source:  Stellar MLS #TB8459151 Report a problem Stellar MLS #TB8459151 Report a problem | ||
| 2/25/2026 | Pending sale | $429,900$373/sqft |
Source: Stellar MLS #TB8459151 Report a problem | ||
| 1/13/2026 | Listed for sale | $429,900+168.7%$373/sqft |
Source: Stellar MLS #TB8459151 Report a problem | ||
| 4/20/2022 | Sold | $160,000+248.6%$139/sqft |
Source: Public Record Report a problem | ||
| 12/24/1997 | Sold | $45,900$40/sqft |
Source: Public Record Report a problem | ||
Public tax history
| Year | Property taxes | Tax assessment |
|---|---|---|
| 2025 | $3,735 +5.5% | $175,086 +0% |
| 2024 | $3,541 +47.1% | $175,051 +56.8% |
| 2023 | $2,407 +0.2% | $111,626 -3.4% |
| 2022 | $2,402 +224.6% | $115,509 +155.5% |
| 2021 | $740 +10.8% | $45,212 +1.4% |
| 2020 | $668 +11.7% | $44,588 +2.3% |
| 2019 | $598 | $43,586 +1.9% |
| 2018 | $598 +3.3% | $42,773 -8.1% |
| 2017 | $579 +2.8% | $46,523 +13.4% |
| 2016 | $564 +3.6% | $41,031 -0.7% |
| 2015 | $544 +2% | $41,329 +2% |
| 2014 | $533 | $40,527 -10.6% |
| 2013 | $533 -12% | $45,354 +4.9% |
| 2012 | $606 -7.2% | $43,227 -5% |
| 2011 | $653 +2.6% | $45,521 +1.5% |
| 2010 | $636 +14.7% | $44,848 +9% |
| 2009 | $555 +2.3% | $41,143 +0.1% |
| 2008 | $542 +8.7% | $41,102 +3% |
| 2007 | $498 +3.2% | $39,905 +2.5% |
| 2006 | $483 +3.3% | $38,932 +3% |
| 2005 | $468 | $37,798 +3% |
| 2004 | -- | $36,697 +1.9% |
| 2003 | -- | $36,013 +2.4% |
| 2002 | -- | $35,169 +1.6% |
| 2001 | -- | $34,615 -9.6% |
| 2000 | $375 | $38,293 |
Find assessor info on the county website
Neighborhood: 33596
Nearby homes
- $190,6003 bd2 ba1.4k sqft4403 Loma Vista Dr, Valrico, FL 33596Off Market
- $248,4003 bd2 ba1.2k sqft4407 Loma Vista Dr, Valrico, FL 33596Off Market
- $628,3003 bd3 ba2.1k sqft4409 Loma Vista Dr, Valrico, FL 33596Off Market
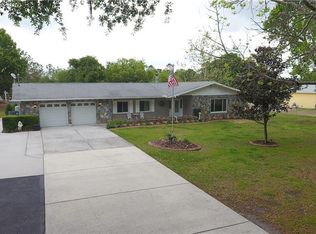
- $478,0004 bd2 ba2.3k sqft2802 Hideaway Ln, Valrico, FL 33596Sold
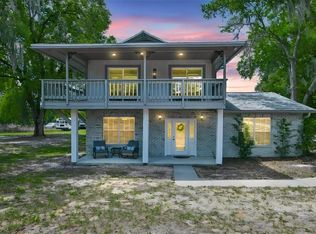
- $412,5003 bd2 ba1.4k sqft4401 Loma Vista Dr, Valrico, FL 33596Off Market
- $218,3003 bd2 ba2.9k sqft4406 Loma Vista Dr, Valrico, FL 33596Off Market
- $221,0002 bd2 ba924 sqft4408 Loma Vista Dr, Valrico, FL 33596Off Market
- $350,7003 bd2 ba1.1k sqft4404 Loma Vista Dr, Valrico, FL 33596Off Market
Nearby schools
GreatSchools rating
- 8/10Lithia Springs Elementary SchoolGrades: PK-5Distance: 0.8 mi
- 9/10Randall Middle SchoolGrades: 6-8Distance: 2.1 mi
- 8/10Bloomingdale High SchoolGrades: 9-12Distance: 1.9 mi
Schools provided by the listing agent
- Elementary: Lithia Springs-HB
- Middle: Randall-HB
- High: Bloomingdale-HB
Source: Stellar MLS. This data may not be complete. We recommend contacting the local school district to confirm school assignments for this home.
Get a cash offer in 3 minutes
Find out how much your home could sell for in as little as 3 minutes with a no-obligation cash offer.
Estimated market value
$408,500
Get a cash offer in 3 minutes
Find out how much your home could sell for in as little as 3 minutes with a no-obligation cash offer.
Estimated market value
$408,500
- Florida
- Hillsborough County
- Valrico
- 33596
- 4405 LOMA VISTA DRIVE
Nearby cities
Nearby zip codes
Other Valrico Topics
