Skip main navigation
For sale
  • Price cut: $10K (7/9)
    $600,000

    4405 Millwagon Trail, Castle Rock, CO 80109

    3beds
    3,470sqft
    : 
    Loading
    Get pre-qualified
    Single Family Residence
    Built in 2005
    6,098 Square Feet Lot
    $-- Zestimate®
    $173/sqft
    $91/mo HOA

    What's special

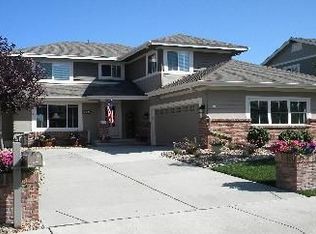
    Spotless,turnkey ranch-style home backing to pristine open space in The Meadows! Great Rental Potential too! Enjoy ultimate privacy with zero neighbors behind and breathtaking, views of the Front Range and Castle Rock Bluffs. The main level boasts a bright, open floor plan featuring hardwood floors, abundant natural light, and a seamless flow to the back patio. The partially finished basement significantly expands your living space with a large media room or home gym, ample storage, and rough-in plumbing ready for an easy bedroom/bathroom addition. Major mechanical upgrade includes a new furnace installed in 2023 for ultimate peace of mind. Highly desirable community location with immediate access to miles of trails, parks, and top-tier amenities. Exceptional value for a ranch layout with finished basement spaces and premium open space views. Schedule your private showing today!
    131 days
    |
    1,075
    |
    55
    |

    Zillow last checked:

    Listing updated:

    Listed by:

    Carol Deering 720-560-3583 carol@deeringhomes.com,

    Realty One Group Premier

    Source: REcolorado as distributed by MLS GRID,MLS#: 5518305MLS Logo

      Facts & features

      Interior

      Bedrooms & bathrooms
      • Bedrooms: 3
      • Bathrooms: 2
      • Full bathrooms: 2
      • Main level bathrooms: 2
      • Main level bedrooms: 3
      Bedroom
      • Description: Primary Bedroom With Mountain/Open Space Views And Large Walk-In Closet
      • Features: Primary Suite
      • Level: Main
      Bedroom
      • Description: Secondary Bedroom
      • Features: Primary Suite
      • Level: Main
      Bedroom
      • Description: Large Third Bedroom With Bathroom Access
      • Level: Main
      Bathroom
      • Description: Dual Entry Bathroom Shared With 3rd Bedroom And Hall
      • Features: Primary Suite
      • Level: Main
      Bathroom
      • Description: Separate Shower And Jetted Tub
      • Features: En Suite Bathroom
      • Level: Main
      Dining room
      • Description: Open Concept Dining Room Adjacent To Living Room
      Family room
      • Description: Spacious Room With Giant Walk In Closet For Storage
      • Level: Basement
      Game room
      • Description: Game Room/ Workout Space /Hobby Room
      • Level: Basement
      Kitchen
      • Description: Spotless Kitchen With Tons Of Cabinet And Counter Space
      • Level: Main
      Laundry
      • Description: Laundry/Mud Room With Utility Sink In Garage
      • Level: Main
      Living room
      • Description: Large Room With Beautiful Hardwoods, Gas Fireplace And Mountain Views
      • Level: Main
      Utility room
      • Description: Plenty Of Space For Storage Or A Possible Bedroom
      Heating
      • Forced Air, Natural Gas
      Cooling
      • Central Air
      Appliances
      • Included: Cooktop, Dishwasher, Disposal, Double Oven, Gas Water Heater, Microwave, Oven, Refrigerator
      Features
      • Ceiling Fan(s), Corian Counters, Eat-in Kitchen, Entrance Foyer, Five Piece Bath, High Ceilings, Open Floorplan, Pantry, Primary Suite, Smoke Free, Vaulted Ceiling(s), Walk-In Closet(s)
      • Flooring: Carpet, Tile, Wood
      • Windows: Double Pane Windows, Window Treatments
      • Basement: Bath/Stubbed,Finished,Full,Sump Pump
      • Number of fireplaces: 1
      • Fireplace features: Gas, Living Room
      Interior area
      • Total structure area: 3,470
      • Total interior livable area: 3,470 sqft
      • Finished area above ground: 1,746
      • Finished area below ground: 670

      Property

      Parking
      • Total spaces: 2
      • Parking features: Concrete, Exterior Access Door, Lighted
      • Attached garage spaces: 2
      Features
      • Levels: One
      • Stories: 1
      • Patio & porch: Front Porch, Patio
      • Fencing: Full
      • Has view: Yes
      • View description: Mountain(s)
      Lot
      • Size: 6,098 Square Feet
      • Features: Greenbelt, Landscaped, Level, Master Planned, Open Space
      Details
      • Parcel number: R0422052
      • Special conditions: Standard

      Construction

      Type & style
      • Home type: SingleFamily
      • Architectural style: Traditional
      • Property subtype: Single Family Residence
      Materials
      • Frame, Wood Siding
      • Foundation: Concrete Perimeter, Slab
      Condition
      • Year built: 2005

      Utilities & green energy

      • Sewer: Public Sewer
      • Utilities for property: Cable Available, Electricity Connected, Natural Gas Connected, Phone Connected

      Community & HOA

      Community
      • Security: Carbon Monoxide Detector(s), Smoke Detector(s)
      • Subdivision: The Meadows
      HOA
      • Has HOA: Yes
      • Amenities included: Clubhouse, Fitness Center, Playground, Pool, Trail(s)
      • Services included: Road Maintenance
      • HOA fee: $272 quarterly
      • HOA name: The Meadows
      • HOA phone: 303-814-2358
      Location
      • Region: Castle Rock

      Financial & listing details

      • Price per square foot: $173/sqft
      • Tax assessed value: $616,413
      • Annual tax amount: $4,264
      • Date on market: 3/12/2026
      • Listing terms: 1031 Exchange,Cash,Conventional,FHA,VA Loan
      • Exclusions: Seller's Personal Property And Staging Items
      • Ownership: Corporation/Trust
      • Electric utility on property: Yes
      • Road surface type: Paved

        Estimated market value

        Not available

        Estimated sales range

        Not available

        Not available

        Price history

        DateEventPrice
        7/19/2026Listed for sale$600,000$173/sqft
        Source: REcolorado as distributed by MLS GRID #5518305 Report a problem
        7/11/2026Pending sale$600,000$173/sqft
        Source: REcolorado as distributed by MLS GRID #5518305 Report a problem
        7/9/2026Price change$600,000-1.6%$173/sqft
        Source: REcolorado as distributed by MLS GRID #5518305 Report a problem
        5/20/2026Price change$610,000-3.2%$176/sqft
        Source: REcolorado as distributed by MLS GRID #5518305 Report a problem
        5/8/2026Price change$629,999-3.1%$182/sqft
        Source: REcolorado as distributed by MLS GRID #5518305 Report a problem
        4/14/2026Price change$649,999-1.5%$187/sqft
        Source: REcolorado as distributed by MLS GRID #5518305 Report a problem
        3/12/2026Listed for sale$660,000+120%$190/sqft
        Source: REcolorado as distributed by MLS GRID #5518305 Report a problem
        3/4/2025Listing removed$2,995$1/sqft
        Source: REcolorado as distributed by MLS GRID #2316792 Report a problem
        3/2/2025Listed for rent$2,995$1/sqft
        Source: REcolorado as distributed by MLS GRID #2316792 Report a problem
        3/2/2025Listing removed$2,995$1/sqft
        Source: Zillow Rentals Report a problem
        2/26/2025Listed for rent$2,995+1.5%$1/sqft
        Source: Zillow Rentals Report a problem
        2/28/2023Listing removed--
        Source: Zillow Rentals Report a problem
        2/25/2023Listed for rent$2,950+5.4%$1/sqft
        Source: Zillow Rentals Report a problem
        4/25/2022Listing removed--
        Source: Zillow Rental Network Premium Report a problem
        4/21/2022Listed for rent$2,800$1/sqft
        Source: Zillow Rental Network Premium Report a problem
        1/6/2010Sold$300,000+0.4%$86/sqft
        Source: Public Record Report a problem
        11/4/2005Sold$298,716$86/sqft
        Source: Public Record Report a problem

        Public tax history

        YearProperty taxesTax assessment
        2025$4,137 -0.9%$38,530 -11.1%
        2024$4,175 +40.1%$43,360 -0.9%
        2023$2,981 -3.7%$43,770 +49.2%
        2022$3,097 $29,330 -2.8%
        2021-- $30,180 +2.4%
        2020$3,038 +8.4%$29,460
        2019$2,802 $29,460 +10.6%
        2018$2,802 +6%$26,630
        2017$2,644 +6.5%$26,630 +8.3%
        2016$2,483 -1.8%$24,590
        2015$2,530 +10.6%$24,590 +17.1%
        2014$2,288 $21,000
        2013-- $21,000 +2.9%
        2012-- $20,400
        2011-- $20,400 -17.7%
        2010-- $24,800 +5.4%
        2009$1,268 $23,540
        2008-- $23,540 +8.6%
        2007-- $21,670
        2006$501 -49.1%$21,670 +123.9%
        2004$984 +49.7%$9,680 +54.9%
        2003$658 $6,250 +109.5%
        2002-- $2,984 +320.3%
        2001$73 $710
        Find assessor info on the county website

        Monthly payment

        Est. payment

        Payment breakdown

        Explore the cost of this home by adjusting the details. Changes won't be saved.
        All calculations are estimates and provided by Zillow, Inc. for informational purposes only. Actual amounts may vary.
        HOA fees may include property taxes on listings classified as Co-Ops. Contact the listing agent and/or owner for fee details.
        Mortgage interest rates are dependent on a number of factors, including credit score, down payment, and repayment length. Interest rate data provided by Zillow Group Marketplace, Inc. as of 1/1/1970 from various mortgage lenders with which we have lead or other similar arrangements; the Estimated Payment is an average of those rates.
        See how much you could borrow to make a competitive offer.

        Climate risks

        Neighborhood: The Meadows

        Getting around

        4 / 100
        Car-Dependent
        44 / 100
        Somewhat Bikeable

        Nearby schools

        GreatSchools rating
        Schools provided by the listing agent
        • Elementary: Soaring Hawk
        • Middle: Castle Rock
        • High: Castle View
        • District: Douglas RE-1

        Source: REcolorado as distributed by MLS GRID. This data may not be complete. We recommend contacting the local school district to confirm school assignments for this home.

        A local agent can set up tours, give advice and negotiate with sellers.

        Browse local experts

        Similar homes