Skip main navigation
Sold
  • $820,000

    4405 NE Alberta St, Portland, OR 97218

    4beds
    2,324sqft
    Residential, Single Family Residence
    Built in 1924
    0.31 Acres Lot
    $806,100 Zestimate®
    $353/sqft
    $3,669 Estimated rent

    Home value

    $806,100

    $766,000 - $846,000

    $3,669/mo

    Zestimate® history
    Loading
    Loading...

    Owner options

    List your home for rent

    $3,669/mo

    Rent Zestimate®

    Find your next renter with Zillow Rental Manager. Plus, with online applications, you can quickly screen prospective tenants – for free.

    Learn more

    $3,669/mo

    Rent Zestimate®

    Refinance and save

    $5,012/mo

    Est. payment

    Refinancing to a lower rate could help reduce your monthly payments and save thousands over the life of the loan.

    See today's rates

    $5,012/mo

    Est. payment

    Explore your selling options

    Work with a Zillow partner agent

    Leverage their expertise and Zillow's premium Showcase listings to get your home seen by more buyers.

    Get started

    List with your own agent

    Get your home in front of millions of buyers by listing it on Zillow.

    Learn how to do it

    Sell it yourself

    Take full control of how buyers see your home on Zillow by listing For Sale by Owner (FSBO).

    List your home

    What's special

    Red brick fireplaceOversized garageNatural lightPrairie style influencesWild bunniesAmple storageReclaimed hardwood floors
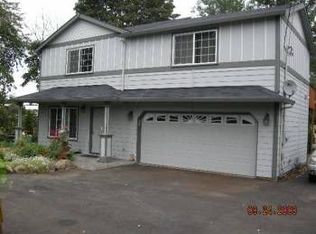
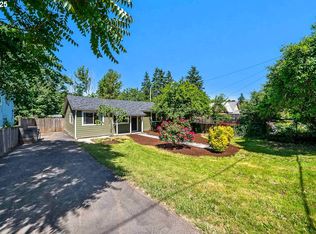
    Let your imagination run wild with this coveted city oasis, located on almost 1/3 of an acre in the Cully Neighborhood. Inside, you'll find Craftsman + Prairie style influences w/ reclaimed hardwood floors, wood trim + custom wood cabinetry, period fixtures, rejuvenation lights, brass switch plate covers + red brick fireplace. Meanwhile, more modern sensibilities will appreciate the open concept living/dining/kitchen, 4 spacious bedrooms + 2 bathrooms, including the primary bedroom w/ walk-in closet + cozy gas stove. Kitchen features high-end appliances, raised concrete countertops, as well as ample storage + surfaces for your garden windfall. Abundant windows throughout the home provide natural light + views of the garden from every room. Major system updates include new/newer water heater, furnace, AC, updated electrical panel, radon system + more. Backyard is an urban farmer's dream, with a covered rear patio, greenhouse, shed/tool storage, woodshed, rainwater cisterns, raised beds, chicken coop, wild bunnies, espalier fruit trees + a myriad of other flora.  Listen to the birds chirp as you gather berries from your patch, or harvest from established garden beds. Escape the sunny plots and relax under the gorgeous old walnut, fir + hawthorn trees. Plenty of room for your two and four legged friends here in this lush, peaceful paradise! Detached, oversized garage with 120V power perfect for the hobbyist. Nearby restaurants, cafes, bars + retail on 42ND AVE. [Home Energy Score = 4. HES Report at https://rpt.greenbuildingregistry.com/hes/OR10219334]

    Zillow last checked:

    Listing updated:

    Listed by:

    Spencer Voris 541-218-6372,

    Keller Williams Realty Professionals

    Bought with:

    Gavin Shettler, 201103091

    Neighbors Realty

    Source: RMLS (OR),MLS#: 23608100MLS Logo

    Facts & features

    Interior

    Bedrooms & bathrooms
    • Bedrooms: 4
    • Bathrooms: 2
    • Full bathrooms: 2
    • Main level bathrooms: 1
    Primary bedroom
    • Features: Ceiling Fan, Walkin Closet, Wallto Wall Carpet, Wood Stove
    • Level: Upper
    • Area: 187
    • Dimensions: 17 x 11
    Bedroom 2
    • Features: Ceiling Fan, Deck, Closet, Wallto Wall Carpet
    • Level: Upper
    • Area: 153
    • Dimensions: 17 x 9
    Bedroom 3
    • Features: Deck, Exterior Entry, French Doors, Bamboo Floor, Closet
    • Level: Main
    • Area: 221
    • Dimensions: 17 x 13
    Bedroom 4
    • Features: Exterior Entry, Bamboo Floor, Closet
    • Level: Main
    • Area: 168
    • Dimensions: 12 x 14
    Dining room
    • Features: Hardwood Floors
    • Level: Main
    • Area: 66
    • Dimensions: 11 x 6
    Kitchen
    • Features: Gourmet Kitchen, Pantry, Tile Floor
    • Level: Main
    • Area: 300
    • Width: 15
    Living room
    • Features: Fireplace, French Doors, Hardwood Floors
    • Level: Main
    • Area: 442
    • Dimensions: 26 x 17
    Heating
    • Forced Air 95 Plus, Heat Pump, Mini Split, Fireplace(s)
    Cooling
    • Heat Pump
    Appliances
    • Included: Convection Oven, Dishwasher, Down Draft, Free-Standing Range, Free-Standing Refrigerator, Gas Appliances, Plumbed For Ice Maker, Stainless Steel Appliance(s), Washer/Dryer, Electric Water Heater, Gas Water Heater
    • Laundry: Laundry Room
    Features
    • Ceiling Fan(s), Closet, Gourmet Kitchen, Pantry, Walk-In Closet(s), Cook Island, Tile
    • Flooring: Hardwood, Tile, Wall to Wall Carpet, Wood, Bamboo
    • Doors: French Doors
    • Windows: Double Pane Windows, Vinyl Frames
    • Basement: Crawl Space,Partial,Unfinished
    • Number of fireplaces: 1
    • Fireplace features: Wood Burning, Wood Burning Stove
    Interior area
    • Total structure area: 2,324
    • Total interior livable area: 2,324 sqft

    Property

    Parking
    • Total spaces: 2
    • Parking features: Driveway, Off Street, Garage Door Opener, Detached
    • Garage spaces: 2
    • Has uncovered spaces: Yes
    Accessibility
    • Accessibility features: Main Floor Bedroom Bath, Minimal Steps, Accessibility
    Features
    • Levels: Two
    • Stories: 3
    • Patio & porch: Covered Patio, Deck, Patio, Porch
    • Exterior features: Garden, Raised Beds, Yard, Exterior Entry
    • Fencing: Fenced
    • Has view: Yes
    • View description: Seasonal, Trees/Woods
    Lot
    • Size: 0.31 Acres
    • Dimensions: 75'4 x 179'88
    • Features: Level, Private, Seasonal, Trees, Sprinkler, SqFt 10000 to 14999
    Details
    • Additional structures: Greenhouse, ToolShed
    • Parcel number: R119053
    • Zoning: R-5

    Construction

    Type & style
    • Home type: SingleFamily
    • Architectural style: Bungalow
    • Property subtype: Residential, Single Family Residence
    Materials
    • Cedar, Wood Siding
    • Foundation: Concrete Perimeter
    • Roof: Composition
    Condition
    • Resale
    • New construction: No
    • Year built: 1924

    Utilities & green energy

    • Gas: Gas
    • Sewer: Public Sewer
    • Water: Public
    • Utilities for property: Cable Connected

    Community & neighborhood

    Security
    • Security features: Security System Owned, Security Lights
    Location
    • Region: Portland
    • Subdivision: Cully Neighborhood

    Other

    Other facts
    • Listing terms: Cash,Conventional,FHA,VA Loan
    • Road surface type: Paved

    Price history

    DateEventPrice
    8/7/2023Sold$820,000+9.3%$353/sqft
    Source: RMLS (OR) #23608100 Report a problem
    7/25/2023Pending sale$750,000$323/sqft
    Source: RMLS (OR) #23608100 Report a problem
    7/21/2023Listed for sale$750,000+92.3%$323/sqft
    Source: RMLS (OR) #23608100 Report a problem
    8/14/2012Sold$390,000+0%$168/sqft
    Source: RMLS (OR) #12159559 Report a problem
    6/16/2012Listed for sale$389,900+90.2%$168/sqft
    Source: realty trust group inc #12159559 Report a problem
    4/28/2004Sold$205,000$88/sqft
    Source: Public Record Report a problem

    Public tax history

    YearProperty taxesTax assessment
    2025$7,039 +3.7%$261,250 +3%
    2024$6,786 +4%$253,650 +3%
    2023$6,526 +2.2%$246,270 +3%
    2022$6,385 +1.7%$239,100 +3%
    2021$6,276 +9%$232,140 +3%
    2020$5,758 +3.8%$225,380 +3%
    2019$5,546 $218,820 +3%
    2018$5,546 +3%$212,450 +3%
    2017$5,383 +14%$206,270 +3%
    2016$4,722 $200,270 +3%
    2015$4,722 +2.7%$194,440 +3%
    2014$4,598 +3.9%$188,780 +3%
    2013$4,423 +10.5%$183,290 +3%
    2012$4,002 +3.9%$177,960 +3%
    2011$3,851 +5.4%$172,780 +3%
    2010$3,654 +2.7%$167,750 +3%
    2009$3,558 +6%$162,870 +3%
    2008$3,358 +0.3%$158,130 +3%
    2007$3,348 +11.4%$153,530 +3%
    2006$3,006 +4.7%$149,060 +3%
    2005$2,871 +0.5%$144,720 +12.7%
    2004$2,857 +2.3%$128,370 +3%
    2003$2,794 +8.9%$124,640 +3%
    2002$2,566 +7.4%$121,010 +6.1%
    2000$2,390 +7.6%$114,070 +3%
    1999$2,222 $110,750

    Find assessor info on the county website

    Neighborhood: Cully

    Nearby schools

    GreatSchools rating
    Schools provided by the listing agent
    • Elementary: Vernon
    • Middle: Vernon
    • High: Jefferson

    Source: RMLS (OR). This data may not be complete. We recommend contacting the local school district to confirm school assignments for this home.

    Get a cash offer in 3 minutes
    Find out how much your home could sell for in as little as 3 minutes with a no-obligation cash offer.
    Estimated market value
    $806,100
    Get a cash offer in 3 minutes
    Find out how much your home could sell for in as little as 3 minutes with a no-obligation cash offer.
    Estimated market value
    $806,100