Skip main navigation
Sold
  • $560,000

    4405 NE Cesar E Chavez Blvd, Portland, OR 97211

    5beds
    2,563sqft
    Residential, Single Family Residence
    Built in 1941
    5,227 Square Feet Lot
    $560,400 Zestimate®
    $218/sqft
    $4,821 Estimated rent

    Home value

    $560,400

    $527,000 - $594,000

    $4,821/mo

    Zestimate® history
    Loading
    Loading...

    Owner options

    List your home for rent

    $4,821/mo

    Rent Zestimate®

    Find your next renter with Zillow Rental Manager. Plus, with online applications, you can quickly screen prospective tenants – for free.

    Learn more

    $4,821/mo

    Rent Zestimate®

    Refinance and save

    $3,492/mo

    Est. payment

    Refinancing to a lower rate could help reduce your monthly payments and save thousands over the life of the loan.

    See today's rates

    $3,492/mo

    Est. payment

    Explore your selling options

    Work with a Zillow partner agent

    Leverage their expertise and Zillow's premium Showcase listings to get your home seen by more buyers.

    Get started

    List with your own agent

    Get your home in front of millions of buyers by listing it on Zillow.

    Learn how to do it

    Sell it yourself

    Take full control of how buyers see your home on Zillow by listing For Sale by Owner (FSBO).

    List your home

    What's special

    Storage shedSpacious backyardRoom to gardenDeck for gatheringsGas rangeAir conditioningBright kitchen
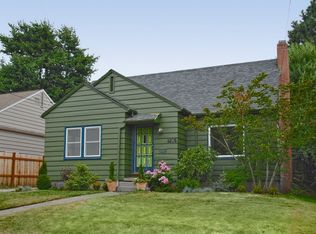
    Set on the leafy, residential stretch of Cesar Chavez north of Fremont—where traffic slows to a true neighborhood pace—this full-size Wilshire classic is ready for its next chapter. Main home features 4 bedrooms and 3 full baths, including two primary suites (upper and lower levels), offering rare flexibility for multi-generational living, guests, or rental potential. Detached 1-bedroom studio / 1 bath ADU adds additional versatility and long-term upside. Property has received prior City approval for use as a bed and breakfast (buyer to verify current status and requirements with the City). This home offers a strong foundation and an opportunity to personalize over time. Original hardwood floors, period details, gas furnace, and air conditioning provide comfort and character. The finished basement includes an egress window and expands the livable footprint with space for a home office, media room, or guest retreat. The bright kitchen offers functional storage with pull-out drawers, appliance garage, gas range, and ample cabinetry. Outside, the spacious backyard features a deck for gatherings, firepit, storage shed, room to garden, and established fruit trees. A long driveway provides generous off-street parking—rare for the area. Located near Wilshire Park and moments from Beaumont Village and the Alberta Arts District, this home combines neighborhood charm with walkable amenities and access to a sought-after school district. This is a chance to secure a classic Wilshire property and build equity in one of NE Portland’s most desirable neighborhoods.

    Zillow last checked:

    Listing updated:

    Listed by:

    Ritchie Metzler #AGENT_PHONE,

    Urban Pacific Real Estate

    Bought with:

    Ella Gray, 201221327

    Living Room Realty

    Source: RMLS (OR),MLS#: 781016194MLS Logo

    Facts & features

    Interior

    Bedrooms & bathrooms
    • Bedrooms: 5
    • Bathrooms: 3
    • Full bathrooms: 3
    • Main level bathrooms: 1
    Rooms
    • Room types: Bedroom 4, Bedroom 2, Bedroom 3, Dining Room, Family Room, Kitchen, Living Room, Primary Bedroom
    Primary bedroom
    • Features: Bathroom, Bathtub, Shower, Walkin Closet
    • Level: Upper
    • Area: 273
    • Dimensions: 21 x 13
    Bedroom 2
    • Features: Hardwood Floors
    • Level: Main
    • Area: 132
    • Dimensions: 12 x 11
    Bedroom 3
    • Features: Hardwood Floors
    • Level: Main
    • Area: 132
    • Dimensions: 12 x 11
    Bedroom 4
    • Features: Bathroom, Bathtub With Shower, Wallto Wall Carpet
    • Level: Lower
    • Area: 216
    • Dimensions: 18 x 12
    Dining room
    • Features: Hardwood Floors
    • Level: Main
    • Area: 100
    • Dimensions: 10 x 10
    Kitchen
    • Features: Appliance Garage, Dishwasher, Pantry, Free Standing Range, Free Standing Refrigerator, Tile Floor
    • Level: Main
    Living room
    • Features: Fireplace, Hardwood Floors
    • Level: Lower
    Heating
    • Forced Air, Fireplace(s)
    Cooling
    • Central Air
    Appliances
    • Included: Appliance Garage, Dishwasher, Free-Standing Gas Range, Free-Standing Refrigerator, Gas Appliances, Microwave, Free-Standing Range, Gas Water Heater
    • Laundry: Laundry Room
    Features
    • Bathroom, Bathtub With Shower, Pantry, Bathtub, Shower, Walk-In Closet(s), Tile
    • Flooring: Hardwood, Wood, Wall to Wall Carpet, Tile
    • Windows: Double Pane Windows, Vinyl Frames
    • Basement: Full,Partially Finished
    • Number of fireplaces: 1
    • Fireplace features: Wood Burning
    Interior area
    • Total structure area: 2,563
    • Total interior livable area: 2,563 sqft

    Property

    Parking
    • Parking features: Driveway, On Street
    • Has uncovered spaces: Yes
    Accessibility
    • Accessibility features: Main Floor Bedroom Bath, Accessibility
    Features
    • Stories: 3
    • Patio & porch: Deck
    • Exterior features: Fire Pit, Yard
    • Fencing: Fenced
    Lot
    • Size: 5,227 Square Feet
    • Features: Level, Trees, SqFt 5000 to 6999
    Details
    • Additional structures: ToolShed
    • Parcel number: R309746

    Construction

    Type & style
    • Home type: SingleFamily
    • Architectural style: Bungalow
    • Property subtype: Residential, Single Family Residence
    Materials
    • Wood Siding
    • Foundation: Concrete Perimeter
    • Roof: Composition
    Condition
    • Resale
    • New construction: No
    • Year built: 1941

    Utilities & green energy

    • Gas: Gas
    • Sewer: Public Sewer
    • Water: Public

    Community & HOA

    HOA
    • Has HOA: No
    Location
    • Region: Portland

    Financial & listing details

    • Price per square foot: $218/sqft
    • Annual tax amount: $10,110
    • Date on market: 2/20/2026
    • Cumulative days on market: 47 days
    • Listing terms: Cash,Conventional,FHA
    • Road surface type: Paved

    Price history

    DateEventPrice
    4/29/2026Sold$560,000+6.7%$218/sqft
    Source: RMLS (OR) #781016194 Report a problem
    4/8/2026Pending sale$525,000$205/sqft
    Source: RMLS (OR) #781016194 Report a problem
    3/31/2026Price change$525,000-6.3%$205/sqft
    Source: RMLS (OR) #781016194 Report a problem
    3/4/2026Pending sale$560,000$218/sqft
    Source: RMLS (OR) #781016194 Report a problem
    2/20/2026Listed for sale$560,000+35.3%$218/sqft
    Source: RMLS (OR) #781016194 Report a problem
    2/18/2024Listing removed--
    Source: Zillow Rentals Report a problem
    1/24/2024Price change$3,325-2.6%$1/sqft
    Source: Zillow Rentals Report a problem
    12/14/2023Price change$3,415-2.3%$1/sqft
    Source: Zillow Rentals Report a problem
    11/13/2023Listed for rent$3,495$1/sqft
    Source: Zillow Rentals Report a problem
    8/5/2013Sold$414,000$162/sqft
    Source: RMLS (OR) #13176301 Report a problem

    Public tax history

    Tax history is unavailable.

    Neighborhood: Beaumont-Wilshire

    Nearby schools

    GreatSchools rating
    Schools provided by the listing agent
    • Elementary: Vernon
    • Middle: Vernon
    • High: Jefferson,Leodis Mcdaniel

    Source: RMLS (OR). This data may not be complete. We recommend contacting the local school district to confirm school assignments for this home.

    Get a cash offer in 3 minutes
    Find out how much your home could sell for in as little as 3 minutes with a no-obligation cash offer.
    Estimated market value
    $560,400
    Get a cash offer in 3 minutes
    Find out how much your home could sell for in as little as 3 minutes with a no-obligation cash offer.
    Estimated market value
    $560,400