Where charm and tranquility blend seamlessly in a meticulously maintained private wooded cul-de-sac home that lives like 2900sf! Endless entertaining or private retreat with bonus over garage, full kitchenette, and a finished third floor for office, teen retreat, or media room. Gorgeous outdoor space includes pool, outdoor cooking station, screened-in porch, Eze-Breeze windows, and fire-pit patio all perfect for grilling and hosting gatherings overlooking the beautifully landscaped yard. Warm and inviting interior with custom millwork throughout and all bedrooms upstairs. Take in the reclaimed tobacco barn wood floor and stone fireplace in the family room, hardwood floors and stairs, built-in dining room hutch/pantry, breakfast nook overlooking the private backyard and separate office/library. Walk-in linen closet, new carpet and paint, extended two-car garage with utility sink, cabinetry, and workbench. Whole house surge protector, gutter guards, custom shades, termite bond, washer/dryer and refrigerator all convey. Please see Features/Updates page for additional items that convey, along with maintenance and landscaping details. This is a rare opportunity to own a unique and tranquil home in Apex ideally located close to the I-540 Bells Lake interchange, Costco and upcoming Gold Leaf Crossing on Hwy 401. This home boarders a lower elevational creek, but it is not in a flood zone. No HOA, no city taxes.
Sold for $590,000
$590,000
4405 New Brighton Dr, Apex, NC 27539
3beds
2,023sqft
Single Family Residence, Residential
Built in 1992
0.72 Acres Lot
$579,900 Zestimate®
$292/sqft
$2,352 Estimated rent
Home value
$579,900
$551,000 - $615,000
$2,352/mo
Zestimate® history
Owner options
List your home for rent
$2,352/mo
Rent Zestimate®
Find your next renter with Zillow Rental Manager. Plus, with online applications, you can quickly screen prospective tenants – for free.
$2,352/mo
Rent Zestimate®
Refinance and save
$3,515/mo
Est. payment
Refinancing to a lower rate could help reduce your monthly payments and save thousands over the life of the loan.
$3,515/mo
Est. payment
Explore your selling options
Work with a Zillow partner agent
Leverage their expertise and Zillow's premium Showcase listings to get your home seen by more buyers.
Get startedList with your own agent
Get your home in front of millions of buyers by listing it on Zillow.
Learn how to do itSell it yourself
Take full control of how buyers see your home on Zillow by listing For Sale by Owner (FSBO).
List your homeWhat's special
Stone fireplaceFull kitchenetteCustom millworkFire-pit patioHardwood floorsBeautifully landscaped yardBreakfast nook
Zillow last checked:
Listing updated:
Listed by:
Tina Caul 919-665-8210,
EXP Realty LLC,
Jane Aileen Musgrave 919-349-9634,
EXP Realty LLC
Bought with:
Laurene Sieli, 293259
Redfin Corporation
Source: Doorify MLS,MLS#: 10091545
Facts & features
Interior
Bedrooms & bathrooms
- Bedrooms: 3
- Bathrooms: 3
- Full bathrooms: 2
- 1/2 bathrooms: 1
Heating
- Central, Forced Air
Cooling
- Central Air
Appliances
- Included: Dishwasher, Disposal, Electric Range, Microwave, Stainless Steel Appliance(s)
- Laundry: Inside, Laundry Room, Main Level
Features
- Bathtub/Shower Combination, Ceiling Fan(s), Crown Molding, Double Vanity, Entrance Foyer, Granite Counters, High Ceilings, Recessed Lighting, Room Over Garage, Smooth Ceilings, Soaking Tub, Walk-In Shower
- Flooring: Carpet, Hardwood, Tile
- Number of fireplaces: 1
- Fireplace features: Family Room, Gas Log
Interior area
- Total structure area: 2,023
- Total interior livable area: 2,023 sqft
- Finished area above ground: 2,023
- Finished area below ground: 0
Property
Parking
- Total spaces: 4
- Parking features: Attached, Concrete, Driveway, Garage, Garage Faces Front
- Attached garage spaces: 2
- Uncovered spaces: 2
Features
- Levels: Three Or More
- Stories: 3
- Patio & porch: Covered, Deck, Front Porch, Patio
- Exterior features: Garden, Rain Gutters
- Pool features: Above Ground
- Has view: Yes
Lot
- Size: 0.72 Acres
- Features: Back Yard, Cul-De-Sac, Front Yard, Garden, Landscaped
Details
- Parcel number: 0679939316
- Special conditions: Trust
Construction
Type & style
- Home type: SingleFamily
- Architectural style: Traditional
- Property subtype: Single Family Residence, Residential
Materials
- Vinyl Siding
- Foundation: Raised
- Roof: Shingle
Condition
- New construction: No
- Year built: 1992
Utilities & green energy
- Sewer: Septic Tank
- Water: Public
Community & HOA
Community
- Subdivision: Brighton Woods
HOA
- Has HOA: No
Location
- Region: Apex
Financial & listing details
- Price per square foot: $292/sqft
- Tax assessed value: $525,022
- Annual tax amount: $3,280
- Date on market: 4/24/2025
Price history
| Date | Event | Price |
|---|---|---|
| 6/4/2025 | Sold | $590,000+12.4%$292/sqft |
Source:  Doorify MLS #10091545 Report a problem Doorify MLS #10091545 Report a problem | ||
| 4/28/2025 | Pending sale | $525,000$260/sqft |
Source: Doorify MLS #10091545 Report a problem | ||
| 4/24/2025 | Listed for sale | $525,000$260/sqft |
Source: Doorify MLS #10091545 Report a problem | ||
Public tax history
| Year | Property taxes | Tax assessment |
|---|---|---|
| 2025 | $3,378 +3% | $525,022 |
| 2024 | $3,280 +25.6% | $525,022 +57.9% |
| 2023 | $2,612 +7.9% | $332,492 |
| 2022 | $2,421 +2.8% | $332,492 |
| 2021 | $2,356 +1.7% | $332,492 |
| 2020 | $2,318 +3.1% | $332,492 +21.9% |
| 2019 | $2,248 | $272,864 |
| 2018 | $2,248 +14.7% | $272,864 |
| 2017 | $1,960 +2.1% | $272,864 |
| 2016 | $1,921 +14.2% | $272,864 +14.1% |
| 2015 | $1,681 +5.5% | $239,207 |
| 2014 | $1,594 | $239,207 |
| 2013 | -- | $239,207 |
| 2012 | -- | $239,207 |
| 2011 | -- | $239,207 |
| 2010 | -- | $239,207 |
| 2009 | -- | $239,207 |
| 2008 | -- | -- |
| 2007 | -- | -- |
| 2006 | -- | -- |
| 2005 | -- | -- |
| 2004 | -- | -- |
| 2003 | -- | -- |
| 2002 | -- | -- |
| 2001 | -- | -- |
Find assessor info on the county website
Neighborhood: 27539
Nearby homes
- $606,5003 bd3 ba2.4k sqft2628 New Oxford Dr, Apex, NC 27539Off Market

- $496,8003 bd3 ba1.7k sqft2616 New Oxford Dr, Apex, NC 27539Off Market
- $545,0003 bd4 ba2.3k sqft2600 New Oxford Dr, Apex, NC 27539For Sale
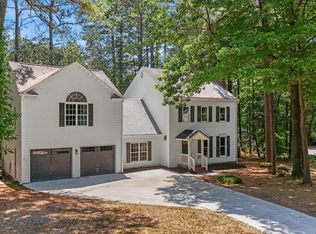
- $535,1003 bd3 ba2k sqft4409 New Brighton Dr, Apex, NC 27539Off Market

- $452,2003 bd2 ba1.4k sqft2632 New Oxford Dr, Apex, NC 27539Off Market
- $477,200-- bd2 ba1.8k sqft4400 New Brighton Dr, Apex, NC 27539Off Market
- $452,100-- bd2 ba1.4k sqft4408 New Brighton Dr, Apex, NC 27539Off Market
- $565,0004 bd3 ba2.1k sqft4404 New Brighton Dr, Apex, NC 27539Sold
Nearby schools
GreatSchools rating
- 9/10West Lake ElementaryGrades: PK-5Distance: 1.8 mi
- 8/10West Lake MiddleGrades: 6-8Distance: 1.7 mi
- 7/10Middle Creek HighGrades: 9-12Distance: 1.9 mi
Schools provided by the listing agent
- Elementary: Wake - West Lake
- Middle: Wake - West Lake
- High: Wake - Middle Creek
Source: Doorify MLS. This data may not be complete. We recommend contacting the local school district to confirm school assignments for this home.
Get a cash offer in 3 minutes
Find out how much your home could sell for in as little as 3 minutes with a no-obligation cash offer.
Estimated market value
$579,900
Get a cash offer in 3 minutes
Find out how much your home could sell for in as little as 3 minutes with a no-obligation cash offer.
Estimated market value
$579,900
- North Carolina
- Wake County
- Apex
- 27539
- 4405 New Brighton Dr
Nearby cities
Nearby zip codes
Other Apex Topics
