Skip main navigation
Closed
  • $275,000

    4405 Parkwood Dr, Kokomo, IN 46901

    3beds
    1,488sqft
    Single Family Residence
    Built in 1966
    0.61 Acres Lot
    $293,200 Zestimate®
    $--/sqft
    $1,706 Estimated rent

    Home value

    $293,200

    $246,000 - $349,000

    $1,706/mo

    Zestimate® history
    Loading
    Loading...

    Owner options

    List your home for rent

    $1,706/mo

    Rent Zestimate®

    Find your next renter with Zillow Rental Manager. Plus, with online applications, you can quickly screen prospective tenants – for free.

    Learn more

    $1,706/mo

    Rent Zestimate®

    Refinance and save

    $1,681/mo

    Est. payment

    Refinancing to a lower rate could help reduce your monthly payments and save thousands over the life of the loan.

    See today's rates

    $1,681/mo

    Est. payment

    Explore your selling options

    Work with a Zillow partner agent

    Leverage their expertise and Zillow's premium Showcase listings to get your home seen by more buyers.

    Get started

    List with your own agent

    Get your home in front of millions of buyers by listing it on Zillow.

    Learn how to do it

    Sell it yourself

    Take full control of how buyers see your home on Zillow by listing For Sale by Owner (FSBO).

    List your home

    What's special

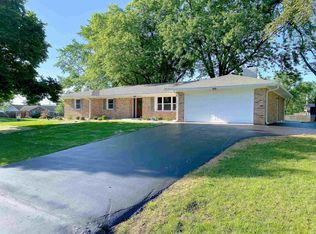
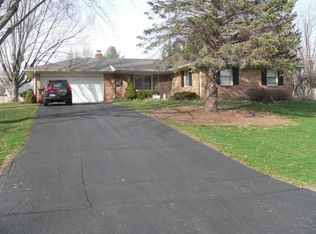
    Partially finished basementAll-brick ranchFenced yardClassic brick wood-burning fireplaceOpen back deckCovered front porchBright refreshed kitchen
    Welcome to 4405 Parkwood Drive — a beautifully refinished all-brick ranch offering 3 bedrooms, 2 full baths, and 1,488 sq ft of inviting living space on a generous 0.61-acre lot. Inside, you’ll find a traditional floorplan enhanced with newly refinished hardwood floors in the living room and all bedrooms, a spacious family/dining room with a classic brick wood-burning fireplace, and a bright, refreshed kitchen featuring solid surface countertops and all-new appliances—including an induction range. The primary suite includes an updated full bath with a walk-in shower, modern vanity, and tile flooring. A partially finished basement adds flexible bonus space ideal for hobbies, storage, or future customization. Additional updates include a newer Trane HVAC system, radon mitigation system, and updated mechanicals throughout. Enjoy peaceful outdoor living with a covered front porch, open back deck, fenced yard, and a large storage shed. Located on a private well and septic system in the sought-after Northwestern School District, this move-in-ready home blends classic character with thoughtful updates.

    Zillow last checked:

    Listing updated:

    Listed by:

    Emily Cary emily@caryteamrealty.com,

    Keller Williams Realty Group,

    Ken Cary,

    Keller Williams Realty Group

    Bought with:

    Sydney Weaver, RB24001669

    The Wyman Group

    Source: IRMLS,MLS#: 202514454MLS Logo

    Facts & features

    Interior

    Bedrooms & bathrooms
    • Bedrooms: 3
    • Bathrooms: 2
    • Full bathrooms: 2
    • Main level bedrooms: 3
    Bedroom 1
    • Level: Main
    Bedroom 2
    • Level: Main
    Dining room
    • Level: Main
    • Area: 209
    • Dimensions: 19 x 11
    Kitchen
    • Level: Main
    • Area: 80
    • Dimensions: 10 x 8
    Living room
    • Level: Main
    • Area: 228
    • Dimensions: 19 x 12
    Heating
    • Conventional, Forced Air
    Cooling
    • Central Air
    Appliances
    • Included: Dishwasher, Microwave, Refrigerator, Electric Range, Electric Water Heater, Water Softener Owned
    • Laundry: Electric Dryer Hookup
    Features
    • Stone Counters, Tub/Shower Combination
    • Flooring: Hardwood, Tile
    • Basement: Partial,Partially Finished,Block
    • Attic: Pull Down Stairs
    • Number of fireplaces: 1
    • Fireplace features: Dining Room, Wood Burning
    Interior area
    • Total structure area: 2,232
    • Total interior livable area: 1,488 sqft
    • Finished area above ground: 1,488
    • Finished area below ground: 0

    Property

    Parking
    • Total spaces: 2
    • Parking features: Attached, Garage Door Opener, Asphalt
    • Attached garage spaces: 2
    • Has uncovered spaces: Yes
    Features
    • Levels: One
    • Stories: 1
    • Patio & porch: Deck, Covered
    • Fencing: Chain Link
    Lot
    • Size: 0.61 Acres
    • Dimensions: 120x223
    • Features: 0-2.9999, Rural Subdivision
    Details
    • Additional structures: Shed
    • Additional parcels included: 340328377007.000017
    • Parcel number: 340328377007.000017

    Construction

    Type & style
    • Home type: SingleFamily
    • Architectural style: L-Type
    • Property subtype: Single Family Residence
    Materials
    • Brick
    • Roof: Asphalt
    Condition
    • New construction: No
    • Year built: 1966

    Utilities & green energy

    • Sewer: Septic Tank
    • Water: Well

    Community & HOA

    Community
    • Security: Smoke Detector(s)
    • Subdivision: West Point / Westpoint
    Location
    • Region: Kokomo

    Financial & listing details

    • Tax assessed value: $193,500
    • Annual tax amount: $1,136
    • Date on market: 4/25/2025
    • Listing terms: Cash,Conventional,FHA

    Price history

    DateEventPrice
    7/24/2025Sold$275,000-5.2%
    Source: IRMLS #202514454 Report a problem
    4/25/2025Listed for sale$289,999+48.7%
    Source: IRMLS #202514454 Report a problem
    9/18/2024Sold$195,000+5.4%
    Source: IRMLS #202434166 Report a problem
    9/5/2024Listed for sale$185,000+42.4%
    Source: IRMLS #202434166 Report a problem
    6/28/2012Listing removed$129,900$87/sqft
    Source: Richard Stewart #77045475 Report a problem
    6/1/2012Listed for sale$129,900$87/sqft
    Source: Richard Stewart #77045475 Report a problem
    12/29/2011Listing removed$129,900$87/sqft
    Source: Richard Stewart #77045475 Report a problem
    9/15/2011Listed for sale$129,900$87/sqft
    Source: Richard Stewart #77045475 Report a problem
    5/18/2011Listing removed$129,900$87/sqft
    Source: Richard Stewart #77045475 Report a problem
    1/12/2010Listed for sale$129,900$87/sqft
    Source: Richard Stewart #77045475 Report a problem

    Public tax history

    YearProperty taxesTax assessment
    2025$1,137 +21.3%$193,500 +7%
    2024$938 +10.7%$180,900 +13.6%
    2023$847 +10.8%$159,200 +12%
    2022$764 +24.7%$142,100 +3.7%
    2021$613 +0.2%$137,000 +8.9%
    2020$611 +3.4%$125,800
    2019$591 -1%$125,800 +2.8%
    2018$597 -5.3%$122,400 +1.3%
    2017$630 +13.3%$120,800 -3.9%
    2016$556 +32.1%$125,700 +21.1%
    2014$421 +14%$103,800 -1.8%
    2013$370 +12.3%$105,700 -0.8%
    2012$329 +1%$106,500 +2.7%
    2011$326 +0.6%$103,700 +5.6%
    2010$324 +1.3%$98,200 -6.8%
    2009$320 -30.7%$105,400 -8.6%
    2007$461 -60.1%$115,300 -5.9%
    2006$1,154 $122,500 +15.3%
    2005-- $106,200
    Find assessor info on the county website

    Neighborhood: 46901

    Nearby schools

    GreatSchools rating
    Schools provided by the listing agent
    • Elementary: Northwestern
    • Middle: Northwestern
    • High: Northwestern
    • District: Northwestern School Corp.

    Source: IRMLS. This data may not be complete. We recommend contacting the local school district to confirm school assignments for this home.

    Get pre-qualified for a loan
    At Zillow Home Loans, we can pre-qualify you in as little as 5 minutes with no impact to your credit score.

    An equal housing lender. NMLS #10287.