Rare opportunity - Aledo ISD plus resort-style living in a gated community. This property offers over 4,000 combined living (include gym and outdoor living of 558 sq ft guest house or office with a full bath This property delivers an unmatched blend of luxury, flexibility, and outdoor enjoyment.
Designed for year-round enjoyment, the backyard amenities are true highlight of the property featuring a heated and cooled saltwater pool and spa, whole-home Generac generator with a 500-gallon propane tank, expansive patios, and multiple gathering areas beneath a mature canopy of trees. The impressive 600-square-foot outdoor living pavilion with fireplace serves as the centerpiece of the outdoor experience, perfect for entertaining, watching football, or relaxing on cool North Texas evenings. Manicured grounds provide privacy while maintaining generous lawn space for recreation.
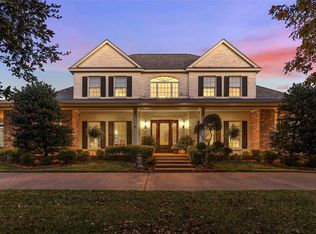
The main home welcomes you through a sweeping covered front porch into a gracious foyer. Hardwood floors, detailed millwork, custom built-ins, and quality craftsmanship are seen throughout the home. The dramatic family room features soaring two-story ceilings and abundant natural light, opening seamlessly to the kitchen with a breakfast bar, extensive cabinetry, bright breakfast nook, and butler’s pantry. Additional amenities include water storage tanks and a softener system.
The primary suite offers a bay-window sitting area and spa-inspired bath with dual vanities, soaking tub, and separate shower. A first-floor guest bedroom with full bath provides flexibility for visitors or a private office. Upstairs, two additional bedrooms feature ensuite baths, while a bonus room above the oversized three-car garage is ideal for a fitness room, media room, or flex space.
Combining over 4,000 square feet of living space with resort-inspired outdoor amenities, exceptional privacy, and prime location just minutes from Fort Worth in Aledo ISD.
Sold
Price Unknown
4405 Richardson Ranch Rd, Fort Worth, TX 76126
4beds
3,802sqft
Single Family Residence
Built in 2002
3.34 Acres Lot
$-- Zestimate®
$--/sqft
$5,157 Estimated rent
Home value
Not available
Estimated sales range
Not available
$5,157/mo
Zestimate® history
Owner options
List your home for rent
$5,157/mo
Rent Zestimate®
Find your next renter with Zillow Rental Manager. Plus, with online applications, you can quickly screen prospective tenants – for free.
$5,157/mo
Rent Zestimate®
Refinance and save
$750/mo
Est. payment
Refinancing to a lower rate could help reduce your monthly payments and save thousands over the life of the loan.
$750/mo
Est. payment
Explore your selling options
Work with a Zillow partner agent
Leverage their expertise and Zillow's premium Showcase listings to get your home seen by more buyers.
Get startedList with your own agent
Get your home in front of millions of buyers by listing it on Zillow.
Learn how to do itSell it yourself
Take full control of how buyers see your home on Zillow by listing For Sale by Owner (FSBO).
List your homeWhat's special
Zillow last checked:
Listing updated:
Listed by:
Brenda Adams 0654702,
Compass RE Texas, LLC 214-814-8100
Bought with:
Jennifer Holland, 0622354
Briggs Freeman Sotheby's Int'l
Source: NTREIS,MLS#: 21183843
Facts & features
Interior
Bedrooms & bathrooms
- Bedrooms: 4
- Bathrooms: 5
- Full bathrooms: 4
- 1/2 bathrooms: 1
Primary bedroom
- Features: Ceiling Fan(s), En Suite Bathroom, Sitting Area in Primary
- Level: First
- Dimensions: 15 x 19
Bedroom
- Features: Built-in Features, Ceiling Fan(s), En Suite Bathroom, Split Bedrooms
- Level: First
- Dimensions: 13 x 17
Bedroom
- Features: Ceiling Fan(s), En Suite Bathroom, Split Bedrooms, Walk-In Closet(s)
- Level: Second
- Dimensions: 13 x 10
Bedroom
- Features: Ceiling Fan(s), En Suite Bathroom, Split Bedrooms, Walk-In Closet(s)
- Level: Second
- Dimensions: 13 x 11
Primary bathroom
- Features: Built-in Features, Closet Cabinetry, Dual Sinks, Double Vanity, En Suite Bathroom, Granite Counters, Garden Tub/Roman Tub, Sink, Separate Shower
- Level: First
- Dimensions: 14 x 18
Breakfast room nook
- Level: First
- Dimensions: 16 x 14
Dining room
- Features: Built-in Features, Butler's Pantry
- Level: First
- Dimensions: 15 x 15
Exercise room
- Level: Third
- Dimensions: 15 x 23
Family room
- Features: Built-in Features, Ceiling Fan(s), Fireplace
- Level: First
- Dimensions: 24 x 21
Other
- Features: Built-in Features, En Suite Bathroom, Granite Counters, Separate Shower
- Level: First
- Dimensions: 4 x 11
Half bath
- Level: First
- Dimensions: 5 x 5
Kitchen
- Features: Breakfast Bar, Built-in Features, Eat-in Kitchen, Granite Counters, Kitchen Island, Walk-In Pantry
- Level: First
- Dimensions: 14 x 16
Living room
- Features: Built-in Features, Fireplace
- Level: First
- Dimensions: 13 x 15
Storage room
- Level: Third
- Dimensions: 14 x 8
Utility room
- Features: Built-in Features, Utility Room, Utility Sink
- Level: First
- Dimensions: 10 x 8
Heating
- Central, Electric, Fireplace(s)
Cooling
- Central Air, Ceiling Fan(s), Electric
Appliances
- Included: Double Oven, Dishwasher, Electric Cooktop, Electric Oven, Electric Water Heater, Disposal, Ice Maker, Vented Exhaust Fan
- Laundry: Washer Hookup, Dryer Hookup, Laundry in Utility Room
Features
- Built-in Features, Chandelier, Central Vacuum, Dry Bar, Decorative/Designer Lighting Fixtures, Eat-in Kitchen, Granite Counters, High Speed Internet, Kitchen Island, Multiple Staircases, Open Floorplan, Cable TV, Vaulted Ceiling(s), Walk-In Closet(s)
- Flooring: Carpet, Tile, Wood
- Windows: Bay Window(s), Window Coverings
- Has basement: No
- Number of fireplaces: 3
- Fireplace features: Glass Doors, Gas Starter, Living Room, Outside, Propane, Stone, Wood Burning
Interior area
- Total interior livable area: 3,802 sqft
Property
Parking
- Total spaces: 3
- Parking features: Circular Driveway, Garage, Garage Door Opener, Oversized
- Attached garage spaces: 3
Features
- Levels: Two
- Stories: 1
- Patio & porch: Front Porch, Patio, Screened, Covered
- Exterior features: Lighting, Rain Gutters, Fire Pit
- Pool features: Heated, In Ground, Pool, Pool/Spa Combo
Lot
- Size: 3.34 Acres
- Features: Acreage, Back Yard, Cul-De-Sac, Interior Lot, Lawn, Landscaped, Many Trees, Subdivision, Sprinkler System
Details
- Additional structures: Gazebo, Workshop
- Parcel number: 07214618
- Other equipment: Generator, Irrigation Equipment
Construction
Type & style
- Home type: SingleFamily
- Architectural style: Ranch,Traditional,Detached
- Property subtype: Single Family Residence
Materials
- Brick, Wood Siding
- Foundation: Slab
- Roof: Composition
Condition
- Resale
- Year built: 2002
Utilities & green energy
- Sewer: Aerobic Septic
- Water: Well
- Utilities for property: Electricity Available, Propane, Septic Available, Water Available, Cable Available
Green energy
- Energy efficient items: Appliances, Doors, Thermostat, Windows
Community & HOA
Community
- Features: Gated
- Security: Security System, Carbon Monoxide Detector(s), Gated Community, Smoke Detector(s)
- Subdivision: Oaks Of Aledo Add
HOA
- Has HOA: Yes
- Services included: Association Management, Maintenance Structure
- HOA fee: $750 annually
- HOA name: Richardson Ranch Hoa
- HOA phone: 682-266-3380
Location
- Region: Fort Worth
Financial & listing details
- Tax assessed value: $7,023
- Annual tax amount: $114
- Date on market: 2/20/2026
- Cumulative days on market: 187 days
- Listing terms: Cash,Conventional
- Exclusions: Refrigerator in kitchen, freezer in laundry, and Sonos sound system.
Price history
| Date | Event | Price |
|---|---|---|
| 9/21/2026 | Sold | -- |
Source: NTREIS #21183843 Report a problem | ||
| 9/3/2026 | Pending sale | $1,499,999$395/sqft |
Source: NTREIS #21183843 Report a problem | ||
| 8/28/2026 | Contingent | $1,499,999$395/sqft |
Source: NTREIS #21183843 Report a problem | ||
| 6/5/2026 | Price change | $1,499,999-3.5%$395/sqft |
Source: NTREIS #21183843 Report a problem | ||
| 4/14/2026 | Price change | $1,555,000-1.3%$409/sqft |
Source: NTREIS #21183843 Report a problem | ||
| 2/20/2026 | Listed for sale | $1,575,000$414/sqft |
Source: NTREIS #21183843 Report a problem | ||
Public tax history
| Year | Property taxes | Tax assessment |
|---|---|---|
| 2025 | $82 -13.1% | $7,023 |
| 2024 | $94 -3.7% | $7,023 |
| 2023 | $98 -22.8% | $7,023 |
| 2022 | $127 +36.6% | $7,023 |
| 2021 | $93 0% | $7,023 |
| 2020 | $93 | $7,023 |
| 2019 | $93 0% | $7,023 |
| 2018 | $93 | $7,023 |
| 2017 | $93 | $7,023 |
Find assessor info on the county website
Neighborhood: 76126
Nearby homes
- $502,5804 bd4 ba3.7k sqft4405 Richardson Ranch Rd, Fort Worth, TX 76126Off Market
- $7,023-- bd-- ba-- sqft4405 Richardson Ranch Rd, Fort Worth, TX 76126Off Market
- $957,6003 bd4 ba3.7k sqft4405 Richardson Ranch Rd, Fort Worth, TX 76126Off Market
- $1,076,6004 bd4 ba4.3k sqft4301 Richardson Ranch Rd, Fort Worth, TX 76126Off Market
- $908,2003 bd2 ba3.3k sqft4417 Richardson Ranch Rd, Fort Worth, TX 76126Off Market
- $1,221,2004 bd4 ba4.6k sqft4404 Richardson Ranch Rd, Fort Worth, TX 76126Off Market
- $--4 bd4 ba3.4k sqft4416 Richardson Ranch Rd, Fort Worth, TX 76126Sold
- $1,010,1004 bd3 ba3.4k sqft4416 Richardson Ranch Rd, Fort Worth, TX 76126Off Market
Nearby schools
GreatSchools rating
- 10/10Vandagriff Elementary SchoolGrades: K-5Distance: 5.4 mi
- 8/10Don R Daniel Ninth Grade CampusGrades: 9Distance: 7.4 mi
- 8/10Aledo High SchoolGrades: 10-12Distance: 7.5 mi
Schools provided by the listing agent
- Elementary: Vandagriff
- Middle: Aledo
- High: Aledo
- District: Aledo ISD
Source: NTREIS. This data may not be complete. We recommend contacting the local school district to confirm school assignments for this home.
- Texas
- Tarrant County
- Fort Worth
- 76126
- 4405 Richardson Ranch Rd
