Discover this stylish three-story townhome offering the perfect blend of flexibility, comfort, and location. With 3 bedrooms and 3.5 bathrooms, the thoughtfully designed layout provides privacy where you need it and open living where it matters most.
The third floor serves as a versatile flex space—ideal for an additional living area, home office, playroom, or media room—opening to a spacious balcony made for hosting, relaxing, or enjoying evening sunsets.
Enjoy low-maintenance living with HOA amenities that include a resort-style pool, scenic walking paths, a fitness center, and a picturesque pond. Conveniently located near Grandscape, Arbor Hills Nature Preserve, the Dallas North Tollway, and Hwy 121, this home offers easy access to shopping, dining, outdoor recreation, and major commuter routes.
A rare opportunity to enjoy flexible living spaces in a prime location.
Sold
Price Unknown
4405 Riverview Dr, Carrollton, TX 75010
3beds
2,164sqft
Townhouse
Built in 2015
1,219 Square Feet Lot
$411,000 Zestimate®
$--/sqft
$3,159 Estimated rent
Home value
$411,000
$390,000 - $436,000
$3,159/mo
Zestimate® history
Owner options
List your home for rent
$3,159/mo
Rent Zestimate®
Find your next renter with Zillow Rental Manager. Plus, with online applications, you can quickly screen prospective tenants – for free.
$3,159/mo
Rent Zestimate®
Refinance and save
$334/mo
Est. payment
Refinancing to a lower rate could help reduce your monthly payments and save thousands over the life of the loan.
$334/mo
Est. payment
Explore your selling options
Work with a Zillow partner agent
Leverage their expertise and Zillow's premium Showcase listings to get your home seen by more buyers.
Get startedList with your own agent
Get your home in front of millions of buyers by listing it on Zillow.
Learn how to do itSell it yourself
Take full control of how buyers see your home on Zillow by listing For Sale by Owner (FSBO).
List your homeWhat's special
Thoughtfully designed layoutVersatile flex space
Zillow last checked:
Listing updated:
Listed by:
Kim Davis 0480787 972-599-7000,
Keller Williams Legacy 972-599-7000,
Kristi Flaningan 0604476 214-502-4806,
Keller Williams Legacy
Bought with:
June Kim
C21 Fine Homes Judge Fite
Source: NTREIS,MLS#: 21160787
Facts & features
Interior
Bedrooms & bathrooms
- Bedrooms: 3
- Bathrooms: 4
- Full bathrooms: 3
- 1/2 bathrooms: 1
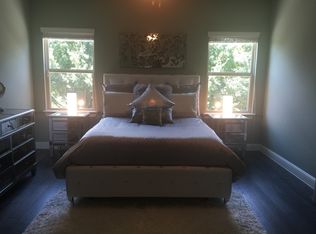
Primary bedroom
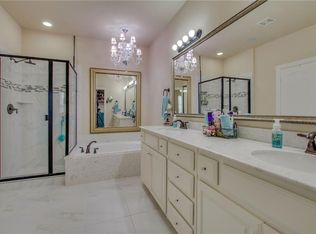
- Features: Dual Sinks, Garden Tub/Roman Tub, Separate Shower, Walk-In Closet(s)
- Level: Second
- Dimensions: 19 x 14
Bedroom
- Level: Second
- Dimensions: 12 x 15
Bedroom
- Features: Walk-In Closet(s)
- Level: Second
- Dimensions: 12 x 15
Dining room
- Level: First
- Dimensions: 9 x 7
Kitchen
- Features: Built-in Features, Stone Counters
- Level: First
- Dimensions: 13 x 10
Living room
- Level: First
- Dimensions: 16 x 13
Utility room
- Features: Built-in Features
- Level: Second
- Dimensions: 6 x 5
Appliances
- Included: Dishwasher, Gas Cooktop, Disposal, Microwave
Features
- Decorative/Designer Lighting Fixtures, Eat-in Kitchen, High Speed Internet, Cable TV, Walk-In Closet(s)
- Flooring: Carpet, Ceramic Tile, Wood
- Has basement: No
- Number of fireplaces: 1
- Fireplace features: Electric
Interior area
- Total interior livable area: 2,164 sqft
Property
Parking
- Total spaces: 2
- Parking features: Garage Faces Rear
- Attached garage spaces: 2
Features
- Levels: Three Or More
- Stories: 3
- Patio & porch: Other, Balcony, Covered
- Exterior features: Balcony
- Pool features: None, Community
Lot
- Size: 1,219 Square Feet
Details
- Parcel number: R533545
Construction
Type & style
- Home type: Townhouse
- Property subtype: Townhouse
- Attached to another structure: Yes
Materials
- Brick
- Foundation: Slab
- Roof: Composition
Condition
- Year built: 2015
Utilities & green energy
- Sewer: Public Sewer
- Water: Public
- Utilities for property: Sewer Available, Water Available, Cable Available
Community & HOA
Community
- Features: Clubhouse, Pool, Trails/Paths
- Subdivision: The Shops At Prestonwood Ph 1
HOA
- Has HOA: Yes
- Services included: All Facilities, Association Management
- HOA fee: $334 monthly
- HOA name: The Shops of Prestonwood
- HOA phone: 214-705-1615
Location
- Region: Carrollton
Financial & listing details
- Tax assessed value: $445,000
- Annual tax amount: $8,194
- Date on market: 1/28/2026
- Cumulative days on market: 22 days
- Listing terms: Cash,Conventional,FHA,VA Loan
- Exclusions: All Security cameras
Price history
| Date | Event | Price |
|---|---|---|
| 3/20/2026 | Sold | -- |
Source: NTREIS #21160787 Report a problem | ||
| 2/27/2026 | Pending sale | $430,000$199/sqft |
Source: NTREIS #21160787 Report a problem | ||
| 2/24/2026 | Contingent | $430,000$199/sqft |
Source: NTREIS #21160787 Report a problem | ||
| 1/28/2026 | Listed for sale | $430,000+26.8%$199/sqft |
Source: NTREIS #21160787 Report a problem | ||
| 2/27/2020 | Sold | -- |
Source: Agent Provided Report a problem | ||
| 1/17/2020 | Pending sale | $339,000$157/sqft |
Source: Coldwell Banker Apex Realtors #14254615 Report a problem | ||
| 10/1/2019 | Listed for sale | $339,000$157/sqft |
Source: Coldwell Banker Apex, REALTORS #14195599 Report a problem | ||
Public tax history
| Year | Property taxes | Tax assessment |
|---|---|---|
| 2025 | $6,141 -13.6% | $445,000 -6.2% |
| 2024 | $7,111 +3.9% | $474,373 +4.7% |
| 2023 | $6,845 -17.8% | $453,000 +9.7% |
| 2022 | $8,326 +14.7% | $412,804 +20.8% |
| 2021 | $7,260 +9.2% | $341,760 -0.2% |
| 2020 | $6,648 +1.2% | $342,571 +0.9% |
| 2019 | $6,573 -2% | $339,450 +1.4% |
| 2018 | $6,708 +13% | $334,760 +4% |
| 2017 | $5,938 | $321,775 +10% |
| 2016 | $5,938 +494.3% | $292,523 +384.6% |
| 2015 | $999 | $60,368 +42.9% |
| 2014 | $999 | $42,258 +3.6% |
| 2013 | $999 | $40,800 +33.3% |
| 2012 | -- | $30,600 |
| 2011 | -- | $30,600 |
| 2010 | -- | $30,600 +91.3% |
| 2009 | -- | $16,000 |
Find assessor info on the county website
Neighborhood: 75010
Nearby homes
- $420,7003 bd3 ba2.2k sqft4409 Riverview Dr, Carrollton, TX 75010Off Market
- $434,9003 bd4 ba2.1k sqft4401 Riverview Dr, Carrollton, TX 75010Off Market
- $452,0004 bd4 ba2.2k sqft4413 Riverview Dr, Carrollton, TX 75010Off Market
- $424,7003 bd4 ba2.1k sqft4417 Riverview Dr, Carrollton, TX 75010Off Market
- $--3 bd4 ba2.1k sqft4412 Riverview Dr, Carrollton, TX 75010Sold
- $642,6003 bd2 ba2.6k sqft2700 Cedar Elm Dr, Carrollton, TX 75010Off Market
- $502,6003 bd2 ba2k sqft2836 Cedar Elm Dr, Carrollton, TX 75010Off Market
- $488,9004 bd3 ba2.3k sqft2900 Cedar Elm Dr, Carrollton, TX 75010Off Market
Nearby schools
GreatSchools rating
- 5/10Indian Creek Elementary SchoolGrades: PK-5Distance: 1.3 mi
- 8/10Arbor Creek Middle SchoolGrades: 6-8Distance: 1.1 mi
- 7/10Hebron High SchoolGrades: 9-12Distance: 0.4 mi
Schools provided by the listing agent
- Elementary: Indian Creek
- Middle: Arbor Creek
- High: Hebron
- District: Lewisville ISD
Source: NTREIS. This data may not be complete. We recommend contacting the local school district to confirm school assignments for this home.
Get a cash offer in 3 minutes
Find out how much your home could sell for in as little as 3 minutes with a no-obligation cash offer.
Estimated market value
$411,000
Get a cash offer in 3 minutes
Find out how much your home could sell for in as little as 3 minutes with a no-obligation cash offer.
Estimated market value
$411,000
- Texas
- Denton County
- Carrollton
- 75010
- 4405 Riverview Dr
Nearby cities
Nearby neighborhoods
Nearby zip codes
Other Carrollton Topics
