Beautifully maintained ranch-style home featuring three bedrooms on the main level, including a spacious primary suite with a large private bathroom. The finished walkout basement offers two additional rooms that can be used as bedrooms, a home office, fitness room, workshop, or flex space, along with a third full bathroom. You'll love the open floor plan with vaulted ceilings, fresh paint throughout, a brand-new kitchen, and a new oversized storage shed. Situated on a generously sized corner lot, the walkout basement leads to a large patio and deck—perfect for relaxing or entertaining family and friends. This move-in-ready home offers space, style, and versatility. Come take a look—you'll be glad you did!
For sale
$324,900
4405 S Newcastle Ct, Mapleton, IL 61547
5beds
2,696sqft
:
Get pre-qualified$2,460/mo
Single Family Residence, Residential
Built in 1996
-- sqft lot
$314,400 Zestimate®
$121/sqft
$105/mo HOA
What's special
Fresh paint throughoutFinished walkout basementBrand-new kitchenNew oversized storage shedGenerously sized corner lot
- 14 days |
- 857 |
- 54 |
Likely to sell faster than
Zillow last checked:
Listing updated:
Listed by:
Tonya Crawford Office:309-696-7628,
R & R Realty
Source: RMLS Alliance as distributed by MLS GRID,MLS#: PA1268696 Originating MLS: Peoria Area Association of Realtors
Originating MLS: Peoria Area Association of Realtors
Facts & features
Interior
Bedrooms & bathrooms
- Bedrooms: 5
- Bathrooms: 3
- Full bathrooms: 3
Bedroom 1
- Level: Main
- Dimensions: 18ft 0in x 13ft 0in
Bedroom 2
- Level: Main
- Dimensions: 12ft 0in x 9ft 0in
Bedroom 3
- Level: Main
- Dimensions: 11ft 0in x 11ft 0in
Bedroom 4
- Level: Basement
- Dimensions: 11ft 0in x 12ft 0in
Bedroom 5
- Level: Basement
- Dimensions: 13ft 0in x 13ft 0in
Other
- Level: Main
- Dimensions: 10ft 0in x 11ft 0in
Other
- Area: 1228
Family room
- Level: Basement
- Dimensions: 21ft 0in x 27ft 0in
Kitchen
- Level: Main
- Dimensions: 11ft 0in x 12ft 0in
Laundry
- Level: Basement
Living room
- Level: Main
- Dimensions: 18ft 0in x 20ft 0in
Main level
- Area: 1468
Heating
- Forced Air
Cooling
- Central Air
Appliances
- Included: Dishwasher, Dryer, Range, Refrigerator, Washer, Gas Water Heater
Features
- Ceiling Fan(s)
- Windows: Window Treatments, Blinds
- Basement: Daylight,Finished,Full
- Number of fireplaces: 2
- Fireplace features: Gas Starter, Wood Burning
Interior area
- Total structure area: 1,468
- Total interior livable area: 2,696 sqft
Property
Parking
- Total spaces: 2
- Parking features: Attached
- Attached garage spaces: 2
- Details: Number Of Garage Remotes: 2
Features
- Patio & porch: Deck, Patio
Lot
- Dimensions: 74.72 x 18.95 x 130 x 85.63
- Features: Corner Lot, Level, Sloped
Details
- Additional structures: Shed(s)
- Parcel number: 1731126012
Construction
Type & style
- Home type: SingleFamily
- Architectural style: Ranch
- Property subtype: Single Family Residence, Residential
Materials
- Frame, Brick, Vinyl Siding
- Foundation: Concrete Perimeter
- Roof: Shingle
Condition
- New construction: No
- Year built: 1996
Utilities & green energy
- Sewer: Septic Tank
- Water: Public
Community & HOA
Community
- Subdivision: Lake Camelot
HOA
- Has HOA: Yes
- Services included: Clubhouse, Lake Rights
- HOA fee: $1,264 annually
Location
- Region: Mapleton
Financial & listing details
- Price per square foot: $121/sqft
- Tax assessed value: $196,140
- Annual tax amount: $5,275
- Date on market: 7/27/2026
- Road surface type: Paved
Estimated market value
$314,400
$299,000 - $330,000
$1,755/mo
Price history
| Date | Event | Price |
|---|---|---|
| 7/27/2026 | Listed for sale | $324,900+16%$121/sqft |
Source:  RMLS Alliance as distributed by MLS GRID #PA1268696 Report a problem RMLS Alliance as distributed by MLS GRID #PA1268696 Report a problem | ||
| 9/10/2025 | Sold | $280,000+62.3%$104/sqft |
Source: Public Record Report a problem | ||
| 8/14/2015 | Sold | $172,500$64/sqft |
Source: RMLS Alliance as distributed by MLS GRID #PA1164021 Report a problem | ||
Public tax history
| Year | Property taxes | Tax assessment |
|---|---|---|
| 2024 | $4,918 +7.9% | $65,380 +8% |
| 2023 | $4,557 +10.3% | $60,540 +9.7% |
| 2022 | $4,131 +4.1% | $55,210 +4% |
| 2021 | $3,970 +3% | $53,090 +2% |
| 2020 | $3,855 +0.8% | $52,050 |
| 2019 | $3,824 +0.7% | $52,050 +0% |
| 2018 | $3,796 -0.2% | $52,040 -1% |
| 2017 | $3,805 -0.8% | $52,560 -1% |
| 2016 | $3,834 +4.3% | $53,090 +2% |
| 2015 | $3,677 +8.4% | $52,050 +1.8% |
| 2014 | $3,391 +2.3% | $51,140 |
| 2013 | $3,316 -2.8% | $51,140 -3.7% |
| 2011 | $3,411 +2.1% | $53,090 +1.2% |
| 2010 | $3,341 +3.3% | $52,470 +2.4% |
| 2009 | $3,233 +0.5% | $51,240 -1% |
| 2008 | $3,216 +12.4% | $51,760 +15.7% |
| 2007 | $2,862 +3.4% | $44,740 +3.3% |
| 2006 | $2,768 +3.7% | $43,320 +3% |
| 2005 | $2,668 +8.6% | $42,060 +16.3% |
| 1998 | $2,458 | $36,170 |
Find assessor info on the county website
Monthly payment
Est. payment
Payment breakdown
Explore the cost of this home by adjusting the details. Changes won't be saved.Climate risks
Neighborhood: 61547
Nearby schools
GreatSchools rating
- 9/10Illini Bluffs Elementary SchoolGrades: PK-5Distance: 5.3 mi
- 7/10Illini Bluffs Middle SchoolGrades: 6-8Distance: 5.3 mi
- 2/10Illini Bluffs High SchoolGrades: 9-12Distance: 5.3 mi
Schools provided by the listing agent
- High: Illini Bluffs
Source: RMLS Alliance as distributed by MLS GRID. This data may not be complete. We recommend contacting the local school district to confirm school assignments for this home.
- $253,4003 bd2 ba1.3k sqft4411 S Newcastle Ct, Mapleton, IL 61547Off Market
- $2,550-- sqft9830 W Lake Camelot Dr, Mapleton, IL 61547Off Market
- $250,0004 bd3 ba2.1k sqft4415 S Newcastle Ct, Mapleton, IL 61547Sold
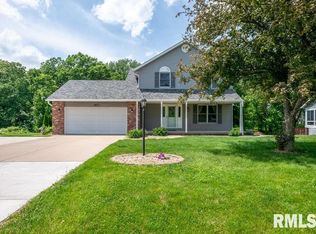
- $8,460-- sqft9905 W Lake Camelot Dr, Mapleton, IL 61547Off Market
- $286,7004 bd3 ba1.5k sqft9922 W Lake Camelot Dr, Mapleton, IL 61547Off Market
- $8,850-- sqftW Lake Camelot Dr, Mapleton, IL 61547Off Market
- $175,4002 bd1 ba1.2k sqft9917 W Lake Camelot Dr, Mapleton, IL 61547Off Market
- $220,4002 bd1 ba1.9k sqft4310 S Blackburn Cv, Mapleton, IL 61547Off Market
A local agent can set up tours, give advice and negotiate with sellers.
A local lender can help you make sure your offer is ready when you are.
Similar homes
- $344,9003 bd4 ba2.3k sqft4104 S Lake Camelot Dr, Mapleton, IL 61547For Sale

 MLS ID #PA1267642, Kindra M Bruninga, Jim Maloof Realty, Inc.. RMLS Alliance as distributed by MLS GRID
 - $320,0004 bd2 ba2.2k sqft24 Oriole Ln, Pekin, IL 61554For Sale By Owner

- $329,9003 bd2 ba1.9k sqft11123 W Doubet Rd, Hanna City, IL 61536For Sale
 MLS ID #PA1268153, Mark R Monge, Jim Maloof Realty, Inc.. RMLS Alliance as distributed by MLS GRID
 - $239,9003 bd2 ba1.8k sqft10525 W Galan Ct, Mapleton, IL 61547For Sale By Owner

- $--3 bd3 ba1.8k sqft13117 W Wheeler Rd, Glasford, IL 61533AuctionServiceLink Auction
- $299,9004 bd2 ba2k sqft17206 W Todd School Rd, Glasford, IL 61533For SaleMLS ID #PA1267909, Jessica Ball, RE/MAX Traders Unlimited. RMLS Alliance as distributed by MLS GRID
- $339,0004 bd3 ba3.4k sqft1509 W Devereux Dr, Peoria, IL 61614For SaleMLS ID #PA1268764, Ryan Cannon, RE/MAX Traders Unlimited. RMLS Alliance as distributed by MLS GRID
- $270,0004 bd5 ba3.5k sqft205 N Kickapoo Ter, Peoria, IL 61604For SaleMLS ID #PA1266339, Chase Doubet, RE/MAX Traders Unlimited. RMLS Alliance as distributed by MLS GRID
- $405,0003 bd3 ba2.6k sqft16221 W Sommerfield Rd, Trivoli, IL 61569For SaleMLS ID #PA1268799, Renee J Lewis, Jim Maloof Realty, Inc.. RMLS Alliance as distributed by MLS GRID
- $299,0003 bd3 ba2.3k sqft501 Briarbrook Dr, East Peoria, IL 61611For SaleMLS ID #PA1269112, Mari Halliday, Jim Maloof Realty, Inc.. RMLS Alliance as distributed by MLS GRID
- $292,9003 bd3 ba2.8k sqft143 Elmridge Cir, East Peoria, IL 61611For SaleMLS ID #PA1268751, Debra Miller, eXp Realty. RMLS Alliance as distributed by MLS GRID
- $315,0005 bd4 ba3.7k sqft528 W High St, Peoria, IL 61606For SaleMLS ID #PA1266342, Mike Van Cleve, RE/MAX Traders Unlimited. RMLS Alliance as distributed by MLS GRID
- $254,9005 bd3 ba2.4k sqft1208 Timber Ln, Pekin, IL 61554For SaleMLS ID #PA1268230, Jennifer M Bradshaw, RE/MAX Traders Unlimited. RMLS Alliance as distributed by MLS GRID
- $350,0003 bd3 ba3.1k sqft121 Fawn Haven Dr, East Peoria, IL 61611For SaleMLS ID #PA1266352, Tracy Molendi, RE/MAX Traders Unlimited. RMLS Alliance as distributed by MLS GRID
- $270,0004 bd3 ba1.9k sqft105 Fox Run Ct, East Peoria, IL 61611For SaleMLS ID #PA1268780, Ashlynn Rudd, eXp Realty. RMLS Alliance as distributed by MLS GRID
- $279,9006 bd4 ba2k sqft5807 S Adams St, Peoria, IL 61607For SaleMLS ID #PA1264305, Tamara E Kijanowski, Professional Leasing & Real Es. RMLS Alliance as distributed by MLS GRID
- $190,0003 bd2 ba2.6k sqft10356 N Manito Rd, Manito, IL 61546For SaleMLS ID #PA1267969, Tonya Crawford, R & R Realty. RMLS Alliance as distributed by MLS GRID
- $250,0004 bd3 ba2.5k sqft1428 W Northmoor Rd, Peoria, IL 61614For SaleMLS ID #PA1268235, Jessica Ball, RE/MAX Traders Unlimited. RMLS Alliance as distributed by MLS GRID
- $320,0003 bd2 ba1.6k sqft504 Cottonwood Cir, East Peoria, IL 61611For Sale By Owner
- $269,0004 bd3 ba2.6k sqft1011 W Northcrest Ave, Peoria, IL 61614PendingMLS ID #PA1268589, Shannon L Fonner, Sunflower Real Estate Group, LLC. RMLS Alliance as distributed by MLS GRID
