Highly sought-after South Hill Trickle Creek neighborhood! This beautifully updated Paras built 4 bed, 3 bath rancher plus an office offers over 3,200 sq ft with sweeping Glenrose Prairie views. The open-concept main level features vaulted ceilings, expansive wood-trimmed windows, rich wood flooring, and custom limestone tile. The kitchen is well appointed with granite countertops, stainless steel appliances, eating bar, and a pantry. Main floor primary suite includes a designer ensuite with custom cabinetry, granite counters, tiled shower, and a walk-in California Closet. The lower level offers flexible living with guest quarters, a flex space, a fully equipped custom movie theater with tiered seating, projector, surround sound, mood lighting, and sound insulation. Heated 3-car garage with epoxy floors, 220V wiring, and storage. Outdoor living shines with an expansive paver patio framed with a pergola, lush landscaping, mature trees, raised garden beds, berry bushes, lighting, and a tranquil water feature.
Closed
$640,000
4405 S Williamson Ln, Spokane, WA 99223
4beds
3baths
3,240sqft
Single Family Residence
Built in 2005
8,836 Square Feet Lot
$644,000 Zestimate®
$198/sqft
$3,178 Estimated rent
Home value
$644,000
$612,000 - $676,000
$3,178/mo
Zestimate® history
Owner options
List your home for rent
$3,178/mo
Rent Zestimate®
Find your next renter with Zillow Rental Manager. Plus, with online applications, you can quickly screen prospective tenants – for free.
$3,178/mo
Rent Zestimate®
Refinance and save
$4,232/mo
Est. payment
Refinancing to a lower rate could help reduce your monthly payments and save thousands over the life of the loan.
$4,232/mo
Est. payment
Explore your selling options
Work with a Zillow partner agent
Leverage their expertise and Zillow's premium Showcase listings to get your home seen by more buyers.
Get startedList with your own agent
Get your home in front of millions of buyers by listing it on Zillow.
Learn how to do itSell it yourself
Take full control of how buyers see your home on Zillow by listing For Sale by Owner (FSBO).
List your homeWhat's special
Berry bushesRich wood flooringExpansive wood-trimmed windowsMain floor primary suiteSweeping glenrose prairie viewsTiled showerRaised garden beds
Zillow last checked:
Listing updated:
Listed by:
Cynthia Gustafson Phone:(509)280-8595,
John L Scott, Inc.
Source: SMLS as distributed by MLS GRID,MLS#: 202616562
Facts & features
Interior
Bedrooms & bathrooms
- Bedrooms: 4
- Bathrooms: 3
Basement
- Level: Basement
First floor
- Level: First
- Area: 1644 Square Feet
Heating
- Natural Gas, Forced Air
Cooling
- Central Air
Appliances
- Included: Free-Standing Range, Gas Range, Dishwasher, Refrigerator, Microwave
Features
- Cathedral Ceiling(s), Natural Woodwork, Hard Surface Counters
- Flooring: Wood
- Windows: Bay Window(s)
- Basement: Full,Finished,Rec/Family Area
- Number of fireplaces: 1
- Fireplace features: Gas
Interior area
- Total structure area: 3,240
- Total interior livable area: 3,240 sqft
Property
Parking
- Total spaces: 3
- Parking features: Attached, Open, Garage Door Opener
- Garage spaces: 3
Features
- Levels: One
- Stories: 1
- Fencing: Fenced Yard
- Has view: Yes
- View description: Mountain(s), Territorial
Lot
- Size: 8,836 Square Feet
- Features: Views, Sprinkler - Automatic, Level, Corner Lot, Common Grounds, Garden
Details
- Parcel number: 35354.0201
Construction
Type & style
- Home type: SingleFamily
- Architectural style: Ranch
- Property subtype: Single Family Residence
Materials
- Stone Veneer, Masonite, Wood Siding
- Roof: Composition
Condition
- New construction: No
- Year built: 2005
Community & HOA
Community
- Features: Maintenance On-Site, See Remarks
- Subdivision: Trickle Creek
HOA
- Has HOA: Yes
- HOA fee: $260 monthly
Location
- Region: Spokane
Financial & listing details
- Price per square foot: $198/sqft
- Tax assessed value: $634,400
- Annual tax amount: $7,187
- Date on market: 5/1/2026
- Listing terms: VA Loan,Conventional,Cash
- Road surface type: Paved
Price history
| Date | Event | Price |
|---|---|---|
| 7/9/2026 | Sold | $640,000-1.5%$198/sqft |
Source:  SMLS as distributed by MLS GRID #202616562 Report a problem SMLS as distributed by MLS GRID #202616562 Report a problem | ||
| 6/6/2026 | Pending sale | $650,000$201/sqft |
Source: SMLS as distributed by MLS GRID #202616562 Report a problem | ||
| 6/5/2026 | Price change | $650,000-1.5%$201/sqft |
Source: SMLS as distributed by MLS GRID #202616562 Report a problem | ||
| 5/28/2026 | Price change | $659,900-2.2%$204/sqft |
Source: SMLS as distributed by MLS GRID #202616562 Report a problem | ||
| 5/1/2026 | Listed for sale | $675,000+95.1%$208/sqft |
Source: SMLS as distributed by MLS GRID #202616562 Report a problem | ||
| 7/16/2014 | Sold | $346,000-5.2%$107/sqft |
Source: SMLS as distributed by MLS GRID #201414825 Report a problem | ||
| 4/10/2014 | Price change | $365,000-1.1%$113/sqft |
Source: Choice Realty, LLC #201414825 Report a problem | ||
| 1/14/2014 | Listed for sale | $369,000+19.1%$114/sqft |
Source: Choice Realty, LLC #201414825 Report a problem | ||
| 12/2/2005 | Sold | $309,900$96/sqft |
Source: SMLS as distributed by MLS GRID #25028303 Report a problem | ||
Public tax history
| Year | Property taxes | Tax assessment |
|---|---|---|
| 2024 | $6,578 +9% | $634,400 +6.9% |
| 2023 | $6,034 -7.1% | $593,400 -7.7% |
| 2022 | $6,493 +20% | $643,100 +34% |
| 2021 | $5,412 +5% | $480,100 +17.8% |
| 2020 | $5,155 +9.4% | $407,600 +7.4% |
| 2019 | $4,711 | $379,500 +1.7% |
| 2018 | $4,711 -13.2% | $373,100 +8.6% |
| 2017 | $5,425 +9.7% | $343,500 -6.7% |
| 2016 | $4,945 -17.5% | $368,300 -11.2% |
| 2015 | $5,994 | $414,600 |
| 2014 | $5,994 | $414,600 |
| 2013 | $5,994 -0.4% | -- |
| 2011 | $6,019 +9.7% | -- |
| 2010 | $5,488 | -- |
| 2009 | $5,488 +11.6% | -- |
| 2008 | $4,920 | -- |
| 2007 | $4,920 | $437,400 |
Find assessor info on the county website
Neighborhood: 99223
Nearby homes
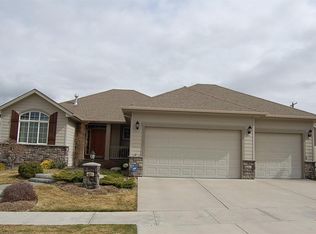
- $694,1004 bd3 ba3.1k sqft4327 S Williamson Ln, Spokane, WA 99223Off Market
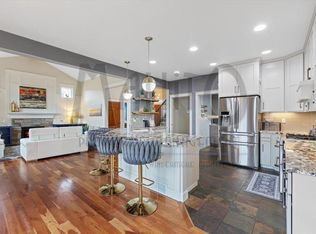
- $836,9005 bd4 ba4k sqft5321 E Rosedale Ln, Spokane, WA 99223Off Market
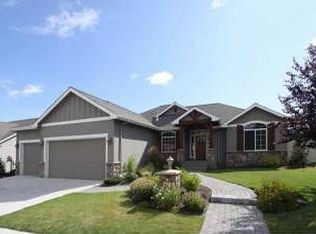
- $649,9003 bd3 ba3.3k sqft4323 S Williamson Ln, Spokane, WA 99223Off Market

- $814,9005 bd4 ba3.8k sqft4328 S Williamson Ln, Spokane, WA 99223Off Market
- $659,2003 bd2 ba2k sqft4413 S Williamson Ln, Spokane, WA 99223Off Market
- $706,5004 bd3 ba3.7k sqft4324 S Williamson Ln, Spokane, WA 99223Off Market
- $778,0005 bd4 ba3.7k sqft5317 E Rosedale Ln, Spokane, WA 99223Off Market
- $731,1004 bd3 ba2.1k sqft4202 S Williamson Ct, Spokane, WA 99223Off Market
Nearby schools
GreatSchools rating
- 9/10Moran Prairie Elementary SchoolGrades: PK-6Distance: 1.2 mi
- 6/10Chase Middle SchoolGrades: 6-8Distance: 0.7 mi
- 7/10Ferris High SchoolGrades: 9-12Distance: 1.6 mi
Schools provided by the listing agent
- Elementary: Moran Prairie
- Middle: Chase
- High: Ferris
- District: Spokane Dist 81
Source: SMLS as distributed by MLS GRID. This data may not be complete. We recommend contacting the local school district to confirm school assignments for this home.


Get pre-qualified for a loan
At Zillow Home Loans, we can pre-qualify you in as little as 5 minutes with no impact to your credit score.An equal housing lender. NMLS #10287.
Sell for more on Zillow
Get a Zillow Showcase℠ listing at no additional cost and you could sell for .
$644,000
2% more
+$12,880
With Zillow Showcase(estimated)
$656,880
- Washington
- Spokane County
- Spokane
- 99223
- 4405 S Williamson Ln
Nearby cities
Nearby neighborhoods
Nearby zip codes
Other Spokane Topics
